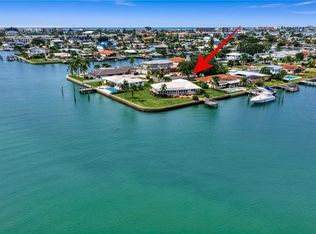
Looking for a terrific waterfront pool home on the prestigious Isle of Capri? This completely updated 3-bedroom, 2-bath residence is a boater’s dream. Leave your deep-water dock and you are less than 5 minutes to the Intracoastal Waterway. Then, it’s a short sail to John’s Pass and out to the Gulf. From there, the world awaits your arrival. This solidly constructed home was built by the legendary builder Jack Apple, who was fond of saying, “Be honest and never build something you wouldn’t live in yourself”. With over 2,800 conditioned sq ft and over 3,500 total sq ft, all rooms are very spacious and include amenities such as a walk-in closet in the primary bedroom, double closets in the guest bedroom, and a wood burning fireplace in the den. The view is incredible as you look straight up the canal, across Boca Ciega Bay and over to Jungle Prada in St. Petersburg. Plus, you have a small private beach for launching kayaks or lounging in your beach chair with your favorite beverage. The home includes many extras such as hurricane impact windows/doors, extended-life tile roof, large 2-car garage, newer seawall, HVAC replaced in 2025, in-door laundry room, pergola and much more. The Isle of Capri neighborhood is a short walk or bike ride to the beach. The community has a park, playground, pickleball courts, ball field, picnic pavilion and dog park. As you enjoy the award-winning Treasure Island Beach, along with a variety of restaurants and shops, you will feel like you’re on vacation year-round. Outstanding value for a waterfront home with so much to offer.
For sale
$1,675,000
11975 7TH STREET E, TREASURE ISLAND, FL 33706
3beds
2,846sqft
Single Family Residence
Built in 1968
10,054 Square Feet Lot
$-- Zestimate®
$589/sqft
$-- HOA
What's special
Waterfront pool homeDeep-water dockIn-door laundry roomExtended-life tile roofNewer seawall
- 3 days
- 352
- 21
Likely to sell faster than
Zillow last checked:
Listing updated:
Listed by:
Dennis Fagan 727-643-7111,
CENTURY 21 JIM WHITE & ASSOC 727-367-3795,
Saleene Partridge 951-834-2374,
CENTURY 21 JIM WHITE & ASSOC
Source: Stellar MLS,MLS#: TB8556217 Originating MLS: Suncoast Tampa
Originating MLS: Suncoast Tampa
Facts & features
Interior
Bedrooms & bathrooms
- Bedrooms: 3
- Bathrooms: 2
- Full bathrooms: 2
Rooms
- Room types: Utility Room
Primary bedroom
- Features: Walk-In Closet(s)
- Level: First
- Area: 400 Square Feet
- Dimensions: 20x20
Bedroom 2
- Features: Built-in Closet
- Level: First
- Area: 256 Square Feet
- Dimensions: 16x16
Bedroom 3
- Features: Built-in Closet
- Level: First
- Area: 234 Square Feet
- Dimensions: 18x13
Dining room
- Level: First
- Area: 216 Square Feet
- Dimensions: 18x12
Family room
- Level: First
- Area: 364 Square Feet
- Dimensions: 28x13
Kitchen
- Features: Pantry
- Level: First
- Area: 156 Square Feet
- Dimensions: 12x13
Laundry
- Level: First
- Area: 160 Square Feet
- Dimensions: 20x8
Living room
- Level: First
- Area: 252 Square Feet
- Dimensions: 18x14
Heating
- Central, Electric, Heat Pump
Cooling
- Central Air
Appliances
- Included: Dishwasher, Dryer, Microwave, Range, Refrigerator, Washer
- Laundry: Inside, Laundry Room, Sink
Features
- Ceiling Fan(s), Solid Surface Counters, Solid Wood Cabinets, Split Bedroom, Walk-In Closet(s)
- Flooring: Carpet, Tile
- Windows: Window Treatments
- Has fireplace: Yes
- Fireplace features: Family Room, Wood Burning
Interior area
- Total structure area: 3,520
- Total interior livable area: 2,846 sqft
Video & virtual tour
Property
Parking
- Total spaces: 2
- Parking features: Garage Door Opener
- Attached garage spaces: 2
- Details: Garage Dimensions: 22x20
Features
- Levels: One
- Stories: 1
- Patio & porch: Covered, Front Porch, Patio
- Exterior features: Irrigation System, Sprinkler Metered
- Has private pool: Yes
- Pool features: In Ground, Gunite
- Fencing: Fenced
- Has view: Yes
- View description: Water, Bay/Harbor - Full, Intracoastal Waterway
- Has water view: Yes
- Water view: Water,Bay/Harbor - Full,Intracoastal Waterway
- Waterfront features: Canal - Saltwater, Bay/Harbor Access, Saltwater Canal Access, Intracoastal Waterway Access, Fishing Pier, No Wake Zone, Seawall
- Body of water: BOCA CIEGA BAY
Lot
- Size: 10,054 Square Feet
- Dimensions: 84 x 127
- Features: City Lot, Landscaped
- Residential vegetation: Mature Landscaping
Details
- Parcel number: 143115133020200010
- Zoning: RE
- Special conditions: None
Construction
Type & style
- Home type: SingleFamily
- Property subtype: Single Family Residence
Materials
- Block, Stucco
- Foundation: Slab
- Roof: Tile
Condition
- New construction: No
- Year built: 1968
Utilities & green energy
- Sewer: Public Sewer
- Water: Public
- Utilities for property: Public, Sewer Connected, Sprinkler Meter, Sprinkler Recycled, Street Lights
Community & HOA
Community
- Features: Dog Park, Park, Playground, Racquetball
- Pet fee: $0 monthly
- Subdivision: CAPRI ISLE
HOA
- Has HOA: No
Location
- Region: Treasure Island
Financial & listing details
- Price per square foot: $589/sqft
- Tax assessed value: $681,710
- Annual tax amount: $10,831
- Date on market: 10/14/2026
- Cumulative days on market: 4 days
- Listing terms: Cash,Conventional
- Ownership: Fee Simple
- Total actual rent: 0
- Road surface type: Paved, Asphalt
Estimated market value
Not available
Estimated sales range
Not available
Not available
Price history
| Date | Event | Price |
|---|---|---|
| 10/14/2026 | Listed for sale | $1,675,000+116.1%$589/sqft |
Source:  Stellar MLS #TB8556217 Report a problem Stellar MLS #TB8556217 Report a problem | ||
| 12/5/2018 | Sold | $775,000-4.9%$272/sqft |
Source: Public Record Report a problem | ||
| 10/5/2018 | Pending sale | $815,000$286/sqft |
Source: Keller Williams #U8004963 Report a problem | ||
| 9/28/2018 | Price change | $815,000-4.1%$286/sqft |
Source: Keller Williams St. Pete Realty #U8004963 Report a problem | ||
| 8/7/2018 | Price change | $849,900-2.9%$299/sqft |
Source: Keller Williams St. Pete Realty #U8004963 Report a problem | ||
| 6/4/2018 | Price change | $875,000-2.7%$307/sqft |
Source: Keller Williams #U8004963 Report a problem | ||
| 5/29/2018 | Listed for sale | $899,000+276.2%$316/sqft |
Source: KELLER WILLIAMS ST PETE REALTY #U8004963 Report a problem | ||
| 9/7/1993 | Sold | $239,000$84/sqft |
Source: Public Record Report a problem | ||
Public tax history
| Year | Property taxes | Tax assessment |
|---|---|---|
| 2025 | $11,282 -31.5% | $681,710 -30.8% |
| 2024 | $16,465 +2.8% | $985,594 +10% |
| 2023 | $16,023 +7.7% | $895,995 +10% |
| 2022 | $14,871 +15.2% | $814,541 +10% |
| 2021 | $12,906 +2.2% | $740,492 +2.5% |
| 2020 | $12,634 +4.3% | $722,161 +5.3% |
| 2019 | $12,115 | $685,844 +101.4% |
| 2018 | $12,115 +129.1% | $340,581 +2.1% |
| 2017 | $5,287 +1.7% | $333,576 +2.1% |
| 2016 | $5,197 -2% | $326,715 +0.7% |
| 2015 | $5,305 +0.4% | $324,444 +0.8% |
| 2014 | $5,283 +0.4% | $321,869 +1.5% |
| 2013 | $5,262 +3% | $317,112 +1.7% |
| 2012 | $5,111 | $311,811 +3% |
| 2011 | -- | $302,729 +1.5% |
| 2010 | -- | $298,255 +2.7% |
| 2009 | -- | $290,414 +0.1% |
| 2008 | $4,421 | $290,124 +3% |
| 2007 | -- | $281,674 -52% |
| 2005 | -- | $587,200 +22.9% |
| 2004 | $4,496 +1.5% | $477,700 +11.8% |
| 2003 | $4,432 +3.2% | $427,200 +19.4% |
| 2002 | $4,296 | $357,900 +16.4% |
| 2001 | $4,296 +6.1% | $307,500 +29.3% |
| 2000 | $4,050 | $237,900 |
Find assessor info on the county website
Monthly payment
Est. payment
Payment breakdown
Explore the cost of this home by adjusting the details. Changes won't be saved.Climate risks
Neighborhood: Isle of Capri
Nearby schools
Schools provided by the listing agent
- Elementary: Azalea Elementary-PN
- Middle: Azalea Middle-PN
- High: Boca Ciega High-PN
Source: Stellar MLS. This data may not be complete. We recommend contacting the local school district to confirm school assignments for this home.
- $1,075,0004 bd3 ba2.3k sqft12005 7th St E, Treasure Island, FL 33706Off Market
- $642,3004 bd3 ba2.4k sqft700 119th Ave, Treasure Island, FL 33706Off Market
- $974,3003 bd2 ba1.8k sqft11950 7th St E, Treasure Island, FL 33706Off Market

- $1,273,2004 bd3 ba2.6k sqft12000 7th St E, Treasure Island, FL 33706Off Market

Similar homes
- $1,850,0003 bd2 ba2.2k sqft11625 6TH STREET E, TREASURE ISLAND, FL 33706For Sale
 MLS ID #TB8556443, Melinda Pletcher, SMITH & ASSOCIATES REAL ESTATE. Stellar MLS
 - $1,600,0003 bd3 ba1.6k sqft12016 LAGOON LN, TREASURE ISLAND, FL 33706For Sale
 MLS ID #TB8556112, Zach Lewis, LEVEROCKS REALTY. Stellar MLS
 - $1,675,0004 bd3 ba2k sqft12505 SUNSHINE LANE, TREASURE ISLAND, FL 33706For Sale
 MLS ID #TB8554325, Janice Mason, COASTAL PROPERTIES GROUP INTERNATIONAL. Stellar MLS
 - $1,650,0003 bd2 ba2k sqft12300 4TH STREET E, TREASURE ISLAND, FL 33706For Sale
 MLS ID #TB8390151, Richie Doyle, RICHARD DOYLE REAL ESTATE. Stellar MLS
 - $1,790,0003 bd3 ba2.3k sqft7982 11TH AVENUE S, ST PETERSBURG, FL 33707For SaleMLS ID #TB8556684, Lori Citek, EXP REALTY LLC. Stellar MLS
- $1,975,0003 bd2 ba2.1k sqft825 116TH AVENUE, TREASURE ISLAND, FL 33706For SaleMLS ID #TB8475668, Cynthia Kaszirer, SMITH & ASSOCIATES REAL ESTATE. Stellar MLS
- $1,334,9003 bd3 ba1.8k sqft11900 7TH STREET E, TREASURE ISLAND, FL 33706For SaleMLS ID #TB8538908, Allan Greenfield, PINEYWOODS REALTY LLC. Stellar MLS
- $1,450,0003 bd3 ba1.9k sqft11855 4TH STREET E, TREASURE ISLAND, FL 33706For SaleMLS ID #TB8500146, Haike Abraham, CROWN GROUP REALTY INC. Stellar MLS
- $1,500,0003 bd3 ba1.7k sqft12000 GULF BOULEVARD #206W-205W, TREASURE ISLAND, FL 33706For SaleMLS ID #TB8554859, Jill Helgren, COASTAL PROPERTIES GROUP. Stellar MLS
- $1,399,9904 bd3 ba2.7k sqft11260 5TH STREET E, TREASURE ISLAND, FL 33706For SaleMLS ID #TB8488607, Barb Adams, COASTAL PROPERTIES GROUP. Stellar MLS
- $975,0003 bd4 ba2.1k sqft115 99TH AVENUE, TREASURE ISLAND, FL 33706For SaleMLS ID #TB8558801, Dawn Fader, COMPASS FLORIDA LLC. Stellar MLS
- $1,299,0003 bd2 ba2k sqft11225 4TH STREET E, TREASURE ISLAND, FL 33706For SaleMLS ID #TB8545312, Evert Williams, COASTAL HOME ADVISORS RE. Stellar MLS
- $1,100,0002 bd3 ba2.1k sqft12525 4TH ST E, TREASURE ISLAND, FL 33706For SaleMLS ID #TB8556564, Geri Lodato, CONCIERGE REALTY ASSOCIATES. Stellar MLS
- $1,175,0003 bd2 ba1.8k sqft11425 5TH STREET E, TREASURE ISLAND, FL 33706For SaleMLS ID #TB8554181, Ashley Gajdosz, KELLER WILLIAMS TAMPA PROPERTIES. Stellar MLS
- $1,325,0003 bd3 ba2.8k sqft6930 BOUGAINVILLA AVENUE S, ST PETERSBURG, FL 33707For SaleMLS ID #TB8557525, Tammy Poling-Vasquez, CENTURY 21 BEGGINS. Stellar MLS
- $1,475,0002 bd2 ba1.6k sqft53 DOLPHIN DRIVE, TREASURE ISLAND, FL 33706For SaleMLS ID #TB8549187, Beth Hannigan, REALTY ONE GROUP INNOVATION. Stellar MLS
- $1,434,0003 bd2 ba2.1k sqft10238 TARPON DRIVE, TREASURE ISLAND, FL 33706For SaleMLS ID #TB8511355, Allan Greenfield, PINEYWOODS REALTY LLC. Stellar MLS
- $1,500,0003 bd4 ba2.4k sqft200 121ST AVENUE #103, TREASURE ISLAND, FL 33706For SaleMLS ID #TB8513225, Michael Wyckoff, ENGEL & VOLKERS MADEIRA BEACH. Stellar MLS
- $948,0003 bd2 ba2.1k sqft710 116TH AVENUE, TREASURE ISLAND, FL 33706For SaleMLS ID #TB8508928, Simone Pilz, EQUITY REALTY SUNCOAST. Stellar MLS
