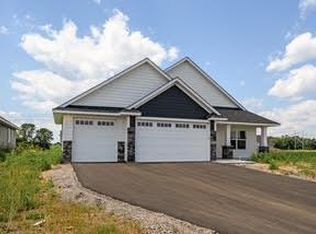
Benzinger Homes Custom Floor Plan. SOLD BEFORE LISTING New development with private lots, mature trees, and a convenient location close to stores, schools, and parks. This gorgeous single-family home features an open great room, 3 bedrooms, two bathrooms, and a fireplace. The gourmet kitchen boasts quartz countertops, stainless steel appliances, an oversized center island, and a walk-in pantry. There are high ceilings throughout and an oversized three-car garage. The luxury owner's bedroom suite features a ceramic-tiled shower, a double vanity, and a walk-in closet.
Pending
$614,271
11976 38th St NE, Saint Michael, MN 55376
3beds
1,987sqft
Single Family
Built in 2026
0.33 Acres Lot
$-- Zestimate®
$309/sqft
$157/mo HOA
What's special
- 8 days
- 2
- 0
Zillow last checked:
Listing updated:
Listed by:
Dana Mol 763-248-4743,
Coldwell Banker Realty
Source: NorthstarMLS as distributed by MLS GRID,MLS#: 7160225
Facts & features
Interior
Bedrooms & bathrooms
- Bedrooms: 3
- Bathrooms: 2
- Full bathrooms: 1
- 3/4 bathrooms: 1
Bedroom
- Level: Main
- Area: 256 Square Feet
- Dimensions: 16x16
Bedroom 2
- Level: Main
- Area: 154 Square Feet
- Dimensions: 11x14
Bedroom 3
- Level: Main
- Area: 140 Square Feet
- Dimensions: 14x10
Dining room
- Level: Main
- Area: 100 Square Feet
- Dimensions: 10x10
Great room
- Level: Main
- Area: 256 Square Feet
- Dimensions: 16x16
Kitchen
- Level: Main
- Area: 130 Square Feet
- Dimensions: 10x13
Sun room
- Level: Main
- Area: 144 Square Feet
- Dimensions: 12x12
Heating
- Forced Air
Cooling
- Central Air
Appliances
- Included: Air-To-Air Exchanger, Dishwasher, Disposal, Microwave, Range, Refrigerator, Stainless Steel Appliance(s)
- Laundry: Electric Dryer Hookup, Main Level, Sink, Washer Hookup
Features
- Basement: None
- Number of fireplaces: 1
- Fireplace features: Gas, Stone
Interior area
- Total structure area: 1,987
- Total interior livable area: 1,987 sqft
- Finished area above ground: 1,987
- Finished area below ground: 0
Property
Parking
- Total spaces: 3
- Parking features: Attached, Asphalt, Insulated Garage
- Attached garage spaces: 3
- Details: Garage Dimensions (30x26x24), Garage Door Height (8)
Accessibility
- Accessibility features: Doors 36"+, No Stairs External, No Stairs Internal
Features
- Levels: One
- Stories: 1
- Patio & porch: Patio, Porch
Lot
- Size: 0.33 Acres
- Dimensions: 68 x 210 x 68 x 209
- Features: Sod Included in Price
Details
- Foundation area: 1987
- Parcel number: 114419001110
- Zoning description: Residential-Single Family
Construction
Type & style
- Home type: SingleFamily
- Property subtype: Single Family
Materials
- Frame
- Roof: Age 8 Years or Less
Condition
- New construction: Yes
- Year built: 2026
Details
- Builder name: BENZINGER HOMES
Utilities & green energy
- Electric: 200+ Amp Service
- Gas: Natural Gas
- Sewer: City Sewer/Connected
- Water: City Water/Connected
Community & HOA
Community
- Subdivision: Larabee Meadows
HOA
- Has HOA: Yes
- Services included: Lawn Care, Professional Mgmt, Snow Removal
- HOA fee: $157 monthly
- HOA name: Larabee Meadows Homeowners Association
- HOA phone: 612-203-0744
Location
- Region: Saint Michael
Financial & listing details
- Price per square foot: $309/sqft
- Annual tax amount: $102
- Date on market: 10/14/2026
- Date available: 10/23/2026
Estimated market value
Not available
Estimated sales range
Not available
$2,657/mo
Price history
| Date | Event | Price |
|---|---|---|
| 10/14/2026 | Pending sale | $614,271$309/sqft |
Source:  NorthstarMLS as distributed by MLS GRID #7160225 Report a problem | ||
Public tax history
Tax history is unavailable.
Monthly payment
Est. payment
Payment breakdown
Explore the cost of this home by adjusting the details. Changes won't be saved.Climate risks
Neighborhood: 55376
- $503,0005 bd4 ba2.3k sqft10692 38th Cir NE, Saint Michael, MN 55376Off Market

- $561,8004 bd4 ba2.7k sqft10684 38th Cir NE, Saint Michael, MN 55376Off Market
- $624,9013 bd2 ba1.9k sqft11998 38th Pl NE, Saint Michael, MN 55376Sold
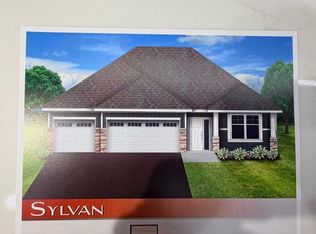
- $646,9005 bd5 ba3.3k sqft10700 38th Cir NE, Saint Michael, MN 55376Off Market
Similar homes
- $--3 bd1 ba1.7k sqft11 Birch Ave NW, Saint Michael, MN 55376Auction
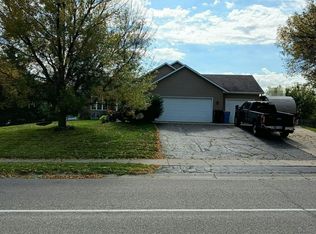 Auction.com 2
- $--3 bd2 ba1.4k sqft9949 32nd St NE, Saint Michael, MN 55376Auction
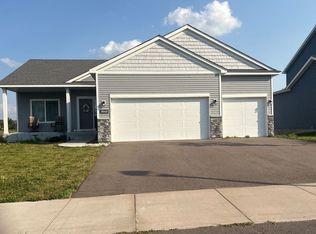 Auction.com 1
- $550,0003 bd2 ba1.8k sqft111 Creekside Bay SE, Saint Michael, MN 55376For Sale
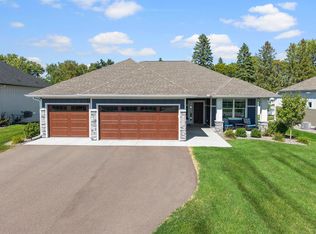
 MLS ID #7142994, Desrochers Realty Group, eXp Realty. NorthstarMLS as distributed by MLS GRID
- $594,9003 bd2 ba2.1k sqft3255 Kady Ave NE, Saint Michael, MN 55376New Construction
 MLS ID #7115998, John M Arnold, First Impressions Home Group. NorthstarMLS as distributed by MLS GRID
- $475,0002 bd2 ba1.8k sqft2713 Kalland Ave NE, Saint Michael, MN 55376For SaleMLS ID #7162461, Taylor DeLong, eXp Realty. NorthstarMLS as distributed by MLS GRID
- $629,9004 bd3 ba2.6k sqft3880 Larabee Ave NE, Saint Michael, MN 55376New ConstructionMLS ID #7153422, Dana Mol, Coldwell Banker Realty. NorthstarMLS as distributed by MLS GRID
- $549,9003 bd2 ba1.7k sqft3366 Kady Ave NE, Saint Michael, MN 55376New ConstructionMLS ID #7133445, John M Arnold, First Impressions Home Group. NorthstarMLS as distributed by MLS GRID
- $519,0004 bd3 ba2.7k sqft2420 Lachman Ave NE, Saint Michael, MN 55376For SaleMLS ID #7133505, Tami Biegert, LPT Realty, LLC. NorthstarMLS as distributed by MLS GRID
- $350,0003 bd2 ba2k sqft109 Oak Ave SW, Saint Michael, MN 55376For SaleMLS ID #7146414, Brian J Leonard, RE/MAX Results. NorthstarMLS as distributed by MLS GRID
- $525,0003 bd3 ba2.4k sqft4558 Landmark Dr NE, Saint Michael, MN 55376For SaleMLS ID #7133221, Sara B Caron, Coldwell Banker Realty. NorthstarMLS as distributed by MLS GRID
- $535,0003 bd2 ba1.6k sqft3471 Kady Ave NE, Saint Michael, MN 55376New ConstructionMLS ID #7116007, John M Arnold, First Impressions Home Group. NorthstarMLS as distributed by MLS GRID
- $419,9004 bd2 ba1.8k sqft101 Carissa Ln SW, Saint Michael, MN 55376For SaleMLS ID #7144163, Bernice Halaas, New Century Real Estate. NorthstarMLS as distributed by MLS GRID
- $539,5002 bd2 ba1.8k sqft458 Laura Ln SE, Saint Michael, MN 55376For SaleMLS ID #7136516, Amy Legatt, RE/MAX Results. NorthstarMLS as distributed by MLS GRID
- $440,0003 bd2 ba1.9k sqft2751 Kalland Ave NE, Saint Michael, MN 55376For SaleMLS ID #7147806, Joseph Cassidy, Keller Williams Classic Rlty NW. NorthstarMLS as distributed by MLS GRID
- $504,9994 bd3 ba2.3k sqft9897 50th Bay NE, Saint Michael, MN 55376For SaleMLS ID #7155530, Shelby Burgess, Lennar Sales Corp. NorthstarMLS as distributed by MLS GRID
- $534,9004 bd3 ba2.3k sqft4664 Jamocha Ave NE, Saint Michael, MN 55376New ConstructionMLS ID #7143522, John Schmitt, Robert Thomas Homes, Inc.. NorthstarMLS as distributed by MLS GRID
- $375,0003 bd2 ba1.6k sqft208 Heights Rd NW, Saint Michael, MN 55376For SaleMLS ID #7155004, Jennifer Carlson - Zachman Realty Group, RE/MAX Results. NorthstarMLS as distributed by MLS GRID
- $360,0004 bd2 ba2k sqft400 Elder Ave NW, Saint Michael, MN 55376For SaleMLS ID #7152784, David B Long, RE/MAX Results. NorthstarMLS as distributed by MLS GRID
