Welcome to this beautiful single-story corner home in the highly desirable city of Rancho Cucamonga! From the charming front porch—perfect for enjoying your morning coffee or an evening glass of wine—to the inviting entry door, this home offers warmth and curb appeal from the moment you arrive. Inside, you'll find luxury vinyl plank flooring throughout the main living areas and upgraded carpeting in the bedrooms. The remodeled kitchen features granite countertops, soft-close cabinetry, a built-in wine rack, and a convenient desk area, making it both stylish and functional. The spacious living room offers a cozy fireplace and sliding glass doors that open to a large covered patio complete with ceiling fans and a tranquil fountain—an ideal setting for relaxing or entertaining guests. Both bathrooms have been tastefully remodeled with granite countertops. The primary suite features a beautifully updated bathroom with a spacious walk-in shower, while the secondary bathroom boasts an oversized, extra-deep soaking tub. Plantation shutters are on most windows and stylish drapes on bedroom windows that keep the light out!
One of the standout features of this property is the expansive RV parking, with plenty of room for a large RV or even two boats—the choice is yours!
This beautifully maintained home is truly move-in ready and offers the perfect combination of comfort, style, and functionality. Don't miss this exceptional opportunity!
Under contract
Listed by: First Team Real Estate • Ginger Douglass • Contact: 714-458-6234
$775,000
11976 Hunnicutt Dr, Rancho Cucamonga, CA 91739
3beds
1,340sqft
Single Family Residence
Built in 1998
7,400 Square Feet Lot
$767,700 Zestimate®
$578/sqft
$-- HOA
What's special
- 68 days
- 139
- 5
Likely to sell faster than
Zillow last checked:
Listing updated:
Listed by:
Ginger Douglass DRE #01820876 714-458-6234,
First Team Real Estate
Source: CRMLS,MLS#: PW26162337 Originating MLS: California Regional MLS
Originating MLS: California Regional MLSFacts & features
Interior
Bedrooms & bathrooms
- Bedrooms: 3
- Bathrooms: 2
- Full bathrooms: 2
- Main level bathrooms: 2
- Main level bedrooms: 3
Rooms
- Room types: Bedroom, Foyer, Primary Bedroom, Other, Dining Room
Primary bedroom
- Features: Main Level Primary
Bedroom
- Features: All Bedrooms Down
Bedroom
- Features: Bedroom on Main Level
Bathroom
- Features: Bidet, Dual Sinks, Granite Counters
Kitchen
- Features: Granite Counters, Kitchen/Family Room Combo, Remodeled, Self-closing Cabinet Doors, Self-closing Drawers, Updated Kitchen
Other
- Features: Walk-In Closet(s)
Heating
- Central
Cooling
- Central Air
Appliances
- Included: Dishwasher, Gas Range, Gas Water Heater
- Laundry: Gas Dryer Hookup, In Garage
Features
- Ceiling Fan(s), Separate/Formal Dining Room, Stone Counters, All Bedrooms Down, Bedroom on Main Level, Entrance Foyer, Main Level Primary, Walk-In Closet(s)
- Flooring: See Remarks
- Windows: Double Pane Windows, Shutters
- Has fireplace: Yes
- Fireplace features: Living Room
- Common walls with other units/homes: No Common Walls
Interior area
- Total interior livable area: 1,340 sqft
Property
Parking
- Total spaces: 2
- Parking features: Concrete, Door-Multi, Driveway, Garage, Garage Door Opener, RV Access/Parking
- Attached garage spaces: 2
Features
- Levels: One
- Stories: 1
- Entry location: 1
- Patio & porch: Covered
- Exterior features: Rain Gutters
- Pool features: None
- Spa features: None
- Fencing: Block,Excellent Condition
- Has view: Yes
- View description: Mountain(s)
Lot
- Size: 7,400 Square Feet
- Features: Corner Lot, Front Yard, Sprinklers In Rear, Sprinklers In Front, Sprinklers Timer, Sprinkler System
Details
- Additional structures: Storage
- Parcel number: 1089321470000
- Special conditions: Standard,Trust
Construction
Type & style
- Home type: SingleFamily
- Property subtype: Single Family Residence
Materials
- Foundation: Slab
- Roof: Concrete
Condition
- Turnkey
- New construction: No
- Year built: 1998
Utilities & green energy
- Electric: 220 Volts in Garage
- Sewer: Public Sewer
- Water: Public
- Utilities for property: Cable Connected
Community & HOA
Community
- Features: Curbs, Street Lights, Sidewalks
Location
- Region: Rancho Cucamonga
Financial & listing details
- Price per square foot: $578/sqft
- Tax assessed value: $283,790
- Date on market: 7/24/2026
- Cumulative days on market: 68 days
- Listing terms: Cash,Cash to New Loan,Conventional,Cal Vet Loan,1031 Exchange
- Exclusions: Large mirrior in foyer, mirror in primary bathroom, drapes in living room, and bedrooms
- Road surface type: Paved
Estimated market value
$767,700
$729,000 - $806,000
$3,314/mo
Price history
| Date | Event | Price |
|---|---|---|
| 8/18/2026 | Contingent | $775,000$578/sqft |
Source:  CRMLS #PW26162337 Report a problem CRMLS #PW26162337 Report a problem | ||
| 7/25/2026 | Listed for sale | $775,000+330.6%$578/sqft |
Source: CRMLS #PW26162337 Report a problem | ||
| 12/26/2000 | Sold | $180,000+11.1%$134/sqft |
Source: Public Record Report a problem | ||
| 7/21/1998 | Sold | $162,000$121/sqft |
Source: Public Record Report a problem | ||
Public tax history
| Year | Property taxes | Tax assessment |
|---|---|---|
| 2026 | -- | $283,790 +2% |
| 2025 | $3,788 +3% | $278,226 +2% |
| 2024 | $3,678 +3% | $272,770 +2% |
| 2023 | $3,572 +1.9% | $267,421 +2% |
| 2022 | $3,505 +1.9% | $262,177 +2% |
| 2021 | $3,440 +1.1% | $257,036 +1% |
| 2020 | $3,403 +2.3% | $254,401 +2% |
| 2019 | $3,326 +0.2% | $249,412 +2% |
| 2018 | $3,319 +4.3% | $244,521 +2% |
| 2017 | $3,180 | $239,726 +2% |
| 2016 | $3,180 +2.8% | $235,025 +1.5% |
| 2015 | $3,095 +0.9% | $231,495 +2% |
| 2014 | $3,066 | $226,961 +3% |
| 2013 | -- | $220,261 +2% |
| 2012 | -- | $215,942 +2% |
| 2011 | -- | $211,707 +0.8% |
| 2010 | -- | $210,124 -0.2% |
| 2009 | -- | $210,623 +2% |
| 2008 | -- | $206,494 +2% |
| 2007 | -- | $202,445 +2% |
| 2006 | -- | $198,476 +2% |
| 2005 | -- | $194,584 +2% |
| 2004 | -- | $190,768 +1.9% |
| 2003 | -- | $187,272 +2% |
| 2002 | -- | $183,600 +2% |
| 2001 | -- | $180,000 +9.3% |
| 2000 | -- | $164,743 |
Find assessor info on the county website
Monthly payment
Est. payment
Payment breakdown
Explore the cost of this home by adjusting the details. Changes won't be saved.Climate risks
Neighborhood: Vintage Park
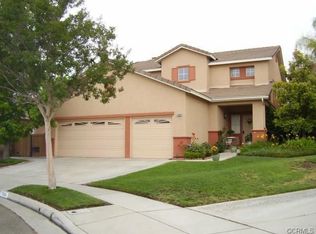
- $831,6004 bd3 ba1.8k sqft11984 Hunnicutt Dr, Rancho Cucamonga, CA 91739Off Market
- $709,8003 bd2 ba1.3k sqft22975 Van Fleet Dr, Rancho Cucamonga, CA 91739Off Market
- $726,4003 bd2 ba1.3k sqft11968 Hunnicutt Dr, Rancho Cucamonga, CA 91739Off Market
- $768,3003 bd3 ba1.5k sqft11992 Hunnicutt Dr, Rancho Cucamonga, CA 91739Off Market
Similar homes
- $799,9003 bd3 ba1.9k sqft6431 Teton Peak Ct, Rancho Cucamonga, CA 91737For Sale
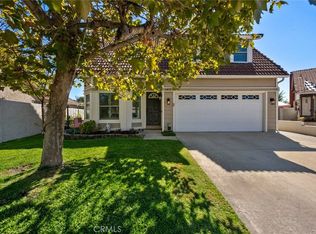 MLS ID #CV26189383, Sabrina Cole, KELLER WILLIAMS REALTY COLLEGE PARK. CRMLS
 - $845,0004 bd3 ba1.7k sqft11150 Berwick Dr, Rancho Cucamonga, CA 91730For Sale
 MLS ID #CV26194597, Margaret Baskaron, AXEN Realty. CRMLS
 - $774,9004 bd2 ba1.6k sqft9561 Cameron St, Rancho Cucamonga, CA 91730For Sale
 MLS ID #CV26190836, Michael Durkin, LIGHTHOUSE REAL ESTATE. CRMLS
 - $769,8884 bd2 ba1.7k sqft9315 Palo Alto St, Rancho Cucamonga, CA 91730For Sale
 MLS ID #CV26185836, Mynor Bardales, AMERIPRIDE PROPERTIES. CRMLS
Local buyer's agents are ready to help
