New Images of Lake View after extensive clean up and underbrushing. coming soon!
Luxury Lakefront Living in Soap Creek
NO HOA
Welcome to 1199 Pawnee Drive, a stunning custom-built lakefront retreat in the highly sought-after Soap Creek area of Clarks Hill Lake. This newly constructed (est. 2022) 4-bedroom, 3 full bath, and 2 half bath home is the perfect blend of modern luxury and timeless charm, offering panoramic water views and unmatched privacy.
Recent water view improvement. Extensive cleanup after Hurricane Helene has opened up a magnificent view of the water! Private peninsula.
Perched on a point just off the Savannah River, the property features a premium double-decker dock--ideal for boating, fishing, or simply soaking in the serenity.
Step inside to discover soaring vaulted pine ceilings, rich pine flooring, and an elegant, open-concept layout designed to maximize both comfort and style. The back porch is an entertainer's dream with a fully equipped outdoor kitchen and lake views, while the cozy front porch fireplace invites year-round relaxation.
Whether you're seeking a full-time residence or a luxurious getaway, this home delivers on every level--style, setting, and sophistication. Don't miss your chance to own a piece of lakefront paradise in one of Clarks Hill Lake's most desirable communities.
Pending
$1,150,000
1199 Pawnee Drive, Lincolnton, GA 30817
4beds
3,344sqft
:
Get pre-qualified$6,917/mo
Single Family Residence
Built in 2022
0.95 Acres Lot
$-- Zestimate®
$344/sqft
$-- HOA
What's special
- 275 days |
- 126 |
- 0 |
Zillow last checked:
Listing updated:
Listed by:
Sandy J. Butler 706-833-5313,
DeFoor Realty
Source: Hive MLS,MLS#: 98254314 Originating MLS: REALTORS® of Greater Augusta
Originating MLS: REALTORS® of Greater AugustaFacts & features
Interior
Bedrooms & bathrooms
- Bedrooms: 4
- Bathrooms: 4
- Full bathrooms: 3
- 1/2 bathrooms: 1
Rooms
- Room types: Living Room, Dining Room, Master Bedroom, Bedroom 2, Bedroom 3, Bedroom 4, Laundry, Bathroom 1, Bathroom 2, Bathroom 3, Basement, Bathroom 5
Primary bedroom
- Level: Main
- Dimensions: 15.5 x 14.5
Bedroom 2
- Level: Main
- Dimensions: 16 x 12.5
Bedroom 3
- Level: Main
- Dimensions: 13.5 x 12
Bedroom 4
- Level: Upper
- Dimensions: 20.5 x 13.5
Bathroom 1
- Level: Main
- Dimensions: 18 x 11.5
Bathroom 2
- Level: Main
- Dimensions: 13 x 5
Bathroom 3
- Level: Main
- Dimensions: 7.5 x 4.5
Bathroom 4
- Level: Main
- Dimensions: 6.5 x 5.5
Bathroom 5
- Level: Upper
- Dimensions: 7.5 x 4.5
Dining room
- Level: Main
- Dimensions: 13.5 x 11.5
Kitchen
- Level: Main
- Dimensions: 20 x 19.5
Laundry
- Level: Main
- Dimensions: 11.5 x 7.5
Living room
- Level: Main
- Dimensions: 20.5 x 20
Heating
- Fireplace(s)
Cooling
- Central Air
Appliances
- Included: Built-In Microwave, Refrigerator, Double Oven, Dishwasher, Cooktop
Features
- Flooring: Carpet, Wood, Ceramic Tile
- Basement: None
- Attic: Finished,Permanent Stairs,Storage
Interior area
- Total structure area: 3,344
- Total interior livable area: 3,344 sqft
Property
Parking
- Total spaces: 2
- Parking features: Attached, Concrete, Garage
- Has attached garage: Yes
Features
- Levels: Two
- Patio & porch: Covered, Deck, Patio, Porch, Rear Porch
- Exterior features: Outdoor Grill
- On waterfront: Yes
- Waterfront features: Boat Ramp, Lake Front
- Frontage type: Lakefront
Lot
- Size: 0.95 Acres
- Dimensions: .95 acres
- Features: Cul-De-Sac, Boat Ramp, Lake Privileges
Details
- Parcel number: 52a042
- Special conditions: Standard
Construction
Type & style
- Home type: SingleFamily
- Property subtype: Single Family Residence
Materials
- Fiber Cement
- Foundation: Crawl Space
- Roof: Composition
Condition
- New construction: No
- Year built: 2022
Utilities & green energy
- Sewer: Septic Tank
- Water: Public
Community & HOA
Community
- Subdivision: Soap Creek
HOA
- Has HOA: No
Location
- Region: Lincolnton
Financial & listing details
- Price per square foot: $344/sqft
- Tax assessed value: $785,200
- Date on market: 3/18/2026
- Cumulative days on market: 275 days
- Listing agreement: Exclusive Right To Sell
- Listing terms: Cash,Conventional,VA Loan
Estimated market value
Not available
Estimated sales range
Not available
Not available
Price history
| Date | Event | Price |
|---|---|---|
| 4/24/2026 | Pending sale | $1,150,000$344/sqft |
Source:  Hive MLS #553397 Report a problem Hive MLS #553397 Report a problem | ||
| 3/18/2026 | Price change | $1,150,000+4.5%$344/sqft |
Source: Hive MLS #553397 Report a problem | ||
| 8/27/2025 | Price change | $1,100,000-12%$329/sqft |
Source:  GAMLS #10553238 Report a problem GAMLS #10553238 Report a problem | ||
| 6/27/2025 | Listed for sale | $1,250,000+792.9%$374/sqft |
Source:  REALTORS® of Greater Augusta #543778 Report a problem REALTORS® of Greater Augusta #543778 Report a problem | ||
| 3/4/2022 | Sold | $140,000-26.3%$42/sqft |
Source: Hive MLS #98216319 Report a problem | ||
| 2/18/2022 | Pending sale | $190,000$57/sqft |
Source:  REALTORS® of Greater Augusta #451046 Report a problem REALTORS® of Greater Augusta #451046 Report a problem | ||
| 1/28/2020 | Listed for sale | $190,000$57/sqft |
Source: FRANKE REAL PROPERTIES, LLC #451046 Report a problem | ||
Public tax history
| Year | Property taxes | Tax assessment |
|---|---|---|
| 2025 | -- | $314,080 +10.9% |
| 2024 | $7,250 +16.7% | $283,240 +17.6% |
| 2023 | $6,213 +318% | $240,760 +345.9% |
| 2022 | $1,486 -14.3% | $54,000 |
| 2021 | $1,735 +35.8% | $54,000 +36.4% |
| 2020 | $1,278 +3.5% | $39,600 |
| 2018 | $1,234 -12.7% | $39,600 -12% |
| 2017 | $1,414 -16.7% | $45,000 -16.7% |
| 2016 | $1,697 | $54,000 |
| 2015 | -- | $54,000 |
| 2014 | -- | $54,000 |
| 2012 | -- | -- |
| 2011 | -- | -- |
| 2010 | -- | -- |
| 2009 | -- | -- |
Find assessor info on the county website
Monthly payment
Est. payment
Payment breakdown
Explore the cost of this home by adjusting the details. Changes won't be saved.Climate risks
Neighborhood: 30817
Nearby schools
GreatSchools rating
- 8/10Lincoln County Elementary SchoolGrades: PK-5Distance: 6.9 mi
- 9/10Lincoln County Middle SchoolGrades: 6-8Distance: 6.9 mi
- 5/10Lincoln County High SchoolGrades: 9-12Distance: 6.9 mi
Schools provided by the listing agent
- Elementary: Lincoln County
- Middle: LINCOLN COUNTY
- High: Lincoln County
Source: Hive MLS. This data may not be complete. We recommend contacting the local school district to confirm school assignments for this home.
- $--1.5 Acres0 Pawnee Dr, Lincoln, GA --Off Market

- $631,0003 bd3 ba1.6k sqft1195 Pawnee Dr, Lincolnton, GA 30817Off Market

- $713,8003 bd2 ba2.1k sqft1200 Pawnee Dr, Lincolnton, GA 30817Off Market
- $679,9003 bd2 ba2.5k sqft1195A Pawnee Dr, Lincolnton, GA 30817Off Market
- $595,7003 bd3 ba1.6k sqft1197 Pawnee Dr, Lincolnton, GA 30817Off Market
- $708,3004 bd2 ba3.1k sqft1181 Pawnee Dr, Lincolnton, GA 30817Off Market
- $507,5002 bd2 ba1.2k sqft1190 Pawnee Dr, Lincolnton, GA 30817Off Market
- $685,0002 bd2 ba1.5k sqft1172 Pawnee Dr, Lincolnton, GA 30817For Sale
A local agent can set up tours, give advice and negotiate with sellers.
Similar homes
- $1,250,0004 bd4 ba2.6k sqft1012 Choctaw Dr, Lincolnton, GA 30817Active
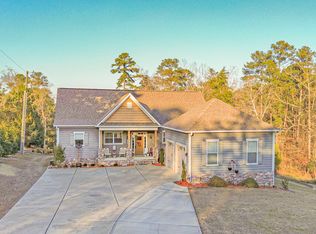
 MLS ID #10676265, Becky Partin, Century 21 Luxe Real Estate Services. GAMLS
 - $1,200,0004 bd4 ba3.2k sqft3801 Ga-220, Lincolnton, GA 30817For Sale

 MLS ID #100585082, Susan L Ogletree, Meybohm Real Estate - Evans. Hive MLS
 - $725,0004 bd4 ba3.4k sqft1003 Mohawk Drive, Lincolnton, GA 30817For Sale
 MLS ID #100586151, Nancy Sue Pund, Turner Realty. Hive MLS
 - $1,025,0004 bd4 ba3.2k sqft1018 Sadie Lane, Lincolnton, GA 30817New Construction
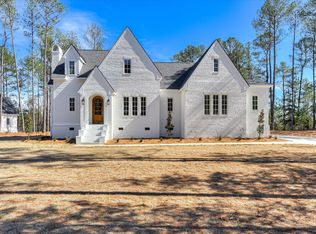 MLS ID #98253355, Amy Cook, AMY COOK & CO., LLC. Hive MLS
 - $930,0004 bd4 ba2.8k sqft1006 Sadie, Lincolnton, GA 30817New ConstructionMLS ID #98253479, Amy Cook, AMY COOK & CO., LLC. Hive MLS
- $875,0003 bd3 ba3.5k sqft137 Memorial Drive, McCormick, SC 29835For SaleMLS ID #100590964, Erin Hill, Greene Advantage Realty. Hive MLS
- $985,0004 bd6 ba4.3k sqft1960 White Rock Rd, Lincolnton, GA 30817For SaleMLS ID #220393, Katie King, Southeastern Residential. Aiken MLS
- $1,050,0003 bd3 ba3.7k sqft192 Memorial Drive, McCormick, SC 29835For SaleMLS ID #98253043, James Clayton Turner, Turner Realty. Hive MLS
- $999,0006 bd4 ba4.4k sqft1076 Providence Ferry Rd, Lincolnton, GA 30817For SaleMLS ID #222360, William Seamon, Real Broker LLC. Aiken MLS
- $825,0003 bd2 ba1.9k sqft4375 Chamberlain S Ferry Road, Lincolnton, GA 30817For SaleMLS ID #98256958, Christopher Sorrells, Re/max True Advantage. Hive MLS
- $595,0005 bd4 ba2.5k sqft1630 Long Cove Drive, Lincolnton, GA 30817For SaleMLS ID #98253299, James Clayton Turner, Turner Realty. Hive MLS
- $699,9004 bd3 ba2.7k sqft1154 Water Oak Drive, Lincolnton, GA 30817For SaleMLS ID #98256908, Lisa Medders, EXP Realty, LLC. Hive MLS
- $665,0004 bd3 ba3.5k sqft1030 Indigo Ct, Lincolnton, GA 30817ActiveMLS ID #10777451, Yvonne Morin, American Heroes Realty. GAMLS
- $879,0004 bd4 ba2.7k sqft115 Rivanna Lane, McCormick, SC 29835For SaleMLS ID #98254052, Sharon C Laidig, Savannah Lakes Realty. Hive MLS
- $735,0004 bd3 ba3.3k sqft202 Deer Run Ln, Mc Cormick, SC 29835For SaleMLS ID #221990, April Zook, Epique Realty. Aiken MLS
- $789,9005 bd3 ba4.5k sqft1071 Outrigger Dr, Lincolnton, GA 30817For SaleMLS ID #222626, William Seamon, Real Broker LLC. Aiken MLS
- $595,0004 bd3 ba2.4k sqft1036 Longleaf Way, Lincolnton, GA 30817New ConstructionMLS ID #98253559, Joshua Hollimon, Blanchard & Calhoun - Evans. Hive MLS
- $950,0005 bd5 ba4k sqft164 Grandview Drive, McCormick, SC 29835For SaleMLS ID #100581716, Kerry H Skidmore, Savannah Lakes Realty. Hive MLS
- $1,250,0006 bd4 ba4.4k sqft184 Brandywine Drive, McCormick, SC 29835For SaleMLS ID #98030980, Anna Winstead, Savannah Lakes Realty. Hive MLS
- $824,5004 bd3 ba2.6k sqft1075 Willow Way, Lincolnton, GA 30817ActiveMLS ID #10711317, Suzie Stinson, Maximum One Executive Realtors. GAMLS
