Best of both worlds: The privacy of a stand-alone custom modern farmhouse and the low-maintenance of a thoughtfully designed, HOBI Award-winning planned community, The Preserve. Showcasing exceptional craftsmanship, superior quality, and a trend-forward aesthetic, this home was designed and enhanced from the ground up by the owners offing an ideal blend of luxury and modern amenities. A light-filled open floor plan is enhanced by oversized windows that illuminate wide-plank hardwood floors, artisan millwork, and sophisticated designer finishes throughout. At the heart of the home, the chef's kitchen features white inset cabinetry, Quartz countertops, premium stainless steel appliances, and a striking contrasting oak center island with dramatic waterfall Quartz top. The kitchen flows effortlessly into the fireplaced family room and the elegant dining area. Sliding glass doors open to a private patio overlooking one of the community's premier homesites with owner acreage supplemented by open space and fencing. Additional highlights include a dramatic two-story foyer, custom built-in mudroom storage, a luxurious primary suite with dual walk-in closets and a spa-inspired bath, stylish barn doors leading to the laundry room, and a newly FINISHED LOWER LEVEL featuring a full bath, spacious recreation room with hardwood floors and fluted wood focal wall with hidden door to gym. Sited within easy reach of commuting routes, shopping and dining. Only 4 miles to Calf Pasture Beach! The owners design talent is seen throughout the home, in the clean lines and paint palette, striking light fixtures, focal walls, pops of wall covering and remote-controlled custom blinds. The Preserve is an intimate 17-home community surrounded by mature trees, fences and lush lawns, culminating in a cul de sac. The homeowner's association covers lawn care, snow plowing, irrigation, refuse collection, open space, and more. Enjoy the convenient location, near shopping, commuting routes, dining and schools.
For sale
$1,495,000
12 Argento Lane #12, Norwalk, CT 06851
4beds
3,658sqft
:
Get pre-qualified$10,273/mo
Single Family Residence
Built in 2022
5,227 Square Feet Lot
$1,467,500 Zestimate®
$409/sqft
$550/mo HOA
What's special
Fireplaced family roomMature treesDramatic two-story foyerArtisan millworkPops of wall coveringWhite inset cabinetryLush lawns
- 32 days |
- 956 |
- 38 |
Zillow last checked:
Listing updated:
Listed by:
The Denise Walsh Team,
Denise Walsh (203)650-1583,
William Raveis Real Estate 203-255-6841,
Co-Listing Agent: Kaitlyn Walsh 203-231-1950,
William Raveis Real Estate
Source: Smart MLS,MLS#: 24187689
Facts & features
Interior
Bedrooms & bathrooms
- Bedrooms: 4
- Bathrooms: 5
- Full bathrooms: 4
- 1/2 bathrooms: 1
Primary bedroom
- Features: High Ceilings, Bedroom Suite, Full Bath, Walk-In Closet(s), Hardwood Floor
- Level: Upper
- Area: 273.6 Square Feet
- Dimensions: 15.2 x 18
Bedroom
- Features: High Ceilings, Full Bath, Walk-In Closet(s), Hardwood Floor
- Level: Upper
- Area: 188.8 Square Feet
- Dimensions: 11.8 x 16
Bedroom
- Features: High Ceilings, Hardwood Floor
- Level: Upper
- Area: 143.99 Square Feet
- Dimensions: 11.9 x 12.1
Bedroom
- Features: High Ceilings, Walk-In Closet(s), Hardwood Floor
- Level: Upper
- Area: 143.91 Square Feet
- Dimensions: 12.3 x 11.7
Dining room
- Features: High Ceilings, Hardwood Floor
- Level: Main
- Area: 206.08 Square Feet
- Dimensions: 16.1 x 12.8
Family room
- Features: High Ceilings, Gas Log Fireplace, Sliders, Hardwood Floor
- Level: Main
- Area: 271.8 Square Feet
- Dimensions: 15.1 x 18
Kitchen
- Features: High Ceilings, Quartz Counters, Kitchen Island, Hardwood Floor
- Level: Main
- Area: 260.82 Square Feet
- Dimensions: 16.2 x 16.1
Other
- Level: Lower
- Area: 233.28 Square Feet
- Dimensions: 16.2 x 14.4
Rec play room
- Features: High Ceilings, Full Bath, Hardwood Floor
- Level: Lower
- Area: 373.92 Square Feet
- Dimensions: 24.6 x 15.2
Heating
- Forced Air, Zoned, Natural Gas
Cooling
- Central Air, Zoned
Appliances
- Included: Gas Cooktop, Oven, Microwave, Range Hood, Refrigerator, Dishwasher, Washer, Dryer, Wine Cooler, Tankless Water Heater
- Laundry: Upper Level
Features
- Open Floorplan, Smart Thermostat
- Windows: Thermopane Windows
- Basement: Full,Storage Space,Finished,Interior Entry
- Attic: Storage,Floored,Walk-up
- Number of fireplaces: 1
Interior area
- Total structure area: 3,658
- Total interior livable area: 3,658 sqft
- Finished area above ground: 2,578
- Finished area below ground: 1,080
Property
Parking
- Total spaces: 4
- Parking features: Attached, Paved, Off Street, Driveway, Garage Door Opener
- Attached garage spaces: 2
- Has uncovered spaces: Yes
Features
- Patio & porch: Porch, Patio
- Exterior features: Rain Gutters, Lighting
Lot
- Size: 5,227 Square Feet
- Features: Cul-De-Sac, Cleared, Landscaped
Details
- Parcel number: 2771431
- Zoning: A1
Construction
Type & style
- Home type: SingleFamily
- Architectural style: Colonial,Farm House
- Property subtype: Single Family Residence
Materials
- Vinyl Siding
- Foundation: Concrete Perimeter
- Roof: Asphalt
Condition
- New construction: No
- Year built: 2022
Utilities & green energy
- Sewer: Public Sewer
- Water: Public
- Utilities for property: Cable Available
Green energy
- Energy efficient items: Thermostat, Windows
Community & HOA
Community
- Features: Golf, Health Club, Library, Park, Playground, Private School(s), Shopping/Mall, Tennis Court(s)
- Security: Security System
- Subdivision: Preserve at West Rocks
HOA
- Has HOA: Yes
- Amenities included: Management
- Services included: Maintenance Grounds, Trash, Snow Removal, Road Maintenance, Insurance
- HOA fee: $550 monthly
Location
- Region: Norwalk
Financial & listing details
- Price per square foot: $409/sqft
- Tax assessed value: $688,700
- Annual tax amount: $16,350
- Date on market: 7/1/2026
Estimated market value
$1,467,500
$1.39M - $1.54M
$6,935/mo
Price history
| Date | Event | Price |
|---|---|---|
| 7/7/2026 | Listed for sale | $1,495,000+48.1%$409/sqft |
Source:  Smart MLS #24187689 Report a problem Smart MLS #24187689 Report a problem | ||
| 9/19/2022 | Sold | $1,009,500+3.5%$276/sqft |
Source: Smart MLS #170516198 Report a problem | ||
| 8/13/2022 | Contingent | $975,000$267/sqft |
Source: Smart MLS #170516198 Report a problem | ||
| 8/12/2022 | Listed for sale | $975,000$267/sqft |
Source: Smart MLS #170516198 Report a problem | ||
Public tax history
Tax history is unavailable.
Monthly payment
Est. payment
Payment breakdown
Explore the cost of this home by adjusting the details. Changes won't be saved.Climate risks
Neighborhood: 06851
Nearby schools
GreatSchools rating
- 6/10Cranbury Elementary SchoolGrades: PK-5Distance: 1.7 mi
- 5/10West Rocks Middle SchoolGrades: 6-8Distance: 0.2 mi
- 3/10Norwalk High SchoolGrades: 9-12Distance: 1.7 mi
Schools provided by the listing agent
- Elementary: Silvermine
- Middle: West Rocks
- High: Norwalk
Source: Smart MLS. This data may not be complete. We recommend contacting the local school district to confirm school assignments for this home.
- $1,106,8004 bd3 ba2.5k sqft14 Argento Ln, Norwalk, CT 06851Off Market
- $1,150,4004 bd4 ba2.5k sqft16 Argento Ln, Norwalk, CT 06851Off Market
- $1,150,1004 bd3 ba2.5k sqft15 Argento Ln, Norwalk, CT 06851Off Market
- $1,215,9004 bd4 ba2.7k sqft12 Argento Ln, Norwalk, CT 06851Off Market
- $1,551,1005 bd5 ba4.3k sqft2 Argento Ln, Norwalk, CT 06851Off Market
- $1,309,1004 bd4 ba2.7k sqft5 Argento Ln, Norwalk, CT 06851Off Market
- $1,383,6004 bd4 ba3.3k sqft7 Argento Ln, Norwalk, CT 06851Off Market
- $1,440,8004 bd4 ba3.3k sqft8 Argento Ln, Norwalk, CT 06851Off Market
A local agent can set up tours, give advice and negotiate with sellers.
A local lender can help you make sure your offer is ready when you are.
Similar homes
- $1,325,0004 bd3 ba2.5k sqft8 Live Oak Road, Norwalk, CT 06851For Sale

 MLS ID #24185367, Kasia Babinski, William Raveis Real Estate. Smart MLS
 - $1,349,0005 bd5 ba2.6k sqft5 Betmarlea Road, Norwalk, CT 06850For Sale
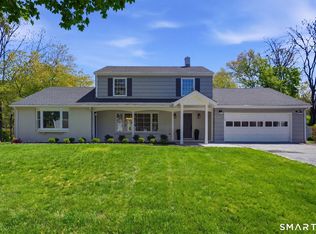 MLS ID #24183017, Imke I. Lohs, Compass Connecticut, LLC. Smart MLS
 - $1,399,9004 bd3 ba3.7k sqft235 Newtown Turnpike, Weston, CT 06883For Sale
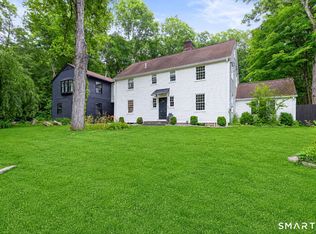 MLS ID #24189016, Frank Fonteyn, Prestige Realty Group. Smart MLS
 - $1,625,0004 bd3 ba2.6k sqft7 High Gate Road, Westport, CT 06880For Sale
 MLS ID #24184506, Linda Skolnick, Coldwell Banker Realty. Smart MLS
 - $1,439,5004 bd4 ba3k sqft38 Hickory Lane, Ridgefield, CT 06877For SaleMLS ID #24161937, Carol Hanlon, Coldwell Banker Realty. Smart MLS
- $1,200,0004 bd4 ba3.6k sqft187 Canoe Brook Road, Trumbull, CT 06611For SaleMLS ID #24195074, Alan T. Hamilton, William Raveis Real Estate. Smart MLS
- $1,498,0005 bd4 ba3.2k sqft91 Lockwood Road, Fairfield, CT 06825For SaleMLS ID #24183194, Susan Bento, Distinct Realty. Smart MLS
- $1,799,0005 bd4 ba4.3k sqft293 Sturges Ridge Road, Wilton, CT 06897For SaleMLS ID #24170083, Lynne Murphy, Berkshire Hathaway NE Prop.. Smart MLS
- $1,875,0004 bd5 ba3.9k sqft2177 Cross Highway, Fairfield, CT 06824For SaleMLS ID #24180338, JaKeith Action Jackson, ASJ Realty Partners. Smart MLS
- $1,650,0003 bd4 ba3.6k sqft461 Bedford Road, Armonk, NY 10504For Sale
 MLS ID #1024567, Barbara Greer, Listing by: Houlihan Lawrence Inc.. OneKey® MLS as distributed by MLS GRID
 - $1,350,0004 bd3 ba3.7k sqft1080 Black Rock Tpke, Easton, CT 06612For Sale
 MLS ID #125373, Ryan Ciambriello, Houlihan Lawrence. Greenwich MLS, Inc.
 - $948,0003 bd4 ba3k sqft63 Howard Avenue, Norwalk, CT 06855For SaleMLS ID #24188342, Catherine Aaron, Berkshire Hathaway NE Prop.. Smart MLS
- $1,400,0004 bd3 ba2.5k sqft29 Appleby Drive, Bedford, NY 10506For SaleMLS ID #1019993, Harriet Libov, Listing by: Houlihan Lawrence Inc.. OneKey® MLS as distributed by MLS GRID
- $1,495,0005 bd4 ba3.1k sqft12 Walnut Ridge Court, Stamford, CT 06904For SaleMLS ID #24172831, Barbara F. Hickey, William Pitt Sotheby's Int'l. Smart MLS
- $1,525,0003 bd3 ba2.4k sqft12 Valley Drive, Huntington Bay, NY 11743For SaleMLS ID #1030906, Maria H. Lanzisero, Listing by: Compass Greater NY LLC. OneKey® MLS as distributed by MLS GRID
- $1,250,0004 bd2 ba2.9k sqft26 Argyle Drive, Northport, NY 11768For SaleMLS ID #1031196, Peter C. Grosso CBR, Listing by: RE/MAX Integrity Leaders. OneKey® MLS as distributed by MLS GRID
- $1,425,0003 bd2 ba2.3k sqft183 Hickory Kingdom Road, Bedford, NY 10506For SaleMLS ID #1024754, Matthew Tallett, Listing by: Brown Harris Stevens. OneKey® MLS as distributed by MLS GRID
- $1,595,0003 bd4 ba3.6k sqft78 Old Church Lane, Pound Ridge, NY 10576For SaleMLS ID #1008473, Jody Rosen, Listing by: Julia B Fee Sothebys Int. Rlty. OneKey® MLS as distributed by MLS GRID
- $1,250,0006 bd4 ba3.5k sqft26 Hill Farm Road, Weston, CT 06883For SaleMLS ID #24188962, Mary Kate Klemish-Boehm, Brown Harris Stevens. Smart MLS
- $1,895,0005 bd4 ba3.5k sqft129 Emery Drive East, Stamford, CT 06902For SaleMLS ID #24194647, Robin B. Schultz, The Agency. Smart MLS
