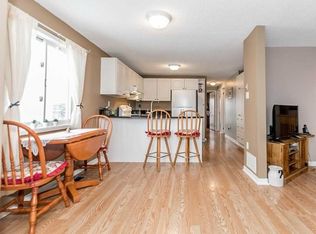
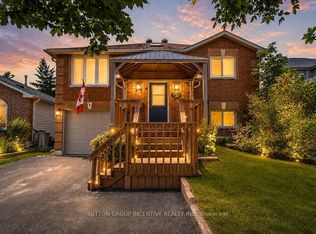
Top 5 Reasons You Will Love This Home: 1) Enjoy peace of mind with updated windows (2017), a high-efficiency Napoleon furnace (2017), and a newer roof (2015), the perfect starter home with quality upgrades 2) Discover a bright, modern main level featuring stainless-steel appliances and sleek quartz countertops, complemented by a beautifully updated upper-level 4-piece bathroom showcasing coordinating quartz surfaces and contemporary finishes 3) Added benefit of no rear neighbours, a fully fenced backyard, a new front deck (2025), and a double cement driveway offering convenience and curb appeal 4) Retreat to the upper level, with bedrooms delivering updated carpeting and custom closet organizers to maximize space and functionality 5) Step downstairs to the partially finished basement, including a versatile extra bedroom or family room, along with a laundry and utility area. 1,041 above grade sq.ft. plus a partially finished basement. *Please note some images have been virtually staged to show the potential of the home.
Under contract
C$599,900
12 Arthur Ave, Barrie, ON L4M 6H3
4beds
1baths
Single Family Residence
Built in ----
3,696 Square Feet Lot
$-- Zestimate®
C$--/sqft
C$-- HOA
What's special
Bright modern main levelStainless-steel appliancesSleek quartz countertopsCoordinating quartz surfacesContemporary finishesFully fenced backyardDouble cement driveway
- 5 days
- 14
- 2
Zillow last checked:
Listing updated:
Listed by:
FARIS TEAM REAL ESTATE
Source: TRREB,MLS®#: S13748468 Originating MLS®#: Toronto Regional Real Estate Board
Originating MLS®#: Toronto Regional Real Estate BoardFacts & features
Interior
Bedrooms & bathrooms
- Bedrooms: 4
- Bathrooms: 1
Heating
- Forced Air, Gas
Cooling
- None
Features
- Upgraded Insulation, Water Meter, Workbench
- Basement: Full,Partially Finished
- Has fireplace: No
Interior area
- Living area range: 700-1100 null
Video & virtual tour
Property
Parking
- Total spaces: 3
- Parking features: Private Double
- Has garage: Yes
Features
- Stories: 2
- Patio & porch: Deck
- Pool features: None
Lot
- Size: 3,696 Square Feet
- Features: Hospital, School, Rectangular Lot
Details
- Additional structures: Fence - Full
- Parcel number: 588360542
Construction
Type & style
- Home type: SingleFamily
- Property subtype: Single Family Residence
Materials
- Brick, Vinyl Siding
- Foundation: Concrete
- Roof: Asphalt Shingle
Utilities & green energy
- Sewer: Sewer
Community & HOA
Location
- Region: Barrie
Financial & listing details
- Annual tax amount: C$3,480
- Date on market: 9/5/2026
Price history
Price history is unavailable.
Public tax history
Tax history is unavailable.
Climate risks
Neighborhood: Grove East
Nearby schools
GreatSchools rating
No schools nearby
We couldn't find any schools near this home.

Similar homes
- C$599,0005 bd2 ba-- sqft36 Cynthia Ct, Barrie, ON L4M 2X4For Sale
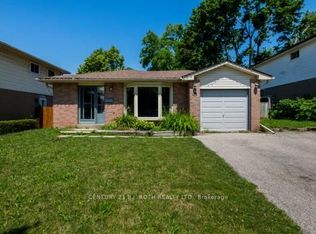 MLS ID #S13752204, CENTURY 21 B.J. ROTH REALTY LTD., BROKERAGE. TRREB
 - C$619,9005 bd2 ba-- sqft38 Lay St, Barrie, ON L4M 4A7For Sale
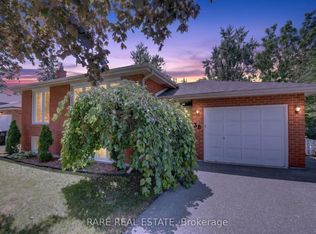 MLS ID #S13756688, RARE REAL ESTATE. TRREB
 - C$615,0004 bd2 ba-- sqft10 Palling Ln, Barrie, ON L4M 6H4For Sale
 MLS ID #S13538082, SUTTON GROUP INCENTIVE REALTY INC.. TRREB
 - C$614,0004 bd2 ba-- sqft58 Maitland Dr, Barrie, ON L4M 5V7For Sale
 MLS ID #S13717452, Keller Williams Experience Realty. TRREB
