Welcome to an appealing ranch style end unit at Mainstone Farm Turkey Hill Village, a quiet oasis on 200 acres near the Weston line. Fall in love with easy one-floor living w/peaceful views of nature and open space. A convenient oversized attached garage augments a well designed floor plan that features an eat in kitchen flowing to sunny dining and living rooms w/fireplace and private outside deck access with amazing views. Enjoy a spacious and serene primary BR with ensuite bath & large walk-in closet. The 1st floor office/potential 2nd BR provides even more flexible living space options. For an added bonus, there is a finished lower level family room, bath, exercise room and amazing storage space. Several recent updates include a newer heating system, water heater, unit roof and more. The association pool and tennis/pickleball courts, easy access to conservation land and close proximity to commuting routes, highly rated schools, restaurants & shopping enhance this special community!
Pending
$585,000
12 Brandywyne #12, Wayland, MA 01778
1beds
1,906sqft
:
Get pre-qualified$4,776/mo
Condominium
Built in 1978
-- sqft lot
$-- Zestimate®
$307/sqft
$743/mo HOA
What's special
Ranch style end unitEat in kitchenOversized attached garageExercise roomAmazing storage spaceWell designed floor planLarge walk-in closet
- 52 days |
- 92 |
- 0 |
Likely to sell faster than
Zillow last checked:
Listing updated:
Listed by:
Judith Moore 781-264-2661,
Barrett Sotheby's International Realty 781-862-1700
Source: MLS PIN,MLS#: 73529244
Facts & features
Interior
Bedrooms & bathrooms
- Bedrooms: 1
- Bathrooms: 3
- Full bathrooms: 2
- 1/2 bathrooms: 1
- Main level bedrooms: 1
Primary bedroom
- Features: Bathroom - Full, Ceiling Fan(s), Walk-In Closet(s), Flooring - Wall to Wall Carpet
- Level: Main,First
- Area: 210
- Dimensions: 14 x 15
Primary bathroom
- Features: Yes
Bathroom 1
- Features: Bathroom - Half, Flooring - Stone/Ceramic Tile
- Level: First
- Area: 36
- Dimensions: 6 x 6
Bathroom 2
- Features: Bathroom - Full, Bathroom - With Tub & Shower, Flooring - Stone/Ceramic Tile
- Level: First
- Area: 66
- Dimensions: 6 x 11
Bathroom 3
- Features: Bathroom - Full, Bathroom - With Shower Stall
- Level: Basement
- Area: 63
- Dimensions: 7 x 9
Dining room
- Features: Flooring - Hardwood, Chair Rail
- Level: Main,First
- Area: 140
- Dimensions: 10 x 14
Family room
- Features: Wood / Coal / Pellet Stove, Flooring - Wall to Wall Carpet, Open Floorplan
- Level: Basement
- Area: 429
- Dimensions: 33 x 13
Kitchen
- Features: Flooring - Laminate, Stainless Steel Appliances
- Level: Main,First
- Area: 120
- Dimensions: 10 x 12
Living room
- Features: Ceiling Fan(s), Flooring - Wood, Deck - Exterior, Exterior Access, Open Floorplan, Recessed Lighting, Slider
- Level: Main,First
- Area: 330
- Dimensions: 22 x 15
Office
- Features: Closet/Cabinets - Custom Built, Flooring - Wall to Wall Carpet, French Doors, Recessed Lighting
- Level: Main
- Area: 132
- Dimensions: 12 x 11
Heating
- Forced Air, Electric, Pellet Stove
Cooling
- Central Air
Appliances
- Included: Range, Dishwasher, Disposal, Microwave, Refrigerator, Washer, Dryer
- Laundry: First Floor, In Unit, Electric Dryer Hookup, Washer Hookup
Features
- Closet/Cabinets - Custom Built, Recessed Lighting, Home Office, Exercise Room
- Flooring: Tile, Carpet, Hardwood, Parquet, Flooring - Wall to Wall Carpet
- Doors: French Doors
- Windows: Insulated Windows, Screens
- Has basement: Yes
- Number of fireplaces: 1
- Fireplace features: Living Room
Interior area
- Total structure area: 1,906
- Total interior livable area: 1,906 sqft
- Finished area above ground: 1,276
- Finished area below ground: 630
Video & virtual tour
Property
Parking
- Total spaces: 2
- Parking features: Attached, Garage Door Opener, Storage, Garage Faces Side, Off Street, Paved, Exclusive Parking
- Attached garage spaces: 1
- Uncovered spaces: 1
Features
- Entry location: Unit Placement(Street)
- Patio & porch: Deck
- Exterior features: Deck, Screens, Rain Gutters, Professional Landscaping, Sprinkler System, Tennis Court(s)
- Pool features: Association, In Ground
Details
- Parcel number: M:0040 B:0000 L:024C,861827
- Zoning: PDD
Construction
Type & style
- Home type: Condo
- Property subtype: Condominium
Materials
- Frame
- Roof: Shingle
Condition
- Year built: 1978
Utilities & green energy
- Electric: Generator, Circuit Breakers
- Sewer: Private Sewer
- Water: Public
- Utilities for property: for Electric Range, for Electric Dryer, Washer Hookup
Green energy
- Energy efficient items: Thermostat
Community & HOA
Community
- Features: Public Transportation, Shopping, Pool, Tennis Court(s), Park, Walk/Jog Trails, Highway Access, House of Worship, Private School, Public School
HOA
- Amenities included: Pool, Tennis Court(s)
- Services included: Insurance, Maintenance Structure, Road Maintenance, Maintenance Grounds, Snow Removal, Trash
- HOA fee: $743 monthly
Location
- Region: Wayland
Financial & listing details
- Price per square foot: $307/sqft
- Tax assessed value: $576,800
- Annual tax amount: $8,554
- Date on market: 6/3/2026
Estimated market value
Not available
Estimated sales range
Not available
Not available
Price history
| Date | Event | Price |
|---|---|---|
| 7/2/2026 | Pending sale | $585,000$307/sqft |
Source: MLS PIN #73529244 Report a problem | ||
| 6/25/2026 | Contingent | $585,000$307/sqft |
Source: MLS PIN #73529244 Report a problem | ||
| 6/3/2026 | Listed for sale | $585,000$307/sqft |
Source: MLS PIN #73529244 Report a problem | ||
Public tax history
Tax history is unavailable.
Monthly payment
Est. payment
Payment breakdown
Explore the cost of this home by adjusting the details. Changes won't be saved.Climate risks
Neighborhood: 01778
Nearby schools
GreatSchools rating
- 8/10Loker SchoolGrades: K-5Distance: 1.4 mi
- 9/10Wayland Middle SchoolGrades: 6-8Distance: 2.1 mi
- 10/10Wayland High SchoolGrades: 9-12Distance: 2.2 mi
Schools provided by the listing agent
- Elementary: Loker Elementary School
- Middle: Wayland Middle School
- High: Wayland High School
Source: MLS PIN. This data may not be complete. We recommend contacting the local school district to confirm school assignments for this home.
- $477,7001 bd2 ba1.2k sqft8 Brandywyne #8, Wayland, MA 01778Sold
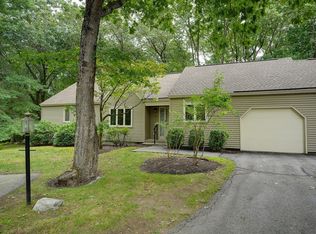
- $595,6001 bd2 ba1.2k sqft12 Brandywyne, Wayland, MA 01778Off Market
- $724,4002 bd3 ba1.6k sqft9 Brandywyne #9, Wayland, MA 01778Off Market
- $700,0002 bd2 ba1.6k sqft5 Fox Holw, Wayland, MA 01778Off Market
- $696,8002 bd2 ba1.9k sqft3 Fox Holw #3, Wayland, MA 01778Off Market
- $555,0001 bd1 ba1.2k sqft14 Brandywyne, Wayland, MA 01778Off Market
- $766,4002 bd2 ba1.5k sqft13 Brandywyne, Wayland, MA 01778Off Market
- $702,1002 bd2 ba1.5k sqft11 Brandywyne, Wayland, MA 01778Off Market
A local agent can set up tours, give advice and negotiate with sellers.
Similar homes
- $665,0002 bd3 ba1.8k sqftStoneridge Village, Wayland, MA 01778For Sale
 MLS ID #73554637, Beyond Boston Properties Group, Compass. MLS PIN
 - $715,0003 bd3 ba2k sqftMainstone Farm Turkey Hill, Wayland, MA 01778For Sale
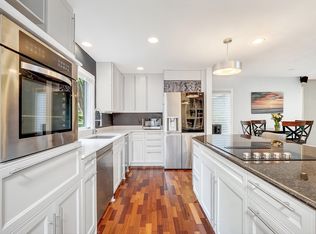 MLS ID #73527792, Carrie Hines, Compass. MLS PIN
 - $649,0001 bd2 ba1.6k sqftNorthwood, Sudbury, MA 01776For Sale
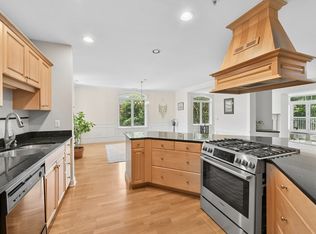 MLS ID #73548630, Bea Liang, Berkshire Hathaway HomeServices Robert Paul Properties. MLS PIN
 - $595,0002 bd2 ba1.7k sqftSummerfields, Boxborough, MA 01719For Sale
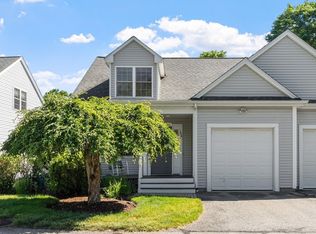 MLS ID #73533404, Janice VanDerAa, Keller Williams Realty Boston Northwest. MLS PIN
 - $679,0003 bd2 ba2k sqft5 Main St, Acton, MA 01720For SaleMLS ID #73553080, Laura Rakauskas, Berkshire Hathaway HomeServices Commonwealth Real Estate. MLS PIN
- $584,0003 bd2 ba1.6k sqft19 Macintosh Ave, Marlborough, MA 01752For SaleMLS ID #73514819, Gary Kelley, GK Group Services, Inc.. MLS PIN
- $635,0003 bd3 ba1.6k sqft190 Southville Rd, Southborough, MA 01772For SaleMLS ID #73516402, Bradford Morse, Century 21 North East. MLS PIN
- $629,9004 bd3 ba2.2k sqft53 Lafayette St, Randolph, MA 02368For SaleMLS ID #73553027, Deborah Aufiero, William Raveis R.E. & Home Services. MLS PIN
- $675,0003 bd2 ba1.5k sqft41 Castlewood Dr, Billerica, MA 01821For SaleMLS ID #73553133, Kayla Pelletier, Realty One Group Next Level. MLS PIN
- $605,0003 bd2 ba1.5k sqft146 Acton Rd, Chelmsford, MA 01824For SaleMLS ID #73523705, Marc Ashman, Keller Williams Realty Evolution. MLS PIN
- $549,2002 bd3 ba1.7k sqftThe Villages At Marlborough East, Marlborough, MA 01752For SaleMLS ID #73528841, Stephen O Loughlin, Realty Executives. MLS PIN
- $535,0004 bd1 ba2.1k sqft40 Doty Dr, Stoughton, MA 02072For SaleMLS ID #73553610, Susan Gooltz, Coldwell Banker Realty - Sharon. MLS PIN
- $535,0001 bd3 ba1.5k sqftLeah Estates, Ashland, MA 01721For SaleMLS ID #73533374, The Semple & Hettrich Team, Coldwell Banker Realty - Sudbury. MLS PIN
- $435,0002 bd2 ba1.5k sqftCountry Village Condominium, Millis, MA 02054For SaleMLS ID #73533594, Mary Ellen Hoey, Berkshire Hathaway Home Services Commonwealth Real Estate. MLS PIN
- $699,9003 bd3 ba1.9k sqft222 Brewer St, Northborough, MA 01532For SaleMLS ID #73538161, S. Elaine McDonald, REMAX Executive Realty. MLS PIN
- $599,9003 bd2 ba1.9k sqft18 South St, Billerica, MA 01821For SaleMLS ID #73546498, Erin Healy, Burns & Egan Realty Group, LLC. MLS PIN
- $769,9004 bd2 ba2.1k sqft27 Randy Rd, Framingham, MA 01701For SaleMLS ID #73529552, Maria Babakhanova, Redfin Corp.. MLS PIN
- $729,9902 bd3 ba1.7k sqft33 Brimstone Way, Ashland, MA 01721For SaleMLS ID #73546098, Cheng Zhang, Thread Real Estate, LLC. MLS PIN
- $599,9002 bd2 ba1.8k sqftVillages At Walker Meadow,, Westborough, MA 01581For SaleMLS ID #73501795, Faiyaz Chatiwala, Berkshire Hathaway HomeServices Town and Country Real Estate. MLS PIN
- $637,0002 bd3 ba1.9k sqftStarlight Village, Ashland, MA 01721For SaleMLS ID #73547065, Isabella Xhoja, Chinatti Realty Group, Inc.. MLS PIN
