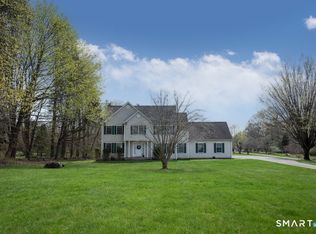
Home Plate! Come explore this inviting Colonial. Traditional design mingles brilliantly with active modern spaces. Everything you've been looking for- main level media room and dining room plus a "bring everyone to the table" kitchen open to comfortable gathering room with stunning stone fireplace, and the multi-level deck/patio. An outdoor oasis awaits- level lawn & lush plantings. Fresh vegetable garden ready for planting your favorites. Upper level features three generous bedrooms plus primary suite with vaulted ceiling and bath primed for pampering with soaking tub to de-stress, detox and let your cares bubble away! Mop & Go tile and wood floors throughout! But wait-there's more! Enjoy walk out finished lower level- ample happy room with study niche laundry and storage. Quiet location minutes to shopping, restaurants, highway, schools and entertainment.
Under contract
Price cut: $58.3K (5/27)
$666,666
12 Briarwood Lane, Wallingford, CT 06492
4beds
2,210sqft
:
Get pre-qualified$4,424/mo
Single Family Residence
Built in 1984
0.41 Acres Lot
$-- Zestimate®
$302/sqft
$-- HOA
What's special
Stunning stone fireplaceLevel lawnFresh vegetable gardenLush plantingsLaundry and storageInviting colonialMain level media room
- 73 days |
- 87 |
- 2 |
Zillow last checked:
Listing updated:
Listed by:
Albina Sousa (203)239-2228,
HomeRun Realty LLC 203-239-2228
Source: Smart MLS,MLS#: 24175041
Facts & features
Interior
Bedrooms & bathrooms
- Bedrooms: 4
- Bathrooms: 5
- Full bathrooms: 3
- 1/2 bathrooms: 2
Primary bedroom
- Level: Upper
Bedroom
- Level: Upper
Bedroom
- Level: Upper
Bedroom
- Level: Upper
Living room
- Level: Main
Heating
- Forced Air, Natural Gas
Cooling
- Central Air
Appliances
- Included: Electric Range, Range Hood, Refrigerator, Dishwasher, Disposal, Washer, Dryer, Gas Water Heater, Water Heater
- Laundry: Lower Level
Features
- Basement: Full,Finished
- Attic: None
- Number of fireplaces: 1
Interior area
- Total structure area: 2,210
- Total interior livable area: 2,210 sqft
- Finished area above ground: 2,210
Property
Parking
- Total spaces: 5
- Parking features: Attached, Driveway, Garage Door Opener, Paved
- Attached garage spaces: 2
- Has uncovered spaces: Yes
Features
- Patio & porch: Deck, Patio
- Exterior features: Sidewalk, Fruit Trees, Garden
Lot
- Size: 0.41 Acres
- Features: Level, Cul-De-Sac, Landscaped
Details
- Additional structures: Shed(s)
- Parcel number: 2041460
- Zoning: r
Construction
Type & style
- Home type: SingleFamily
- Architectural style: Colonial
- Property subtype: Single Family Residence
Materials
- Vinyl Siding
- Foundation: Concrete Perimeter
- Roof: Asphalt
Condition
- New construction: No
- Year built: 1984
Utilities & green energy
- Sewer: Public Sewer
- Water: Public
Community & HOA
HOA
- Has HOA: No
Location
- Region: Wallingford
Financial & listing details
- Price per square foot: $302/sqft
- Tax assessed value: $367,100
- Annual tax amount: $8,854
- Date on market: 5/13/2026
Estimated market value
Not available
Estimated sales range
Not available
Not available
Price history
| Date | Event | Price |
|---|---|---|
| 6/6/2026 | Pending sale | $666,666$302/sqft |
Source:  Smart MLS #24175041 Report a problem Smart MLS #24175041 Report a problem | ||
| 5/27/2026 | Price change | $666,666-8%$302/sqft |
Source: Smart MLS #24175041 Report a problem | ||
| 5/13/2026 | Listed for sale | $725,000+440.2%$328/sqft |
Source: Smart MLS #24175041 Report a problem | ||
| 4/5/2018 | Sold | $134,202-70.7%$61/sqft |
Source: Public Record Report a problem | ||
| 8/24/2007 | Sold | $458,000$207/sqft |
Source: Smart MLS #N265418 Report a problem | ||
Public tax history
| Year | Property taxes | Tax assessment |
|---|---|---|
| 2025 | $8,854 +4.6% | $367,100 +33% |
| 2024 | $8,462 +4.5% | $276,000 |
| 2023 | $8,098 +1% | $276,000 |
| 2022 | $8,015 +1.8% | $276,000 |
| 2021 | $7,872 +7.2% | $276,000 +10.5% |
| 2020 | $7,343 +0.7% | $249,700 |
| 2019 | $7,289 +1.9% | $249,700 |
| 2018 | $7,151 +0.3% | $249,700 |
| 2017 | $7,129 +2.4% | $249,700 |
| 2016 | $6,964 | $249,700 -1.5% |
| 2015 | $6,964 +2.2% | $253,500 |
| 2014 | $6,817 +2.6% | $253,500 |
| 2013 | $6,647 +0.9% | $253,500 |
| 2012 | $6,586 +3% | $253,500 |
| 2011 | $6,393 +2.7% | $253,500 -1.9% |
| 2010 | $6,222 +4.6% | $258,370 |
| 2009 | $5,948 +0.5% | $258,370 |
| 2008 | $5,917 +3.9% | $258,370 |
| 2007 | $5,697 +3.8% | $258,370 |
| 2006 | $5,490 +1.2% | $258,370 +26.7% |
| 2005 | $5,424 +6% | $203,900 |
| 2003 | $5,118 +38.8% | $203,900 +43.2% |
| 2000 | $3,688 | $142,400 |
Find assessor info on the county website
Monthly payment
Est. payment
Payment breakdown
Explore the cost of this home by adjusting the details. Changes won't be saved.Climate risks
Neighborhood: 06492
Nearby schools
GreatSchools rating
- NAMoses Y. Beach SchoolGrades: PK-2Distance: 0.9 mi
- 6/10Dag Hammarskjold Middle SchoolGrades: 6-8Distance: 2.4 mi
- 6/10Lyman Hall High SchoolGrades: 9-12Distance: 2.2 mi
Schools provided by the listing agent
- Elementary: Moses Y. Beach
- Middle: Hammarskjold
- High: Lyman Hall
Source: Smart MLS. This data may not be complete. We recommend contacting the local school district to confirm school assignments for this home.
- $618,2004 bd2 ba2k sqft14 Briarwood Ln, Wallingford, CT 06492Off Market
- $569,4004 bd4 ba2.5k sqft83 Farm Hill Rd, Wallingford, CT 06492Off Market
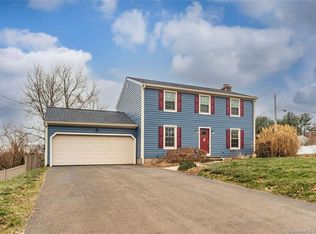
- $595,6003 bd2 ba2.2k sqft85 Farm Hill Rd, Wallingford, CT 06492Off Market
- $594,9004 bd2 ba2k sqft11 Briarwood Ln, Wallingford, CT 06492Off Market
- $637,8004 bd3 ba2.4k sqft16 Briarwood Ln, Wallingford, CT 06492Off Market
- $626,2004 bd2 ba2.8k sqft15 Briarwood Ln, Wallingford, CT 06492Off Market
- $601,4003 bd2 ba1.9k sqft9 Briarwood Ln, Wallingford, CT 06492Off Market
- $609,5003 bd4 ba1.9k sqft87 Farm Hill Rd, Wallingford, CT 06492Off Market
A local agent can set up tours, give advice and negotiate with sellers.
Similar homes
- $475,0004 bd3 ba2.7k sqft236 Hall Avenue, Wallingford, CT 06492For Sale
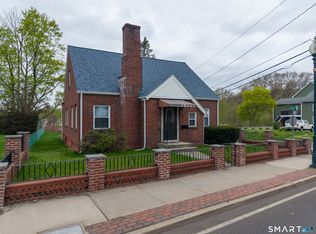
 MLS ID #24194233, Carmelina Riccitelli, Coldwell Banker Realty. Smart MLS
 - $749,9003 bd2 ba2.7k sqft101 Thorpe Avenue, Wallingford, CT 06492For Sale
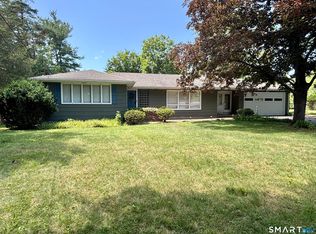 MLS ID #24188143, Patrick R. Combs, Dan Combs Real Estate. Smart MLS
 - $539,9003 bd2 ba1.5k sqft1052 New Rock Hill Road, Wallingford, CT 06492For Sale
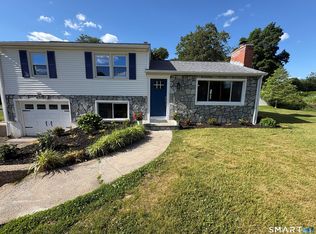 MLS ID #24186347, John Izzo, Coldwell Banker Realty. Smart MLS
 - $699,0004 bd3 ba2.7k sqft735 Cook Hill Road, Cheshire, CT 06410For Sale
 MLS ID #24169111, Betsy Stellato, LAER Realty Partners. Smart MLS
 - $599,9003 bd3 ba2.5k sqft2007 Hartford Turnpike, North Haven, CT 06473For SaleMLS ID #24164442, Laura A. Condon, Coldwell Banker Realty. Smart MLS
- $459,9993 bd4 ba2.1k sqft137 Corrigan Avenue, Meriden, CT 06451For SaleMLS ID #24192762, Amin Noori, Nationwide Homes. Smart MLS
- $499,9002 bd2 ba1.5k sqft310 North Colony Street, Wallingford, CT 06492For SaleMLS ID #24182225, Mike LoBello, Coldwell Banker Calabro. Smart MLS
- $779,9004 bd4 ba2.4k sqft23 Welch Road, North Haven, CT 06473For SaleMLS ID #24179394, Courtney Sargent-Ferguson, Goregous Real Estate. Smart MLS
- $599,9005 bd4 ba3.1k sqft100 Rolling Ridge Road, Hamden, CT 06518For SaleMLS ID #24182674, Donna L. Frandy, Coldwell Banker Realty. Smart MLS
- $439,9004 bd2 ba1.7k sqft46 Clearfield Drive, Meriden, CT 06450For SaleMLS ID #24193106, Jim J. Wanat, Maier Real Estate. Smart MLS
- $399,9003 bd2 ba1.7k sqftHallmark Hill, Wallingford, CT 06492For SaleMLS ID #24184105, Jessica Kimball, William Raveis Real Estate. Smart MLS
- $537,0003 bd2 ba1.2k sqft371 Race Hill Road, Madison, CT 06443For SaleMLS ID #24189398, Tanisha Bundy, Fathom Realty CT LLC. Smart MLS
- $650,0004 bd5 ba1.5k sqft135 Pheasant Road, West Haven, CT 06516For SaleMLS ID #24172298, Mo Savage, Door to Door Real Estate. Smart MLS
- $395,0003 bd2 ba1.4k sqft366 West Woods Road, Hamden, CT 06518For SaleMLS ID #24193332, Betsy Gorman, Press/Cuozzo Realtors. Smart MLS
- $475,0004 bd2 ba3k sqft136 Knoll Drive, Hamden, CT 06518For SaleMLS ID #24173375, Kathleen E. Hoyt, Dow Della Valle. Smart MLS
- $749,9004 bd4 ba2.8k sqft80 Pine Hollow Drive, Middlebury, CT 06762For SaleMLS ID #24161366, Gina Farra, Keller Williams Realty. Smart MLS
- $509,0003 bd3 ba1.5k sqft34 Roberta Road, North Haven, CT 06473For SaleMLS ID #24189712, E. Tyler Della Valle, Dow Della Valle. Smart MLS
- $450,0005 bd2 ba1.5k sqft110 Green Hill Lane, Cheshire, CT 06410For SaleMLS ID #24190599, Derek Greene, Derek Greene. Smart MLS
- $439,9003 bd3 ba1.9k sqft(Undisclosed Address), Beacon Falls, CT 06403For SaleMLS ID #24187281, Theresa Kavasansky, Carey & Guarrera Real Estate. Smart MLS
- $475,0004 bd3 ba2.9k sqft130 Woodbine Street, Naugatuck, CT 06770For SaleMLS ID #24176476, Melissa Teator, RE/MAX RISE. Smart MLS
