Welcome to this spacious 4 bedroom, 1.5 bath Split Level home in Greece, offering 2,358 square feet of versatile living space! Situated on a generous corner lot surrounded by mature trees, this property combines comfort, functionality, and plenty of room to spread out. Step inside to a bright and inviting living room featuring beautiful hardwood floors and a large picture window that fills the space with natural light. The updated kitchen boasts crisp white cabinetry, stainless steel appliances, a stylish backsplash, ample storage, and a generous breakfast bar that opens to the dining area. Perfect for everyday living and entertaining! The thoughtfully designed floor plan features multiple gathering areas, including an additional family room, providing flexibility for a home office, recreation space, or relaxing retreat. Upstairs, you'll find four generously sized bedrooms and a full bathroom with an updated vanity and fixtures. A conveniently located first-floor half bath adds to the home's practicality. Sliding glass doors lead to the expansive, fully fenced backyard, where you can unwind on the deck, lounge by the pool, or simply enjoy the outdoors. Car enthusiasts and hobbyists will appreciate the impressive 3.5-car garage, complete with an additional 12.5' x 30' unfinished area. Ideal for a workshop, creative projects, or extra storage! With its abundance of living space, thoughtful updates, and exceptional indoor and outdoor amenities, this home offers a wonderful opportunity to make it your own! Delayed negotiations Thursday, November 5 at 12:00 pm.
Active
$274,900
12 Bridgewood Dr, Rochester, NY 14612
4beds
2,358sqft
Single Family Residence
Built in 1966
0.29 Acres Lot
$-- Zestimate®
$117/sqft
$-- HOA
What's special
Additional family roomMultiple gathering areasFour generously sized bedroomsStainless steel appliancesSurrounded by mature treesGenerous corner lotCrisp white cabinetry
- 5 days
- 816
- 89
Zillow last checked:
Listing updated:
Listed by:
Keller Williams Realty Greater Rochester 585-758-8400,
Dominique Cerqua 585-202-3559
Source: NYSAMLSs,MLS#: R1720580 Originating MLS: Rochester
Facts & features
Interior
Bedrooms & bathrooms
- Bedrooms: 4
- Bathrooms: 2
- Full bathrooms: 1
- 1/2 bathrooms: 1
- Main level bathrooms: 1
Heating
- Gas, Baseboard
Cooling
- Wall Unit(s)
Appliances
- Included: Dishwasher, Electric Cooktop, Electric Oven, Electric Range, Gas Water Heater, Microwave, Refrigerator
- Laundry: In Basement
Features
- Breakfast Bar, Entrance Foyer, Eat-in Kitchen, Great Room, Bedroom on Main Level
- Flooring: Carpet, Ceramic Tile, Hardwood, Varies
- Basement: Full
- Has fireplace: No
Interior area
- Total structure area: 2,358
- Total interior livable area: 2,358 sqft
Property
Parking
- Total spaces: 3
- Parking features: Attached, Electricity, Garage, Garage Door Opener
- Attached garage spaces: 3
Features
- Levels: One
- Stories: 1
- Patio & porch: Deck
- Exterior features: Awning(s), Blacktop Driveway, Deck, Fully Fenced, Pool
- Pool features: Above Ground
- Fencing: Full
Lot
- Size: 0.29 Acres
- Dimensions: 80 x 156
- Features: Corner Lot, Rectangular, Rectangular Lot, Residential Lot
Details
- Parcel number: 2628000452000001065000
- Special conditions: Standard
Construction
Type & style
- Home type: SingleFamily
- Architectural style: Split Level
- Property subtype: Single Family Residence
Materials
- Attic/Crawl Hatchway(s) Insulated, Brick, Vinyl Siding
- Foundation: Block
- Roof: Asphalt
Condition
- Resale
- Year built: 1966
Utilities & green energy
- Electric: Circuit Breakers
- Sewer: Connected
- Water: Connected, Public
- Utilities for property: High Speed Internet Available, Sewer Connected, Water Connected
Community & HOA
Community
- Subdivision: Dale Mdws Sec 01
Location
- Region: Rochester
Financial & listing details
- Price per square foot: $117/sqft
- Tax assessed value: $181,900
- Annual tax amount: $8,741
- Date on market: 10/29/2026
- Listing terms: Cash,Conventional
Estimated market value
Not available
Estimated sales range
Not available
$2,729/mo
Price history
| Date | Event | Price |
|---|---|---|
| 10/29/2026 | Listed for sale | $274,900+83.4%$117/sqft |
Source:  NYSAMLSs #R1720580 Report a problem | ||
| 4/30/2013 | Sold | $149,900$64/sqft |
Source: NYSAMLSs #R205239 Report a problem | ||
| 3/6/2013 | Listed for sale | $149,900+28.3%$64/sqft |
Source: RE/MAX Realty Group #R205239 Report a problem | ||
| 9/19/1996 | Sold | $116,818$50/sqft |
Source: Public Record Report a problem | ||
Public tax history
| Year | Property taxes | Tax assessment |
|---|---|---|
| 2025 | -- | $181,900 |
| 2024 | -- | $181,900 |
| 2023 | -- | $181,900 -0.9% |
| 2022 | -- | $183,500 |
| 2021 | -- | $183,500 +10.5% |
| 2020 | -- | $166,000 |
| 2018 | -- | $166,000 +8.5% |
| 2017 | $3,325 | $153,000 |
| 2016 | -- | $153,000 |
| 2015 | -- | $153,000 |
| 2014 | -- | $153,000 +3.4% |
| 2013 | -- | $148,000 |
| 2012 | -- | $148,000 |
| 2011 | -- | $148,000 |
| 2010 | -- | $148,000 +5.3% |
| 2009 | -- | $140,500 |
| 2007 | -- | $140,500 |
| 2006 | -- | $140,500 +16% |
| 2005 | -- | $121,100 |
| 2004 | -- | $121,100 |
| 2003 | -- | $121,100 |
| 2002 | -- | $121,100 |
| 2001 | -- | $121,100 +0.1% |
| 2000 | -- | $121,000 |
Find assessor info on the county website
Monthly payment
Climate risks
Neighborhood: 14612
Nearby schools
Schools provided by the listing agent
- District: Greece
Source: NYSAMLSs. This data may not be complete. We recommend contacting the local school district to confirm school assignments for this home.
Similar homes
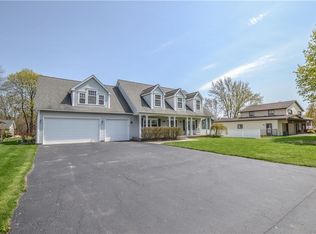
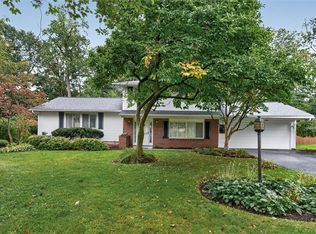
- $--3 bd3 ba1.7k sqft25 Essla Dr, Rochester, NY 14612Auction
 Xome
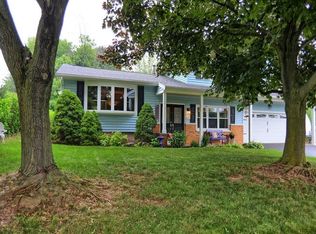
- $274,9004 bd2 ba1.5k sqft32 Yorktown Dr, Rochester, NY 14616For Sale
 MLS ID #R1725842, Robert Piazza Palotto, Listing by: High Falls Sotheby's International Realty. NYSAMLSs
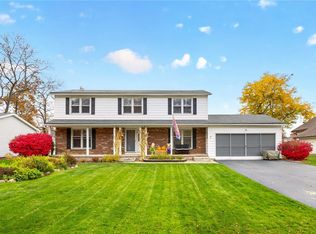
- $285,5003 bd3 ba2.2k sqft82 Kensington Ct, Rochester, NY 14612For Sale
 MLS ID #R1718205, William F. Fox, Listing by: RE/MAX Plus. NYSAMLSs
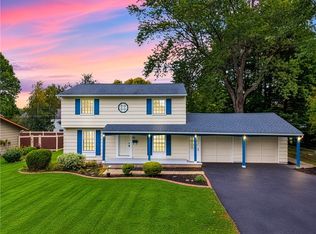
- $289,7774 bd3 ba2.3k sqft80 Snowy Owl Rdg, Rochester, NY 14612For Sale
 MLS ID #R1726733, Grant D. Pettrone, Listing by: Revolution Real Estate. NYSAMLSs
- $259,9003 bd2 ba1.3k sqft331 River Heights Cir, Rochester, NY 14612For SaleMLS ID #R1725898, David J. Geisler, Listing by: John C. Geisler Realty, Inc.. NYSAMLSs
- $299,9004 bd4 ba2.1k sqft71 Olde Tavern Cir, Rochester, NY 14612For SaleMLS ID #R1724456, Rita Lujan Pettinaro, Listing by: Keller Williams Realty Greater Rochester. NYSAMLSs
- $299,9003 bd3 ba1.3k sqft5 Wycombe Pl, Rochester, NY 14612For SaleMLS ID #R1722022, Paul A. Heaslip, Listing by: Hunt Real Estate ERA/Columbus. NYSAMLSs
- $349,9004 bd2 ba1.8k sqft255 Tioga Dr, Rochester, NY 14616For SaleMLS ID #R1726156, Hollis A. Creek, Listing by: Howard Hanna. NYSAMLSs
- $214,5003 bd2 ba1.6k sqft253 Pearson Ln, Rochester, NY 14612For SaleMLS ID #R1723384, Warren P. Seeley Jr., Listing by: Howard Hanna. NYSAMLSs
- $275,5004 bd2 ba1.7k sqft50 Ballad Ave, Rochester, NY 14626For SaleMLS ID #R1721163, Tina M. Zwetsch, Listing by: Blue Arrow Real Estate. NYSAMLSs
- $204,9003 bd1 ba1.2k sqft42 N Park Dr, Rochester, NY 14612For SaleMLS ID #R1726392, Orlando J. Rivera, Listing by: Empire Realty Group. NYSAMLSs
- $375,0005 bd3 ba3k sqft99 Bridgewood Dr, Rochester, NY 14612For SaleMLS ID #R1720660, Laura E. Swogger, Listing by: Keller Williams Realty Greater Rochester. NYSAMLSs
- $249,9003 bd2 ba1.7k sqft523 English Rd, Rochester, NY 14616For SaleMLS ID #R1720860, John W. Wallace, Listing by: Berkshire Hathaway HomeServices Discover Real Estate. NYSAMLSs
- $286,5003 bd2 ba1.7k sqft450 Eileen Dr, Rochester, NY 14616For SaleMLS ID #R1712260, Hiba S. Ibrahim, Listing by: Empire Realty Group. NYSAMLSs
- $269,9003 bd2 ba1.5k sqft426 Mill Rd, Rochester, NY 14626For SaleMLS ID #R1725482, Gretchen A. Weber, Listing by: RE/MAX Plus. NYSAMLSs
- $299,9005 bd4 ba2.6k sqft2568 Dewey Ave, Rochester, NY 14616For SaleMLS ID #R1724179, Derek Pino, Listing by: RE/MAX Realty Group. NYSAMLSs
- $199,9994 bd3 ba2k sqft152 Ellery Rd, Rochester, NY 14612For SaleMLS ID #R1724799, Philip M. Kovach, Listing by: Coldwell Banker Custom Realty. NYSAMLSs
- $279,9003 bd3 ba1.9k sqft260 Ballad Ave, Rochester, NY 14626For SaleMLS ID #R1719562, XueJuan Zhang, Listing by: Keller Williams Realty Greater Rochester. NYSAMLSs
- $299,9003 bd2 ba1.4k sqft32 Kaywood Dr, Rochester, NY 14626For SaleMLS ID #R1725280, Adrienne Lee DeFazio, Listing by: Blue Arrow Real Estate. NYSAMLSs
- $280,0003 bd4 ba1.7k sqft39 Wood Run Cmns, Rochester, NY 14612For SaleMLS ID #R1721535, Colleen M. Bracci, Listing by: RE/MAX Realty Group. NYSAMLSs
