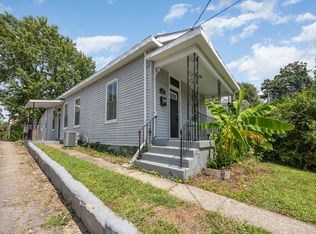
Welcome home to this beautifully renovated 2-bedroom, 1-bath shotgun-style home in Covington near Wallace Woods! Offering convenient one-floor living, this move-in-ready home features all-new carpet, fresh paint, modern lighting, and stylish updates throughout. The updated kitchen and bathroom bring a fresh, modern feel while the home maintains its original character with beautiful stained-glass windows featured in nearly every room. Enjoy a fully fenced backyard perfect for pets, entertaining, or relaxing outdoors. The freshly painted unfinished basement provides plenty of additional storage space. With its blend of modern updates, historic charm, functional layout, and desirable Covington location, this home is ready for its next owner!
Pending
Price cut: $4.9K (9/14)
$155,000
12 Catalpa St, Covington, KY 41014
2beds
885sqft
Single Family Residence, Residential
Built in ----
2,178 Square Feet Lot
$-- Zestimate®
$175/sqft
$-- HOA
What's special
- 35 days
- 191
- 23
Zillow last checked:
Listing updated:
Listed by:
Kamryn Hamilton 859-907-7026,
exp Realty, LLC
Source: NKMLS,MLS#: 646388
Facts & features
Interior
Bedrooms & bathrooms
- Bedrooms: 2
- Bathrooms: 1
- Full bathrooms: 1
Primary bedroom
- Features: Carpet Flooring, Window Treatments
- Level: First
- Area: 210
- Dimensions: 15 x 14
Bedroom 2
- Features: Carpet Flooring, Window Treatments
- Level: First
- Area: 165
- Dimensions: 15 x 11
Kitchen
- Features: Luxury Vinyl Flooring, Wood Cabinets, Window Treatments
- Level: First
- Area: 88
- Dimensions: 11 x 8
Living room
- Features: Carpet Flooring, Window Treatments
- Level: First
- Area: 210
- Dimensions: 15 x 14
Primary bath
- Features: Shower, Luxury Vinyl Flooring
- Level: First
- Area: 50
- Dimensions: 10 x 5
Heating
- Forced Air
Cooling
- Central Air
Appliances
- Included: Electric Range, Refrigerator
- Laundry: In Basement
Features
- Laminate Counters, High Ceilings, Natural Woodwork
- Doors: Multi Panel Doors
- Windows: Vinyl Frames
- Basement: Partial
Interior area
- Total structure area: 885
- Total interior livable area: 885 sqft
Property
Parking
- Parking features: Off Street
Features
- Levels: One
- Stories: 1
- Patio & porch: Covered, Patio, Porch
- Exterior features: Private Yard, Fire Pit
- Fencing: Privacy
Lot
- Size: 2,178 Square Feet
- Dimensions: 46 x 16
- Features: Sloped
Details
- Parcel number: 0552318012.00
- Zoning description: Residential
Construction
Type & style
- Home type: SingleFamily
- Architectural style: Ranch
- Property subtype: Single Family Residence, Residential
Materials
- Vinyl Siding
- Foundation: Block, Stone
- Roof: Shingle
Condition
- Existing Structure
- New construction: No
Utilities & green energy
- Sewer: Public Sewer
- Water: Public
Community & HOA
HOA
- Has HOA: No
Location
- Region: Covington
Financial & listing details
- Price per square foot: $175/sqft
- Tax assessed value: $50,000
- Annual tax amount: $663
- Date on market: 9/5/2026
- Cumulative days on market: 36 days
Estimated market value
Not available
Estimated sales range
Not available
Not available
Price history
| Date | Event | Price |
|---|---|---|
| 9/17/2026 | Pending sale | $155,000$175/sqft |
Source: eXp Realty #646388 Report a problem | ||
| 9/14/2026 | Price change | $155,000-3.1%$175/sqft |
Source:  NKMLS #646388 Report a problem NKMLS #646388 Report a problem | ||
| 9/5/2026 | Listed for sale | $159,900+699.5%$181/sqft |
Source: NKMLS #646388 Report a problem | ||
| 10/24/2013 | Sold | $20,000-28.3%$23/sqft |
Source: Public Record Report a problem | ||
| 10/3/2013 | Price change | $27,900-6.7%$32/sqft |
Source: Realty Executives Select #422338 Report a problem | ||
| 7/26/2013 | Listed for sale | $29,900-25.1%$34/sqft |
Source: Realty Executives Select #422338 Report a problem | ||
| 10/19/2012 | Listing removed | $39,900$45/sqft |
Source: HUFF Realty, LLC #407266 Report a problem | ||
| 4/19/2012 | Listed for sale | $39,900-23.3%$45/sqft |
Source: HUFF Realty, LLC #407266 Report a problem | ||
| 2/28/2011 | Listing removed | $52,000$59/sqft |
Source: Huff Realty - Ft. Mitchell #382054 Report a problem | ||
| 5/29/2010 | Price change | $52,000-8%$59/sqft |
Source: Huff Realty - Ft. Mitchell #382054 Report a problem | ||
| 2/27/2010 | Listed for sale | $56,500$64/sqft |
Source: HUFF Realty, LLC #382054 Report a problem | ||
Public tax history
| Year | Property taxes | Tax assessment |
|---|---|---|
| 2025 | $663 +0.8% | $50,000 |
| 2024 | $658 -1.3% | $50,000 |
| 2023 | $666 +0.8% | $50,000 |
| 2022 | $661 +73.2% | $50,000 +100% |
| 2021 | $381 -28.9% | $25,000 |
| 2020 | $536 | $25,000 |
| 2019 | $536 +16.8% | $25,000 |
| 2018 | $459 | $25,000 +25% |
| 2017 | $459 -9.6% | $20,000 |
| 2015 | $508 +16.6% | $20,000 |
| 2014 | $436 | $20,000 |
| 2013 | $436 | $20,000 -60% |
| 2012 | -- | $50,000 |
| 2011 | -- | $50,000 |
| 2010 | -- | $50,000 |
| 2009 | -- | $50,000 |
| 2008 | -- | $50,000 |
| 2007 | -- | $50,000 |
| 2006 | -- | $50,000 +42.9% |
| 2005 | -- | $35,000 |
| 2004 | -- | $35,000 |
| 2003 | -- | $35,000 |
| 2002 | -- | $35,000 +12.9% |
| 2001 | -- | $31,000 |
| 2000 | -- | $31,000 |
Find assessor info on the county website
Monthly payment
Est. payment
Payment breakdown
Explore the cost of this home by adjusting the details. Changes won't be saved.Climate risks
Neighborhood: 41014
Nearby schools
Schools provided by the listing agent
- Middle: Holmes Middle School
- High: Holmes Senior High
Source: NKMLS. This data may not be complete. We recommend contacting the local school district to confirm school assignments for this home.

Similar homes
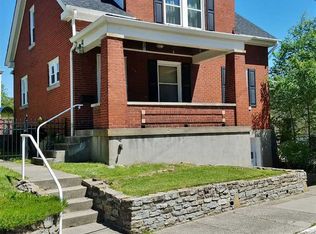
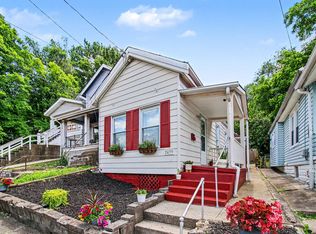
- $159,9003 bd1 ba874 sqft1809 Russell St, Covington, KY 41014For Sale
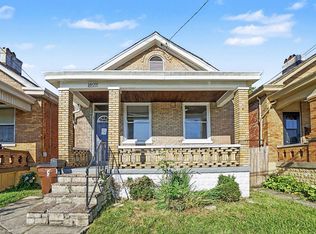 MLS ID #646310, Adam Woodring, Mainstay Brokerage LLC. NKMLS
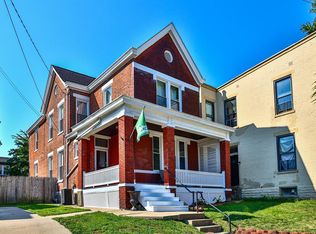
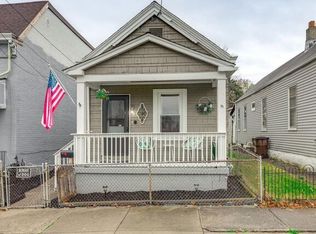
 - $140,0002 bd1 ba719 sqft2439 Warren St, Covington, KY 41014For Sale
 MLS ID #643669, Devin Kroner, Epique Realty. NKMLS
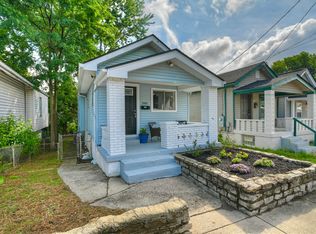
 - $165,0001 bd1 ba722 sqft415 W 21st St, Covington, KY 41014For Sale
 MLS ID #646778, Caitlyn Campbell, Haven Homes Group. NKMLS
 - $197,5003 bd1 ba976 sqft2414 Herman St, Covington, KY 41014For Sale
 MLS ID #645984, Patricia Coslett, Huff Realty - Ft. Mitchell. NKMLS
 - $144,9002 bd1 ba1k sqft1744 Hopkins Ave, Cincinnati, OH 45212For Sale
 MLS ID #1891239, Michael Mcgee, Mainstay Brokerage LLC. Cincy MLS
