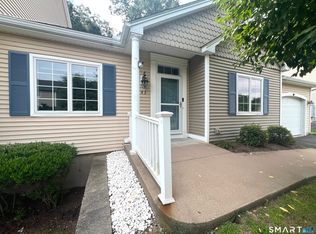
Immaculately maintained and move-in ready, this beautiful 1,827 sq. ft. ranch-style condo in the desirable Stoughton Ridge community offers the perfect blend of comfort, convenience, and easy single-floor living. A tiled entry welcomes you into a warm and inviting living room featuring gleaming hardwood floors, skylights, and an abundance of natural light. Sliding glass doors lead to a private deck-an ideal spot for morning coffee, grilling, or simply relaxing in your own peaceful outdoor retreat. The open-concept kitchen and dining area feature tasteful tile flooring, abundant cabinet space, and a smart layout that's perfect for both everyday living and entertaining. The spacious primary suite offers double closets and a private en-suite bath with a walk-in shower, while a second full bath on the main level provides added convenience for guests or family. The fully finished lower level expands your living space with a generous area (currently being used as a 3rd bedroom), large recreation room, office or den, laundry area, and utility room-providing exceptional flexibility for guests, hobbies, or working from home. Additional highlights include an attached one-car garage, central air conditioning, efficient natural gas heat, central vacuum, and newer windows. Lovingly cared for throughout, this comfortable and beautifully maintained condo is a rare opportunity in one of East Windsor's most sought-after communities. Don't miss your chance to make it yours! All offers to be written contingent upon seller contracting for suitable housing.
Under contract
$295,900
12 Chasse Drive #12, East Windsor, CT 06088
2beds
1,163sqft
:
Get pre-qualified$2,385/mo
Condominium
Built in 1987
-- sqft lot
$-- Zestimate®
$254/sqft
$300/mo HOA
What's special
Central air conditioningPrivate deckOffice or denAttached one-car garageUtility roomCentral vacuumLaundry area
- 37 days |
- 25 |
- 2 |
Zillow last checked:
Listing updated:
Listed by:
Kevin F. Hayes (860)614-5866,
Campbell-Keune Realty Inc 860-872-2023
Source: Smart MLS,MLS#: 24187083
Facts & features
Interior
Bedrooms & bathrooms
- Bedrooms: 2
- Bathrooms: 3
- Full bathrooms: 2
- 1/2 bathrooms: 1
Rooms
- Room types: Bonus Room, Exercise Room, Laundry, Workshop
Primary bedroom
- Features: Bedroom Suite, Full Bath, Stall Shower, Hardwood Floor
- Level: Main
Bedroom
- Features: Hardwood Floor
- Level: Main
Dining room
- Features: Tile Floor
- Level: Main
Kitchen
- Features: Double-Sink, Eating Space, Pantry, Tile Floor
- Level: Main
Living room
- Features: Skylight, Balcony/Deck, Sliders, Hardwood Floor
- Level: Main
Office
- Features: Wall/Wall Carpet
- Level: Lower
Other
- Level: Lower
Other
- Features: Laundry Hookup
- Level: Lower
Rec play room
- Features: Half Bath, Wall/Wall Carpet
- Level: Lower
Heating
- Forced Air, Natural Gas
Cooling
- Central Air
Appliances
- Included: Oven/Range, Microwave, Refrigerator, Dishwasher, Disposal, Washer, Dryer, Electric Water Heater, Water Heater
- Laundry: Lower Level
Features
- Wired for Data, Central Vacuum, Open Floorplan
- Basement: Full,Heated,Finished
- Attic: None
- Has fireplace: No
Interior area
- Total structure area: 1,163
- Total interior livable area: 1,163 sqft
- Finished area above ground: 1,163
Property
Parking
- Total spaces: 1
- Parking features: Attached, Garage Door Opener
- Attached garage spaces: 1
Accessibility
- Accessibility features: Accessible Approach with Ramp
Features
- Stories: 2
Details
- Parcel number: 522902
- Zoning: MFDD
Construction
Type & style
- Home type: Condo
- Architectural style: Ranch
- Property subtype: Condominium
Materials
- Vinyl Siding
Condition
- New construction: No
- Year built: 1987
Utilities & green energy
- Sewer: Public Sewer
- Water: Public
Community & HOA
HOA
- Has HOA: Yes
- Amenities included: Management
- Services included: Maintenance Grounds, Trash, Snow Removal
- HOA fee: $300 monthly
Location
- Region: East Windsor
Financial & listing details
- Price per square foot: $254/sqft
- Tax assessed value: $171,180
- Annual tax amount: $4,560
- Date on market: 6/27/2026
Estimated market value
Not available
Estimated sales range
Not available
Not available
Price history
| Date | Event | Price |
|---|---|---|
| 7/2/2026 | Pending sale | $295,900$254/sqft |
Source:  Smart MLS #24187083 Report a problem Smart MLS #24187083 Report a problem | ||
| 6/27/2026 | Listed for sale | $295,900+0.3%$254/sqft |
Source: Smart MLS #24187083 Report a problem | ||
| 8/6/2025 | Listing removed | $295,000$254/sqft |
Source: Smart MLS #24112738 Report a problem | ||
| 7/24/2025 | Listed for sale | $295,000$254/sqft |
Source: Smart MLS #24112738 Report a problem | ||
Public tax history
Tax history is unavailable.
Monthly payment
Est. payment
Payment breakdown
Explore the cost of this home by adjusting the details. Changes won't be saved.Climate risks
Neighborhood: 06088
Nearby schools
GreatSchools rating
- 5/10Broad Brook Elementary SchoolGrades: PK-4Distance: 3.3 mi
- 6/10East Windsor Middle SchoolGrades: 5-8Distance: 3.8 mi
- 2/10East Windsor High SchoolGrades: 9-12Distance: 1.2 mi
- $298,9002 bd2 ba1.1k sqft12 Chasse Dr, East Windsor, CT 06088Off Market

- $294,1002 bd2 ba1.1k sqft14 Chasse Dr, East Windsor, CT 06088Off Market
- $288,0002 bd2 ba1k sqft10 Chasse Dr, East Windsor, CT 06088Off Market
- $284,1002 bd2 ba1k sqft16 Chasse Dr, East Windsor, CT 06088Off Market
- $290,6002 bd2 ba1k sqft15 David Dr, East Windsor, CT 06088Off Market
- $300,6002 bd2 ba1.3k sqft13 David Dr, East Windsor, CT 06088Off Market
- $301,0002 bd3 ba1.6k sqft5 David Dr, East Windsor, CT 06088Off Market
- $280,0002 bd2 ba1k sqft5 David Dr #5, East Windsor, CT 06088Sold
A local agent can set up tours, give advice and negotiate with sellers.
Similar homes
- $269,9002 bd3 ba1.2k sqftStoughton Ridge, East Windsor, CT 06088For Sale

 MLS ID #24177734, Kraig S. Arvisais, Trend 2000 Real Estate. Smart MLS
 - $230,0002 bd3 ba1.1k sqftWolcott Landing, East Windsor, CT 06088For Sale
 MLS ID #24194373, Michael P. Doherty, eXp Realty. Smart MLS
 - $279,9002 bd3 ba1.2k sqftCarriage House, Enfield, CT 06082For Sale
 MLS ID #24192038, Lori Gabriel, Coldwell Banker Realty. Smart MLS
 - $298,6002 bd2 ba1.3k sqftOakland Meadows, Vernon, CT 06066For Sale
 MLS ID #24195703, Valerie Lebiti, William Raveis Real Estate. Smart MLS
 - $319,9002 bd2 ba1.4k sqft10 Reed Street, Vernon, CT 06066For SaleMLS ID #24192745, Gregory Conway, Coldwell Banker Realty. Smart MLS
- $285,0002 bd2 ba1k sqftMilestone Commons Vi, Glastonbury, CT 06033For SaleMLS ID #24195567, Tyler DeVecchis, Century 21 AllPoints Realty. Smart MLS
- $284,9003 bd2 ba1.2k sqft10 Center Street, Windsor Locks, CT 06096For SaleMLS ID #24178599, Mahadeo Ajodhi, Vylla Home (CT) LLC. Smart MLS
- $250,0002 bd3 ba1.2k sqftDunfey Lane,Valley Village, Windsor, CT 06095For SaleMLS ID #24194889, Jessica C. Starr, Starr Team at LPT Realty. Smart MLS
- $299,9994 bd2 ba1.6k sqft69 Franklin Street, Vernon, CT 06066For SaleMLS ID #24194691, Melissa Guerrero, William Pitt Sotheby's Int'l. Smart MLS
- $199,0002 bd2 ba1.2k sqftValley Village, Windsor, CT 06095For SaleMLS ID #24195154, Angela Ploszaj, Berkshire Hathaway NE Prop.. Smart MLS
- $379,0002 bd2 ba1.1k sqft34 Eastview Drive, Windsor, CT 06095For SaleMLS ID #24183564, Kristel Bolden-Gray, eXp Realty. Smart MLS
- $319,9003 bd2 ba1.5k sqftMills Landing, Windsor, CT 06095For SaleMLS ID #24183640, Ryzard H. Villa, Premier Properties of CT. Smart MLS
- $289,9002 bd2 ba953 sqft91 White Road, Ellington, CT 06029For SaleMLS ID #24194317, Dan Keune, Campbell-Keune Realty Inc. Smart MLS
- $300,0003 bd2 ba1.3k sqft11 Bliss Street, East Hartford, CT 06108For SaleMLS ID #24194910, Patrick Lawrence, Coldwell Banker Realty. Smart MLS
- $280,0003 bd1 ba1.5k sqft481 Hazard Avenue, Enfield, CT 06082For SaleMLS ID #24195585, Joanne Herlihy, William Raveis Real Estate. Smart MLS
- $172,5002 bd2 ba1.4k sqft13 Laurel Circle, East Windsor, CT 06088For SaleMLS ID #24192498, Mary Beth Welsh, Century 21 AllPoints Realty. Smart MLS
- $275,0003 bd2 ba1.2k sqft12 Arbutus Street, East Hartford, CT 06108For SaleMLS ID #24188252, Melissa Kiehl, KW Legacy Partners. Smart MLS
- $225,0002 bd2 ba932 sqftConcorde Landing, Windsor Locks, CT 06096For SaleMLS ID #24189510, Melissa Kiehl, KW Legacy Partners. Smart MLS
- $299,9003 bd2 ba1.4k sqft75 Bates Drive, East Hartford, CT 06108For SaleMLS ID #24155671, Sara J. Ritchie, LPT Realty - IConn Team. Smart MLS
- $279,9002 bd2 ba1.2k sqftFarmington Woods, Farmington, CT 06032For SaleMLS ID #24188855, Brett Eisenlohr, Farmington Woods. Smart MLS
