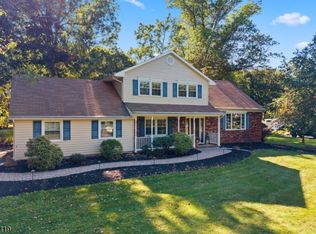
4BR/3.5BA farm estate on 11.5 acres, 10.5 farm assessed, with a 6.5 acre established fruit and vegetable farm. The kitchen centers on a butcher block island with an eight burner Viking range, cathedral ceiling, skylights, extra deep farmhouse sink overlooking the pond, plus a double Viking wall oven, Viking microwave and hood, smart refrigerator, and an Avanti wine cooler. A second sunlit room holds a huge quartzite island, with walls of windows over the grounds.Main level primary suite with walk in closet, remodeled bath, and whirlpool tub. Three more bedrooms with walk in closets, two sharing an upstairs bath, plus two unfinished attics for future use. Every bath remodeled, new flooring throughout. Wood burning fireplace with whole house heating insert, two zone gas heat and central air, whole house Generac generator, private well with reverse osmosis water treatment, and an oversized 2-car garage.Outside: about 2,900 blackberry and raspberry plants plus 100 blueberry bushes, deer fenced and spray free, sold U-pick and at the farm stand. Eight variety grape vineyard, established peach and cherry orchard, vegetable garden with potting shed, underground pump system in place, sunflowers for cut flower, seed, and birdseed sales. Spring fed, 1 acre pond up to 12 feet deep, and a 200 sq ft chicken coop, powered with water. Established farm stand ready to reopen.Zoned AR, this is a fully renovated home paired with a turnkey farm, ready to continue what's already been built
Active
$1,499,999
12 Craig Rd, Readington Twp., NJ 08853
4beds
--sqft
Single Family Residence
Built in 1983
11.5 Acres Lot
$931,100 Zestimate®
$--/sqft
$-- HOA
What's special
Cathedral ceilingSmart refrigeratorViking microwave and hoodWhirlpool tubDouble viking wall ovenEight burner viking rangeEight variety grape vineyard
- 19 hours
- 194
- 25
Zillow last checked:
Listing updated:
Listed by:
Jennifer Stowe 908-268-5402,
Compass New Jersey, Llc
Source: GSMLS,MLS#: 4053695
Facts & features
Interior
Bedrooms & bathrooms
- Bedrooms: 4
- Bathrooms: 4
- Full bathrooms: 3
- 1/2 bathrooms: 1
Primary bedroom
- Description: 1st Floor, Full Bath, Walk-In Closet
Bedroom 1
- Level: First
Bedroom 2
- Level: First
Bedroom 3
- Level: Second
Bedroom 4
- Level: Second
Primary bathroom
- Features: Stall Shower
Dining room
- Features: Formal Dining Room
- Level: First
Kitchen
- Features: Breakfast Bar, Kitchen Island, Eat-in Kitchen, Separate Dining Area
- Level: First
Living room
- Level: First
Basement
- Features: GarEnter, InsdEntr, OutEntrn, Storage, Utility, Walkout, Workshop
Heating
- 2 Units, Forced Air, Natural Gas
Cooling
- 2 Units, Ceiling Fan(s), Central Air
Appliances
- Included: Carbon Monoxide Detector, Gas Cooktop, Dishwasher, Dryer, Generator-Built-In, Kitchen Exhaust Fan, Microwave, Refrigerator, Wall Oven(s) - Gas, Washer, Wine Refrigerator, Gas Water Heater
- Laundry: Level 1
Features
- Florida/3Season, Foyer, Breakfast
- Flooring: Laminate, Tile, Vinyl-Linoleum, Wood
- Windows: Thermal Windows/Doors, Blinds, Skylight(s)
- Basement: Yes,Full,Unfinished,Walk-Out Access,Sump Pump
- Number of fireplaces: 1
- Fireplace features: Gas, Insert, Living Room
Property
Parking
- Total spaces: 10
- Parking features: 1 Car Width, Additional Parking, Asphalt, Driveway-Exclusive, Lighted
- Attached garage spaces: 2
- Uncovered spaces: 10
Features
- Patio & porch: Open Porch(es)
- Exterior features: Dock
- Has spa: Yes
- Spa features: Bath
- Has view: Yes
- View description: Skyline
- Waterfront features: Pond
Lot
- Size: 11.5 Acres
- Dimensions: 11.5 AC.
- Features: Level, Split Possible
Details
- Additional structures: Barn/Stable, Greenhouse, Outbuilding, Storage Shed
- Parcel number: 1922000760000000020003
- Other equipment: Generator-Built-In
Construction
Type & style
- Home type: SingleFamily
- Architectural style: Custom Home
- Property subtype: Single Family Residence
Materials
- Roof: Asphalt Shingle
Condition
- Year built: 1983
- Major remodel year: 2020
Utilities & green energy
- Gas: Gas-Natural
- Sewer: Septic 4 Bedroom Town Verified
- Water: Well
- Utilities for property: Electricity Connected, Natural Gas Connected, Cable Available, Fiber Optic Available, Garbage Extra Charge
Community & HOA
Community
- Security: Carbon Monoxide Detector
Location
- Region: Neshanic Station
Financial & listing details
- Tax assessed value: $527,400
- Annual tax amount: $14,756
- Date on market: 9/18/2026
- Exclusions: Freezers in the basement/ 2 Fridges in Basement
- Ownership type: Fee Simple
- Electric utility on property: Yes
Estimated market value
$931,100
$857,000 - $1.01M
Not available
Price history
| Date | Event | Price |
|---|---|---|
| 9/18/2026 | Listed for sale | $1,499,999-7.9% |
Source:  GSMLS #4053695 Report a problem GSMLS #4053695 Report a problem | ||
| 8/12/2026 | Listing removed | -- |
Source: Owner Report a problem | ||
| 7/7/2026 | Listed for sale | $1,629,000+164.9% |
Source: Owner Report a problem | ||
| 2/11/2019 | Sold | $615,000 |
Source: Public Record Report a problem | ||
| 9/6/2018 | Sold | $615,000-2.2% |
Source: Agent Provided Report a problem | ||
| 8/16/2018 | Pending sale | $629,000 |
Source: RE/MAX RESULTS REALTY #3490255 Report a problem | ||
| 8/10/2018 | Price change | $629,000+319.3% |
Source: RE/MAX RESULTS REALTY #3490255 Report a problem | ||
| 8/2/2018 | Price change | $150,000-81.9% |
Source: RE/MAX RESULTS REALTY #3491810 Report a problem | ||
| 7/30/2018 | Price change | $829,000+31.8% |
Source: RE/MAX RESULTS REALTY #3491810 Report a problem | ||
| 7/26/2018 | Listed for sale | $629,000 |
Source: RE/MAX RESULTS REALTY #3490255 Report a problem | ||
Public tax history
| Year | Property taxes | Tax assessment |
|---|---|---|
| 2025 | $13,823 | $527,400 |
| 2024 | $13,823 +3.4% | $527,400 -1.2% |
| 2023 | $13,371 +3.6% | $533,700 +1.2% |
| 2022 | $12,905 -2.1% | $527,400 |
| 2021 | $13,180 +1.9% | $527,400 +21.7% |
| 2020 | $12,928 +1.6% | $433,400 |
| 2019 | $12,725 +2.4% | $433,400 |
| 2018 | $12,430 +2.4% | $433,400 |
| 2017 | $12,135 +1.6% | $433,400 |
| 2016 | $11,940 +1.2% | $433,400 |
| 2015 | $11,793 -0.3% | $433,400 |
| 2014 | $11,827 | $433,400 |
Find assessor info on the county website
Monthly payment
Est. payment
Payment breakdown
Explore the cost of this home by adjusting the details. Changes won't be saved.Climate risks
Neighborhood: 08853
Nearby schools
Schools provided by the listing agent
- Middle: Readington
- High: Huntcentrl
Source: GSMLS. This data may not be complete. We recommend contacting the local school district to confirm school assignments for this home.
Similar homes
- $869,9004 bd4 ba4.4k sqft223 Pleasant Run Rd, Readington Twp., NJ 08853For Sale
 MLS ID #4051790, Tatyane Teixeira, Signature Realty Nj. GSMLS
 - $1,199,0005 bd4 ba2.6k sqft327 Summer Rd, Neshanic Station, NJ 08853For Sale

 MLS ID #2617403R, NICOLAS J. DIMEGLIO. All Jersey MLS
 - $789,0004 bd3 ba2.3k sqft1983 Holland Brook Rd, Branchburg Twp., NJ 08876For Sale
 MLS ID #4053627, Michael Moore, Re/Max Instyle. GSMLS
 - $799,9994 bd3 ba-- sqft216 Glen Crest Dr, Branchburg Twp., NJ 08853For Sale
 MLS ID #4051223, Michele Klug, Keller Williams Towne Square Real. GSMLS
 - $850,0004 bd3 ba3.2k sqft120 Old Clinton Rd, Flemington, NJ 08822For SaleMLS ID #2770534M, ALEX MONACO. All Jersey MLS
- $1,399,0003 bd2 ba2k sqft752 Amwell Road, Hillsborough, NJ 08844For Sale
 MLS ID #22613777, Anthony C Guglieri, Prime Time Real Estate Inc.. MoreMLS
