This property will captivate you immediately! The expansive Cape style home with SO many custom upgrades feature: 4 bedrooms (one on the first floor), 2.5 baths, 2700+ sq ft, and a 2.69 private, wooded corner lot. The tastefully updated kitchen, complete with an island and a mudroom tucked to the side, has stainless appliances, quartz counters, tile flooring, and backsplash. It flows effortlessly into an open concept living/eating area, thus creating what's sure to become the hub of the home. A wood stove adds warmth, while soaring ceilings and exposed beams enhance this atmosphere. A separate dining room, with custom cabinets and a uniquely painted ceiling, is perfect for more formal entertaining. If you desire privacy, there is a cozy family room with an electric fireplace/humidifier that is perfect for watching TV, reading, doing homework, or simply relaxing. All first-floor rooms have woven bamboo flooring. As you head up the staircase to the second floor, also with bamboo flooring, you’ll love the open area game/playroom that overlooks the main level. Many rooms on both floors have radiant floor heating. When heading to the primary ensuite, take note of the separate office with a Murphy bed, and a separate linen/storage room. The primary ensuite is truly one of a kind with practical, yet unique built-ins/drawers/shelving, mirrors, and a walk-in closet with so much storage space. The primary bath has a double sink vanity/prep area with granite counters, while the soaking tub boasts exquisite tile work. Finishing off the second floor are two additional bedrooms and another full bath. The outside space offers the same attention to detail as the home itself; a 2 car garage with 10 ft ceilings, a deck with a slider directly off the family room, a fire pit area with Adirondack chairs, an inviting front walkway with mature landscaping, and a lush green lawn. You are cordially invited to tour this distinctive property. Warning...You WILL fall in love!
Active under contract
Listed by: Coldwell Banker Realty - Portsmouth, NH • Richard Merrill
Price cut: $50.1K (6/24)
$799,900
12 Doe Farm Lane, Newmarket, NH 03857
4beds
2,743sqft
:
Get pre-qualified$5,603/mo
Single Family Residence
Built in 1993
2.69 Acres Lot
$-- Zestimate®
$292/sqft
$-- HOA
What's special
Tastefully updated kitchenExpansive cape style homeLush green lawnCozy family roomStainless appliancesSoaring ceilingsSeparate dining room
- 64 days |
- 167 |
- 3 |
Zillow last checked:
Listing updated:
Listed by:
Richard Merrill,
Coldwell Banker Realty - Portsmouth, NH Off:603-334-1900
Source: PrimeMLS,MLS#: 5094007
Facts & features
Interior
Bedrooms & bathrooms
- Bedrooms: 4
- Bathrooms: 3
- Full bathrooms: 2
- 1/2 bathrooms: 1
Heating
- Baseboard, In Floor, Zoned, Radiant Floor, Wood Stove, Mini Split, Boiler
Cooling
- Mini Split
Appliances
- Included: Dishwasher, Microwave, Electric Range, Refrigerator, Tankless Coil Water Heatr
- Laundry: Laundry Hook-ups, In Basement
Features
- Cathedral Ceiling(s), Ceiling Fan(s), Dining Area, Kitchen Island, Kitchen/Dining, Kitchen/Family, Primary BR w/ BA, Soaking Tub, Indoor Storage, Vaulted Ceiling(s), Walk-In Closet(s), Programmable Thermostat
- Flooring: Bamboo, Tile, Vinyl Plank
- Windows: Blinds, Skylight(s)
- Basement: Concrete Floor,Full,Unfinished,Walkout,Interior Access,Interior Entry
- Attic: Attic with Hatch/Scuttle
- Fireplace features: Wood Stove Hook-up
Interior area
- Total structure area: 3,779
- Total interior livable area: 2,743 sqft
- Finished area above ground: 2,743
- Finished area below ground: 0
Property
Parking
- Total spaces: 2
- Parking features: Paved, Auto Open, Direct Entry, Driveway, Garage, Parking Spaces 1 - 10, Attached
- Garage spaces: 2
- Has uncovered spaces: Yes
Accessibility
- Accessibility features: 1st Floor 1/2 Bathroom, 1st Floor Bedroom, Hard Surface Flooring
Features
- Levels: Two
- Stories: 2
- Exterior features: Deck, Natural Shade
Lot
- Size: 2.69 Acres
- Features: Corner Lot, Country Setting, Landscaped, Level, Secluded, Subdivided, Wooded, Neighborhood
Details
- Parcel number: NMARMR6B20L8
- Zoning description: Res
- Other equipment: Portable Generator
Construction
Type & style
- Home type: SingleFamily
- Architectural style: Cape
- Property subtype: Single Family Residence
Materials
- Vinyl Siding
- Foundation: Poured Concrete
- Roof: Asphalt Shingle
Condition
- New construction: No
- Year built: 1993
Utilities & green energy
- Electric: Circuit Breakers, Generator
- Sewer: Leach Field, Private Sewer, Septic Tank
- Utilities for property: Cable at Site
Community & HOA
Community
- Security: Carbon Monoxide Detector(s), HW/Batt Smoke Detector
Location
- Region: Newmarket
Financial & listing details
- Price per square foot: $292/sqft
- Tax assessed value: $584,300
- Annual tax amount: $11,347
- Date on market: 6/10/2026
- Road surface type: Paved
Estimated market value
Not available
Estimated sales range
Not available
Not available
Price history
| Date | Event | Price |
|---|---|---|
| 6/24/2026 | Price change | $799,900-5.9%$292/sqft |
Source:  PrimeMLS #5094007 Report a problem PrimeMLS #5094007 Report a problem | ||
| 6/10/2026 | Listed for sale | $850,000+310.6%$310/sqft |
Source: PrimeMLS #5094007 Report a problem | ||
| 1/23/2003 | Sold | $207,000$75/sqft |
Source: Public Record Report a problem | ||
Public tax history
| Year | Property taxes | Tax assessment |
|---|---|---|
| 2024 | $10,050 -5.6% | $584,300 +61.9% |
| 2023 | $10,643 +9.3% | $360,900 |
| 2022 | $9,741 +10% | $360,900 +3.8% |
| 2020 | $8,852 +9.5% | $347,700 +25.8% |
| 2018 | $8,082 +9.4% | $276,400 |
| 2017 | $7,388 +5% | $276,400 |
| 2016 | $7,034 +2% | $276,400 |
| 2015 | $6,899 -3.1% | $276,400 |
| 2014 | $7,117 +10.5% | $276,400 +1.5% |
| 2012 | $6,443 +9.1% | $272,200 +0.9% |
| 2009 | $5,903 | $269,900 |
Find assessor info on the county website
Monthly payment
Est. payment
Payment breakdown
Explore the cost of this home by adjusting the details. Changes won't be saved.Climate risks
Neighborhood: 03857
Nearby schools
GreatSchools rating
- 9/10Newmarket Elementary SchoolGrades: PK-5Distance: 2.6 mi
- 5/10Newmarket Jr.-Sr. High (Elem)Grades: 6-8Distance: 2.9 mi
- 7/10Newmarket Jr.-Sr. High SchoolGrades: 9-12Distance: 2.9 mi
Schools provided by the listing agent
- Elementary: Newmarket Elem School
- Middle: Newmarket Junior High School
- High: Newmarket Senior HS
- District: Newmarket SAU #31
Source: PrimeMLS. This data may not be complete. We recommend contacting the local school district to confirm school assignments for this home.
- $598,1003 bd1 ba1.7k sqft14 Doe Farm Ln, Newmarket, NH 03857Off Market
- $731,2003 bd2 ba2.1k sqft2 Fogg Cir, Newmarket, NH 03857Off Market
- $617,6003 bd2 ba1.3k sqft19 Doe Farm Ln, Newmarket, NH 03857Off Market
- $535,3003 bd1 ba1.1k sqft4 Fogg Cir, Newmarket, NH 03857Off Market
- $588,4002 bd1 ba1.6k sqft21 Doe Farm Ln, Newmarket, NH 03857Off Market
- $565,0002 bd2 ba1.9k sqft28 Doe Farm Ln, Newmarket, NH 03857Sold
- $586,7001 bd-- ba2.2k sqft23 Doe Farm Ln, Newmarket, NH 03857Off Market
- $696,0003 bd2 ba1.8k sqft33 Doe Farm Ln, Newmarket, NH 03857Off Market
A local agent can set up tours, give advice and negotiate with sellers.
A local lender can help you make sure your offer is ready when you are.
Similar homes
- $775,0003 bd3 ba2.4k sqft248 Grant Road, Newmarket, NH 03857Active
 MLS ID #5098050, Robert Gilman. PrimeMLS
 - $775,0003 bd4 ba3.1k sqft26 Mast Road, Lee, NH 03861Active
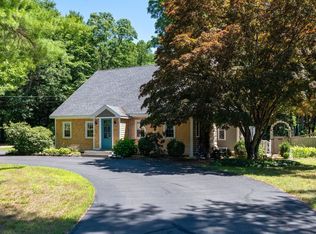 MLS ID #5104212, Evan Douglass. PrimeMLS
 - $795,0003 bd4 ba2.5k sqftThe Ridge at Moody Point, Newmarket, NH 03857Active
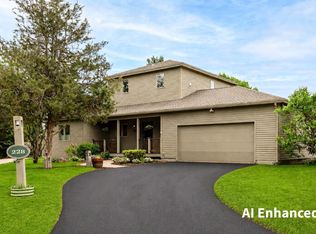 MLS ID #5079540, Valerie Shelton. PrimeMLS
 - $870,0004 bd3 ba3.5k sqft84 Osprey Lane, Lee, NH 03861Active
 MLS ID #5093348, Susan Kenyon. PrimeMLS
 - $689,9003 bd3 ba2k sqft96 Highland Ridge Road, Barrington, NH 03825ActiveMLS ID #5104341, Karen E LeMire. PrimeMLS
- $819,0003 bd3 ba2.5k sqft58 Pointe Trinity Drive, Strafford, NH 03884ActiveMLS ID #5092044, Tammy Amnott. PrimeMLS
- $949,0004 bd3 ba3.8k sqft17 Thurston Drive, Lee, NH 03861ActiveMLS ID #5098371, Florence Ruffner. PrimeMLS
- $998,0004 bd3 ba2.7k sqft2 Chapman Way, Exeter, NH 03833ActiveMLS ID #5102616, Joe Leddy. PrimeMLS
- $819,9003 bd3 ba2.3k sqft2 Riverwoods Drive, Exeter, NH 03833ActiveMLS ID #5082682, Todd Hudson. PrimeMLS
- $899,9004 bd4 ba2.7k sqft106 Maple Ridge Road, Nottingham, NH 03290ActiveMLS ID #5103247, Kathy Macgregor. PrimeMLS
- $799,0004 bd3 ba4k sqft5 Line Brook Road, Atkinson, NH 03811ActiveMLS ID #5104213, Dan Diodati. PrimeMLS
- $799,0004 bd2 ba2.6k sqft141 Kensington Road, Hampton Falls, NH 03844ActiveMLS ID #5099055, Casey A Gray. PrimeMLS
- $795,0003 bd4 ba2.5k sqftThe Ridge at Moody Point, Newmarket, NH 03857ActiveMLS ID #5077863, Valerie Shelton. PrimeMLS
- $764,9003 bd3 ba2.4k sqft25 Peaslee Court, Hampstead, NH 03038ActiveMLS ID #5103032, Rick Navarro. PrimeMLS
- $849,9004 bd3 ba2.7k sqft40 Elmwood St, Salisbury, MA 01952For SaleMLS ID #73543927, Roberta Fulford, LAER Realty Partners. MLS PIN
- $989,0003 bd3 ba3.1k sqft5 Locust Grove Rd, Merrimac, MA 01860For SaleMLS ID #73561386, Christopher Breen, RE/MAX Bentley's. MLS PIN
- $699,0003 bd3 ba2k sqft131 1/2 Littleworth Road, Dover, NH 03820ActiveMLS ID #5103484, Jon McCormack. PrimeMLS
- $749,9004 bd4 ba3k sqft4 Faith Drive, Derry, NH 03038ActiveMLS ID #5096527, Christina Grover. PrimeMLS
- $724,9004 bd3 ba2.5k sqft99 Stage Road, Hampstead, NH 03841ActiveMLS ID #5099404, Rose M Parisi. PrimeMLS
- $945,0004 bd3 ba2.5k sqft7 Cove Landing, Kittery, ME 03904Active
 MLS ID #1658097, The Aland Realty Group, LLC. Maine Listings
