Welcome to this charming and beautifully updated Cape Cod nestled in the heart of Montrose! Perfectly located close to shopping, restaurants, schools, parks, Metro North, and major highways, this move-in ready home offers the ideal blend of comfort, style, and convenience. Step inside to discover a warm and inviting interior featuring an updated kitchen with custom cabinetry, granite countertops, stainless steel appliances, and hardwood floors throughout. The open and airy layout is perfect for both everyday living and entertaining. Sun-filled living and dining spaces create a welcoming atmosphere, while generously sized bedrooms provide comfort and flexibility. Outside, enjoy your own private backyard retreat complete with a large pool that is heated by solar power and plenty of room for summer gatherings, relaxing, and outdoor fun. The welcoming front porch, updated exterior, and ample parking add even more appeal to this lovely home. Don’t miss the opportunity to own this move-in ready home offering comfort, charm, and convenience in a desirable location close to it all!
Pending
$550,000
12 Harper Avenue, Montrose, NY 10548
3beds
1,144sqft
Single Family Residence, Residential
Built in 1956
4,881 Square Feet Lot
$-- Zestimate®
$481/sqft
$-- HOA
What's special
Private backyard retreatAmple parkingGenerously sized bedroomsOpen and airy layoutStainless steel appliancesHardwood floors throughoutUpdated exterior
- 66 days |
- 62 |
- 1 |
Zillow last checked:
Listing updated:
Listed by:
Houlihan Lawrence Inc. 914-962-4900,
Maria Makaj 914-962-4900
Source: OneKey® MLS as distributed by MLS GRID,MLS#: 992755
Facts & features
Interior
Bedrooms & bathrooms
- Bedrooms: 3
- Bathrooms: 2
- Full bathrooms: 2
Bedroom 1
- Level: First
Bedroom 2
- Level: Second
Bedroom 3
- Level: Second
Bathroom 1
- Level: First
Bathroom 2
- Level: Second
Dining room
- Level: First
Kitchen
- Level: First
Kitchen
- Level: First
Laundry
- Level: Lower
Living room
- Level: First
Heating
- Natural Gas
Cooling
- Central Air
Appliances
- Included: Dishwasher, Dryer, Range, Refrigerator, Washer
Features
- First Floor Bedroom, First Floor Full Bath, Eat-in Kitchen, Formal Dining, Granite Counters, Pantry, Recessed Lighting
- Basement: Full,Unfinished
- Attic: Dormer
Interior area
- Total structure area: 1,144
- Total interior livable area: 1,144 sqft
Property
Parking
- Parking features: Driveway
- Has uncovered spaces: Yes
Features
- Has private pool: Yes
- Pool features: Above Ground, Fenced, Solar Heat
Lot
- Size: 4,881 Square Feet
Details
- Parcel number: 2289054008000010000051
- Special conditions: None
Construction
Type & style
- Home type: SingleFamily
- Architectural style: Cape Cod
- Property subtype: Single Family Residence, Residential
Materials
- Vinyl Siding
Condition
- Year built: 1956
Utilities & green energy
- Sewer: Septic Tank
- Water: Public
- Utilities for property: Cable Available, Cable Connected, Electricity Available, Electricity Connected, Natural Gas Available, Natural Gas Connected
Community & HOA
HOA
- Has HOA: No
Location
- Region: Montrose
Financial & listing details
- Price per square foot: $481/sqft
- Tax assessed value: $3,650
- Annual tax amount: $7,001
- Date on market: 5/18/2026
- Cumulative days on market: 66 days
- Listing agreement: Exclusive Right To Sell
- Electric utility on property: Yes
Estimated market value
Not available
Estimated sales range
Not available
Not available
Price history
| Date | Event | Price |
|---|---|---|
| 6/11/2026 | Pending sale | $550,000$481/sqft |
Source:  OneKey® MLS as distributed by MLS GRID #992755 Report a problem OneKey® MLS as distributed by MLS GRID #992755 Report a problem | ||
| 5/18/2026 | Listed for sale | $550,000-81.7%$481/sqft |
Source: OneKey® MLS as distributed by MLS GRID #992755 Report a problem | ||
| 5/23/2017 | Sold | $3,000,000+1664.7%$2,622/sqft |
Source: Public Record Report a problem | ||
| 8/28/2006 | Sold | $170,000$149/sqft |
Source: Public Record Report a problem | ||
Public tax history
| Year | Property taxes | Tax assessment |
|---|---|---|
| 2025 | -- | $3,650 |
| 2024 | -- | $3,650 |
| 2023 | -- | $3,650 |
| 2022 | -- | $3,650 |
| 2021 | -- | $3,650 |
| 2020 | -- | $3,650 |
| 2019 | -- | $3,650 |
| 2018 | -- | $3,650 |
| 2017 | -- | $3,650 |
| 2016 | -- | $3,650 |
| 2015 | -- | $3,650 |
| 2014 | -- | $3,650 |
| 2013 | -- | $3,650 |
| 2012 | -- | $3,650 |
| 2011 | -- | $3,650 |
| 2010 | -- | $3,650 |
| 2009 | -- | $3,650 |
| 2008 | -- | $3,650 |
| 2007 | -- | $3,650 |
| 2006 | -- | $3,650 |
| 2004 | -- | $3,650 |
| 2003 | -- | $3,650 |
| 2002 | -- | $3,650 |
| 2001 | -- | $3,650 |
| 2000 | -- | $3,650 |
| 1999 | -- | $3,650 |
Find assessor info on the county website
Monthly payment
Climate risks
Neighborhood: 10548
Nearby schools
GreatSchools rating
- 6/10Frank G Lindsey Elementary SchoolGrades: 3-5Distance: 0.2 mi
- 6/10Blue Mountain Middle SchoolGrades: 6-8Distance: 2.7 mi
- 8/10Hendrick Hudson High SchoolGrades: 9-12Distance: 0.2 mi
Schools provided by the listing agent
- Elementary: Frank G Lindsey Elementary School
- Middle: Blue Mountain Middle School
- High: Hendrick Hudson High School
Source: OneKey® MLS as distributed by MLS GRID. This data may not be complete. We recommend contacting the local school district to confirm school assignments for this home.
- $598,2003 bd2 ba1.6k sqft10 Harper Ave, Montrose, NY 10548Off Market
- $549,800-- bd-- ba-- sqft14 Harper Ave, Montrose, NY 10548Off Market
- $510,0003 bd2 ba1.4k sqft16 Harper Ave, Montrose, NY 10548Sold

- $580,0002 bd2 ba1.5k sqft8 Harper Ave, Montrose, NY 10548Sold
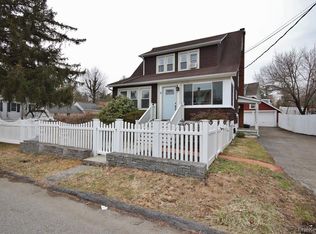
- $499,700-- bd-- ba-- sqft11 Harper Ave, Montrose, NY 10548Off Market
- $675,4004 bd3 ba1.8k sqft13 Harper Ave, Montrose, NY 10548Off Market
- $560,5003 bd2 ba-- sqft10 Adele Ct, Montrose, NY 10548Off Market
- $673,8003 bd4 ba1.8k sqft18 Harper Ave, Montrose, NY 10548Off Market
A local agent can set up tours, give advice and negotiate with sellers.
Similar homes
- $549,9994 bd2 ba1.5k sqft9 Walter Drive, Stony Point, NY 10980For Sale

 MLS ID #1000773, Brenda M Santos, Listing by: Howard Hanna Rand Realty. OneKey® MLS as distributed by MLS GRID
 - $575,0003 bd2 ba1.6k sqft204 Catherine Street, Buchanan, NY 10511For Sale
 MLS ID #1008323, Brent R. VanAken, Listing by: Keller Williams Village Sq Rlt. OneKey® MLS as distributed by MLS GRID
 - $665,0003 bd2 ba1.5k sqft17 Ridge Road, Cortlandt Manor, NY 10567For Sale
 MLS ID #1024580, Lynn Stoecker, Listing by: Briante Realty Group, LLC. OneKey® MLS as distributed by MLS GRID
 - $525,0003 bd1 ba1.3k sqft841 King Street, Peekskill, NY 10566For Sale
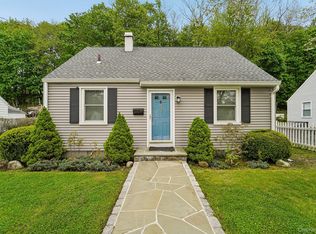 MLS ID #993216, Trudi Iglesias, Listing by: Howard Hanna Rand Realty. OneKey® MLS as distributed by MLS GRID
 - $525,0002 bd1 ba1.1k sqft72 Furnace Dock Road, Croton-on-Hudson, NY 10520For SaleMLS ID #1015456, Alexis M. Cook, Listing by: Compass Greater NY, LLC. OneKey® MLS as distributed by MLS GRID
- $560,0003 bd1 ba1.5k sqft87 Capt Shankey Drive, Garnerville, NY 10923For SaleMLS ID #972230, Michael Addeo, Listing by: Ellis Sotheby's Intl Realty. OneKey® MLS as distributed by MLS GRID
- $619,9993 bd2 ba1.4k sqft7 Tamarac Lane, Stony Point, NY 10980For SaleMLS ID #964376, Daniel P Neil, Listing by: Field Pointe Realty LLC. OneKey® MLS as distributed by MLS GRID
- $649,0003 bd2 ba1.6k sqft27 Free Hill Road, Tomkins Cove, NY 10986For SaleMLS ID #1006399, Erin K Connolly-Frontino, Listing by: Artisan Realty. OneKey® MLS as distributed by MLS GRID
- $559,0004 bd2 ba1.3k sqft3 Williams Street, Putnam Valley, NY 10579For SaleMLS ID #1012729, Mary Capria, Listing by: Shawn Michael Realty. OneKey® MLS as distributed by MLS GRID
- $579,9993 bd2 ba1.4k sqft18 Valley Drive, Salisbury Mills, NY 12577For SaleMLS ID #1027894, Alexander Fayn, Listing by: Prominent Properties Sotheby's. OneKey® MLS as distributed by MLS GRID
- $490,0003 bd2 ba1.3k sqft1463 Lincoln Terrace, Peekskill, NY 10566For SaleMLS ID #1022124, Magdalena J. Konkola, Listing by: Houlihan Lawrence Inc.. OneKey® MLS as distributed by MLS GRID
- $599,0004 bd2 ba1.6k sqft103 Old Haverstraw Road, Congers, NY 10920For SaleMLS ID #1019715, Brian C. Metcalf, Listing by: Century 21 Full Service Realty. OneKey® MLS as distributed by MLS GRID
- $550,0003 bd3 ba1.6k sqft249 Ridge Road, Highland Mills, NY 10930For SaleMLS ID #1020871, Joseph Rosenfeld, Listing by: Flag Realty Group. OneKey® MLS as distributed by MLS GRID
- $599,0003 bd1 ba1.2k sqft15 Summit Avenue, New City, NY 10956For SaleMLS ID #1021985, Jeanesca Martinez, Listing by: Keller Williams Realty Group. OneKey® MLS as distributed by MLS GRID
- $625,0003 bd2 ba1.4k sqft35 Wheeler Drive, Cortlandt Manor, NY 10567For SaleMLS ID #961786, Sarah Mirza Mulhall, Listing by: Julia B Fee Sothebys Int. Rlty. OneKey® MLS as distributed by MLS GRID
- $540,0003 bd2 ba1.2k sqft33 Maurice Avenue, Ossining, NY 10562For SaleMLS ID #1001582, Amanda Saraceno, Listing by: Keller Williams Realty Group. OneKey® MLS as distributed by MLS GRID
- $624,9003 bd2 ba1.5k sqft30 Brandeis Avenue, Mohegan Lake, NY 10547For SaleMLS ID #998097, Barbara J. Nicotra Burroni, Listing by: Houlihan Lawrence Inc.. OneKey® MLS as distributed by MLS GRID
- $519,0002 bd2 ba945 sqft190 1/2 Grand Street, Croton-on-Hudson, NY 10520For SaleMLS ID #1007145, Cecilia Feng, Listing by: BHHS River Towns Real Estate. OneKey® MLS as distributed by MLS GRID
- $499,0003 bd2 ba1.7k sqft24 Partition Street, Haverstraw, NY 10927For SaleMLS ID #972671, Windy C. Rosengart, Listing by: Stonehaven Properties. OneKey® MLS as distributed by MLS GRID
- $649,0004 bd2 ba1.5k sqft9 Cross Lane, Cortlandt Manor, NY 10567For SaleMLS ID #1019195, Lisa Bucolo, Listing by: Houlihan Lawrence Inc.. OneKey® MLS as distributed by MLS GRID
