Welcome to 12 Ivylea Crescent! This inviting split-entry home offers tremendous value with four bedrooms, one and a half bathrooms, and situated on one of the bigger lots in the neighbourhood. The property offers a peaceful, comfortable setting while remaining conveniently close to essential shopping and everyday amenities, with downtown Halifax less than 20 minutes away. Recent upgrades provide added peace of mind, including a new roof (2026), a new heating system converted to electric (2026), heat pumps (2026), a new water heater (2026), flooring (2017), and fresh paint throughout. With four bedrooms and a versatile layout, there is plenty of room to accommodate your needs. The lower level also offers potential for a secondary suite, presenting an exciting opportunity for additional income or extended family living. Whether you're looking for a place to call home or an opportunity to invest in your future, this home is worth taking a closer look!
Under contract
C$429,900
12 Ivylea Cres, Halifax, NS B3R 2H2
4beds
1,867sqft
Single Family Residence
Built in 1976
0.3 Acres Lot
$-- Zestimate®
C$230/sqft
C$-- HOA
What's special
Four bedroomsFresh paint throughoutVersatile layout
- 7 days
- 83
- 7
Zillow last checked:
Listing updated:
Listed by:
Markus Sampson,
RE/MAX Nova (Halifax) Brokerage,
MRKT Group,
RE/MAX Nova
Source: NSAR,MLS®#: 202625997 Originating MLS®#: Nova Scotia Association of REALTORS®
Facts & features
Interior
Bedrooms & bathrooms
- Bedrooms: 4
- Bathrooms: 2
- Full bathrooms: 1
- 1/2 bathrooms: 1
- Main level bathrooms: 1
- Main level bedrooms: 3
Bedroom
- Level: Main
- Area: 84.34
- Dimensions: 10.4 x 8.11
Bedroom 1
- Level: Main
- Length: 11.2
Bedroom 2
- Level: Basement
- Area: 127.53
- Dimensions: 11.7 x 10.9
Bathroom
- Level: Main
- Area: 56.77
- Dimensions: 8.11 x 7
Kitchen
- Level: Main
- Area: 171.15
- Dimensions: 16.3 x 10.5
Living room
- Level: Main
- Area: 244.2
- Dimensions: 18.5 x 13.2
Heating
- Baseboard, Heat Pump -Ductless, Hot Water
Appliances
- Included: Stove, Dryer, Washer, Freezer, Refrigerator
- Laundry: Laundry Room
Features
- High Speed Internet
- Flooring: Carpet, Ceramic Tile, Laminate, Linoleum
- Basement: Full,Partially Finished
- Has fireplace: Yes
- Fireplace features: Wood Burning
Interior area
- Total structure area: 1,867
- Total interior livable area: 1,867 sqft
- Finished area above ground: 1,044
Property
Parking
- Parking features: No Garage, Paved
Features
- Levels: Split Entry
- Patio & porch: Deck
Lot
- Size: 0.3 Acres
- Features: Partially Cleared, Landscaped, Wooded, Under 0.5 Acres, Near Public Transit
Details
- Parcel number: 00306738
- Zoning: R-2
- Other equipment: No Rental Equipment
Construction
Type & style
- Home type: SingleFamily
- Property subtype: Single Family Residence
Materials
- Vinyl Siding
- Roof: Asphalt
Condition
- New construction: No
- Year built: 1976
Utilities & green energy
- Sewer: Municipal
- Water: Municipal
- Utilities for property: Cable Connected, Electricity Connected, Phone Connected, Electric
Community & HOA
Community
- Features: Park, School Bus Service, Shopping
Location
- Region: Halifax
Financial & listing details
- Price per square foot: C$230/sqft
- Tax assessed value: C$168,900
- Price range: C$429.9K - C$429.9K
- Date on market: 10/16/2026
- Ownership: Freehold
- Electric utility on property: Yes
Price history
| Date | Event | Price |
|---|---|---|
| 10/18/2026 | Contingent | C$429,900C$230/sqft |
Source:  NSAR #202625997 Report a problem | ||
| 10/16/2026 | Listed for sale | C$429,900C$230/sqft |
Source: NSAR #202625997 Report a problem | ||
Public tax history
| Year | Property taxes | Tax assessment |
|---|---|---|
| 2019 | -- | C$160,000 |
Climate risks
Neighborhood: B3R
Nearby schools
GreatSchools rating
No schools nearby
We couldn't find any schools near this home.
Schools provided by the listing agent
- Elementary: Elizabeth Sutherland School
- Middle: Elizabeth Sutherland School
- High: JL Ilsley High School
Source: NSAR. This data may not be complete. We recommend contacting the local school district to confirm school assignments for this home.
Similar homes
- C$415,0003 bd2 ba1k sqft16 Juniper Cres, Halifax, NS B3R 2H4For Sale
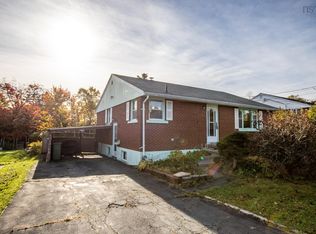 MLS ID #202626232, Tim Cleary, Viewpoint Realty Services Inc. Brokerage. NSAR
- C$459,9003 bd3 ba1.9k sqft23 Apollo Ct, Halifax, NS B3M 1G9For Sale
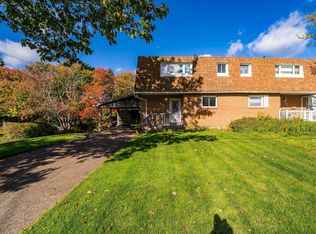 MLS ID #202626191, Stacy Wentzell, Royal LePage Atlantic Brokerage. NSAR
- C$449,9003 bd1 ba1.1k sqft712 Old Sambro Rd, Halifax, NS B3V 1A2For Sale
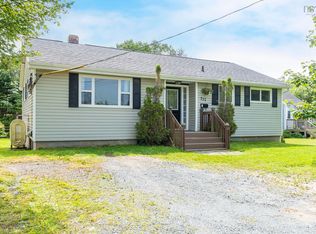 MLS ID #202619641, Bill Covey, Royal LePage Atlantic Brokerage. NSAR
- C$350,0004 bd2 ba1.8k sqft60 Thornhill Dr, Halifax, NS B3R 2B4For Sale
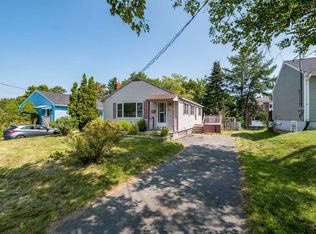 MLS ID #202620447, Katherine Woodbury, Royal LePage Atlantic Brokerage. NSAR
