Opportunity knocks! And first-time buyers, you'll want to answer! Tucked on a quiet cul-de-sac in a family-friendly Halifax neighbourhood, this spacious semi offers an exciting chance to get into the market, with great schools within walking distance and plenty of room to make it your own. Loved and cared for by its original owner for more than 50 years, this home has so much to offer: generous rooms, spacious bedrooms, a renovated ensuite with a walk-in shower and a convenient main-floor half bath. The finished walkout basement adds a rec room, office, laundry and plenty of storage, while three newer heat pumps, one on each level, keep things comfortable year-round. Outside, the perks keep coming! A large deck overlooks a private backyard backing onto HRM-owned land, while the generous side yard, carport and exposed aggregate driveway add everyday practicality. Room to play, space to entertain and a neighbourhood you'll be excited to call home. Bring your ideas, add your own touches and see what's possible. An appealing price point, a fantastic family-friendly setting and so much space to work with....this is an opportunity worth stepping inside for!
For sale
C$459,900
23 Apollo Ct, Halifax, NS B3M 1G9
3beds
1,983sqft
Single Family Residence
Built in 1975
5,309 Square Feet Lot
$-- Zestimate®
C$232/sqft
C$-- HOA
What's special
Quiet cul-de-sacGenerous roomsSpacious bedroomsConvenient main-floor half bathFinished walkout basementRec roomPlenty of storage
- 1 day
- 37
- 2
Zillow last checked:
Listing updated:
Listed by:
Stacy Wentzell,
Royal LePage Atlantic Brokerage,
Colleen Ryan,
Royal LePage Atlantic
Source: NSAR,MLS®#: 202626191 Originating MLS®#: Nova Scotia Association of REALTORS®
Facts & features
Interior
Bedrooms & bathrooms
- Bedrooms: 3
- Bathrooms: 3
- Full bathrooms: 2
- 1/2 bathrooms: 1
- Main level bathrooms: 1
Bedroom
- Level: Second
- Area: 137.22
- Dimensions: 10.83 x 12.67
Bedroom 1
- Level: Second
- Area: 140.25
- Dimensions: 11 x 12.75
Bathroom
- Level: Main
- Area: 23.67
- Dimensions: 5.92 x 4
Bathroom 1
- Level: Second
- Area: 47.73
- Dimensions: 6.58 x 7.25
Bathroom 2
- Level: Second
- Area: 36.47
- Dimensions: 4.92 x 7.42
Dining room
- Level: Main
- Area: 104.83
- Dimensions: 11.33 x 9.25
Kitchen
- Level: Main
- Area: 124.67
- Dimensions: 11.33 x 11
Living room
- Level: Main
- Area: 284.17
- Dimensions: 22.58 x 12.58
Office
- Level: Basement
- Area: 103.29
- Dimensions: 11.17 x 9.25
Heating
- Baseboard, Heat Pump
Appliances
- Included: Stove, Dishwasher, Dryer, Washer, Refrigerator
- Laundry: Laundry Room
Features
- Ensuite Bath, High Speed Internet
- Flooring: Carpet, Tile
- Basement: Partially Finished
- Has fireplace: Yes
- Fireplace features: Wood Burning
Interior area
- Total structure area: 1,983
- Total interior livable area: 1,983 sqft
- Finished area above ground: 1,612
Video & virtual tour
Property
Parking
- Parking features: No Garage, Aggregate
- Has uncovered spaces: Yes
- Details: Parking Details(Exposed Aggregate Concrete Driveway)
Features
- Levels: 2 Storey
- Stories: 2
- Patio & porch: Deck
Lot
- Size: 5,309 Square Feet
- Features: Landscaped, Under 0.5 Acres, Near Public Transit
Details
- Additional structures: Shed(s), Workshop
- Parcel number: 00343418
- Zoning: R-2 - RESIDENTIAL MEDIUM DENISTY
- Other equipment: No Rental Equipment
Construction
Type & style
- Home type: SingleFamily
- Property subtype: Single Family Residence
- Attached to another structure: Yes
Materials
- Brick
- Roof: Asphalt
Condition
- New construction: No
- Year built: 1975
Utilities & green energy
- Gas: Oil
- Sewer: Municipal
- Water: Municipal
- Utilities for property: Cable Connected, Electricity Connected, Phone Connected, Electric
Community & HOA
Community
- Features: Park, Place of Worship, Playground, Recreation Center, Shopping
Location
- Region: Halifax
Financial & listing details
- Price per square foot: C$232/sqft
- Tax assessed value: C$523,000
- Price range: C$459.9K - C$459.9K
- Date on market: 10/20/2026
- Inclusions: Appliances
- Ownership: Freehold
- Electric utility on property: Yes
Price history
| Date | Event | Price |
|---|---|---|
| 10/20/2026 | Listed for sale | C$459,900C$232/sqft |
Source:  NSAR #202626191 Report a problem | ||
Public tax history
Tax history is unavailable.
Climate risks
Neighborhood: B3M
Nearby schools
GreatSchools rating
No schools nearby
We couldn't find any schools near this home.
Schools provided by the listing agent
- Elementary: Fairview Heights Elementary School
- Middle: Fairview Junior High School
- High: Halifax West High School
Source: NSAR. This data may not be complete. We recommend contacting the local school district to confirm school assignments for this home.
Similar homes
- C$529,0003 bd2 ba1.9k sqft31 Apollo Ct, Halifax, NS B3M 1G9For Sale
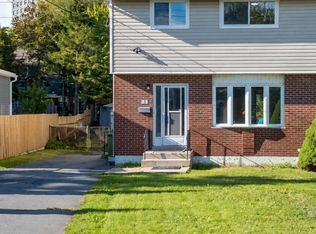 MLS ID #202624707, Sivakumar Navaneethan, One Percent Realty East Inc. Brokerage. NSAR
- C$480,0003 bd2 ba1.6k sqft36 Simcoe Pl, Halifax, NS B3M 1H3For Sale
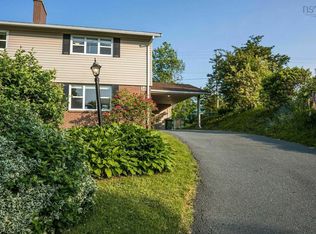 MLS ID #202614169, Jonathan David, PG Direct Realty Ltd. Brokerage. NSAR
- C$559,9004 bd4 ba2.1k sqft34 Trailwood Pl, Halifax, NS B3M 3Y1For Sale
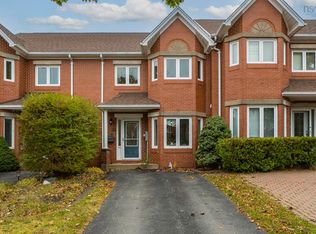 MLS ID #202626124, Don Ranni, Royal LePage Atlantic Brokerage. NSAR
- C$464,9003 bd2 ba1.1k sqft55 Coronation Ave, Halifax, NS B3N 2M5For Sale
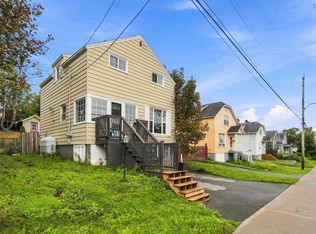 MLS ID #202623469, Dean Branton, Royal LePage Anchor Realty Brokerage. NSAR
