This peaceful ranch is on the market for the first time in fifty years and is ready for it's next chapter. This wonderfully located ranch sits on a level lot on a quiet private rd under 5 minutes from Litchfield Center. Backing up to a large meadow enter this 1600sqft ranch through the light filled living room with fireplace which opens to the oversized kitchen with spacious eat in area. All three bedrooms feature hardwood floors. Home also features large family room office space with sliders to a large back yard and access to the attached two car garage. This home is ready for its next chapter with a location that is hard to beat!
Under contract
$425,000
12 Osborn Lane, Litchfield, CT 06759
3beds
1,536sqft
Single Family Residence
Built in 1966
1.15 Acres Lot
$-- Zestimate®
$277/sqft
$-- HOA
What's special
Attached two car garageLevel lotOversized kitchen
- 10 days
- 1,732
- 105
Likely to sell faster than
Zillow last checked:
Listing updated:
Listed by:
Andrew Murphy (860)459-1097,
E.J. Murphy Realty 860-567-0813,
Ted Murphy 860-567-0813,
E.J. Murphy Realty
Source: Smart MLS,MLS#: 24206740
Facts & features
Interior
Bedrooms & bathrooms
- Bedrooms: 3
- Bathrooms: 2
- Full bathrooms: 1
- 1/2 bathrooms: 1
Primary bedroom
- Features: Hardwood Floor
- Level: Main
- Area: 195 Square Feet
- Dimensions: 15 x 13
Bedroom
- Features: Hardwood Floor
- Level: Main
- Area: 182 Square Feet
- Dimensions: 13 x 14
Bedroom
- Features: Hardwood Floor
- Level: Main
- Area: 130 Square Feet
- Dimensions: 13 x 10
Bathroom
- Level: Main
Bathroom
- Features: Laundry Hookup
- Level: Main
Family room
- Features: Sliders
- Level: Main
- Area: 231 Square Feet
- Dimensions: 11 x 21
Kitchen
- Features: Dining Area
- Level: Main
- Area: 273 Square Feet
- Dimensions: 13 x 21
Living room
- Features: Fireplace
- Level: Main
- Area: 299 Square Feet
- Dimensions: 13 x 23
Heating
- Hot Water, Oil
Cooling
- None
Appliances
- Included: Gas Range, Refrigerator, Washer, Dryer, Water Heater, Electric Water Heater
- Laundry: Main Level
Features
- Basement: Crawl Space,Dirt Floor
- Attic: Pull Down Stairs
- Number of fireplaces: 1
Interior area
- Total structure area: 1,536
- Total interior livable area: 1,536 sqft
- Finished area above ground: 1,536
Property
Parking
- Total spaces: 2
- Parking features: Attached
- Attached garage spaces: 2
Lot
- Size: 1.15 Acres
- Features: Level
Details
- Additional structures: Shed(s)
- Parcel number: 820260
- Zoning: RR
Construction
Type & style
- Home type: SingleFamily
- Architectural style: Ranch
- Property subtype: Single Family Residence
Materials
- Shake Siding
- Foundation: Concrete Perimeter, Slab
- Roof: Asphalt
Condition
- New construction: No
- Year built: 1966
Utilities & green energy
- Sewer: Septic Tank
- Water: Well
Community & HOA
Community
- Features: Golf
HOA
- Has HOA: No
Location
- Region: Litchfield
Financial & listing details
- Price per square foot: $277/sqft
- Tax assessed value: $222,930
- Annual tax amount: $4,570
- Date on market: 9/14/2026
Estimated market value
Not available
Estimated sales range
Not available
Not available
Price history
| Date | Event | Price |
|---|---|---|
| 9/24/2026 | Pending sale | $425,000$277/sqft |
Source:  Smart MLS #24206740 Report a problem Smart MLS #24206740 Report a problem | ||
| 9/14/2026 | Listed for sale | $425,000$277/sqft |
Source: Smart MLS #24206740 Report a problem | ||
Public tax history
| Year | Property taxes | Tax assessment |
|---|---|---|
| 2025 | $4,459 +8.1% | $222,930 |
| 2024 | $4,124 +0.2% | $222,930 +44.7% |
| 2023 | $4,115 -0.4% | $154,110 |
| 2022 | $4,130 -2.9% | $154,110 |
| 2021 | $4,253 -0.4% | $154,110 |
| 2020 | $4,269 -1.8% | $154,110 |
| 2019 | $4,346 -7.7% | $154,110 -9.3% |
| 2018 | $4,707 +0.4% | $169,940 |
| 2017 | $4,690 +3.4% | $169,940 |
| 2016 | $4,537 | $169,940 |
Find assessor info on the county website
Monthly payment
Est. payment
Payment breakdown
Explore the cost of this home by adjusting the details. Changes won't be saved.Climate risks
Neighborhood: 06759
Nearby schools
Schools provided by the listing agent
- Elementary: Litchfield Center School
- High: Lakeview High School
Source: Smart MLS. This data may not be complete. We recommend contacting the local school district to confirm school assignments for this home.
Similar homes

- $425,0004 bd2 ba1.7k sqft85 East Litchfield Road, Litchfield, CT 06759For Sale
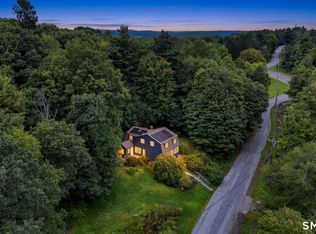
 MLS ID #24167780, Jadan L. Canada, Coldwell Banker Realty. Smart MLS
 - $399,0003 bd3 ba2k sqft222 Maplewood Avenue, Torrington, CT 06790For Sale
 MLS ID #24205543, Sharon Chase, Coldwell Banker Realty. Smart MLS
 - $475,0003 bd2 ba1.5k sqft215 Campville Road, Litchfield, CT 06778For Sale
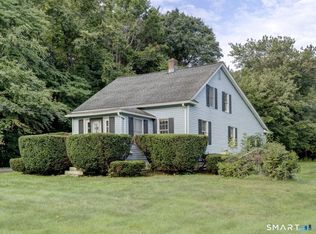 MLS ID #24205964, Jacqueline Hornish, W. Raveis Lifestyles Realty. Smart MLS
 - $359,9993 bd2 ba1.3k sqft234 East Street, Litchfield, CT 06759For Sale
 MLS ID #24197253, John Daikus, eXp Realty. Smart MLS
 - $399,9993 bd2 ba2k sqft134 Hassig Road, Torrington, CT 06790For SaleMLS ID #24197797, Julie Fedorovich, Dave Jones Realty, LLC. Smart MLS
- $398,0003 bd2 ba1.3k sqft5 Geiger Road, New Milford, CT 06776For SaleMLS ID #24206681, Lori J. Campbell, Coldwell Banker Realty. Smart MLS
- $440,0003 bd3 ba2.1k sqft40 Little Bear Hill Road, New Milford, CT 06776For SaleMLS ID #24205328, Jon Sheaffer, Tier 1 Real Estate. Smart MLS
- $389,9003 bd3 ba1.3k sqft409 Torringford East Street, Torrington, CT 06790For SaleMLS ID #24206835, Christian A. Marino, Cohen Agency. Smart MLS
- $379,5003 bd1 ba1.3k sqft112 Greenfield Drive, Torrington, CT 06790For SaleMLS ID #24185134, Fernando Barreiro, Lamacchia Realty. Smart MLS
- $399,0003 bd2 ba1.4k sqft256 Fairlawn Drive, Torrington, CT 06790For SaleMLS ID #24197976, John Herman, The Buyer's Representative LLC. Smart MLS
- $425,0003 bd2 ba1.5k sqft83 Glendale Drive, Bristol, CT 06010For SaleMLS ID #24197430, Sean Greger, Country Manor Realty. Smart MLS
- $374,9003 bd2 ba1.8k sqft114 Oliver Street, Torrington, CT 06790For SaleMLS ID #24197216, Mike Gregor, Cohen Agency SiM, LLC. Smart MLS
- $449,9004 bd3 ba1.8k sqft45 Nepaug Road, Burlington, CT 06013For SaleMLS ID #24177388, Cathy Poehler, Century 21 AllPoints Realty. Smart MLS
- $399,0003 bd3 ba2k sqft241 Hoop Pole Hill Road, Woodbury, CT 06798For SaleMLS ID #24099709, Rhya B. Szymansky, Drakeley Real Estate, Inc.. Smart MLS
- $458,0003 bd2 ba2k sqft27 Meadow Road, Burlington, CT 06013For SaleMLS ID #24197840, Kris J. Lippi, Get Listed Realty. Smart MLS
- $440,0003 bd1 ba1.1k sqft33 Route 55 West, Sherman, CT 06784For SaleMLS ID #24197820, Kristin Barese, Coldwell Banker Realty. Smart MLS
- $375,0003 bd3 ba1.4k sqft124 Beverly Road, Torrington, CT 06790For SaleMLS ID #24203097, Kristen Duchene, Litchfield County Real Estate. Smart MLS
- $499,0004 bd2 ba1.8k sqft12 Tompkins Hill Road, Washington, CT 06793For SaleMLS ID #24202633, Jamie Marcoux, Klemm Real Estate Inc. Smart MLS
- $449,9003 bd3 ba1.9k sqft149 South Colman Road, Wolcott, CT 06716For SaleMLS ID #24207341, Chad M. Segal, William Raveis Real Estate. Smart MLS
