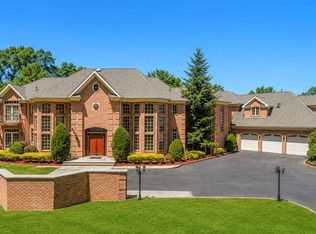
Welcome To A TRUE SHOWCASE In The Heart Of Locust Valley - PRIVATE CUL-DE-SAC LOCATION -Where Luxury, Scale, And Lifestyle Converge. This Extraordinary Estate Offers The Perfect Blend Of Classic Charm And Modern Comfort - An Unparalleled Living Experience, Combining Sophisticated Design With Resort-Style Amenities. Thoughtful Details And High-End Finishes Are Evident Throughout The Home.
A Grand Entrance Reveals Breathtaking, Light-Filled Interiors With Soaring Proportions And Impeccable Craftsmanship Throughout. Boasting 6 Spacious Bedrooms & 6.5 Designer Baths, This Home Is Perfectly Suited For Both Grand Entertaining And Everyday Comfort. Gracious Formal Living Room W/ Wood Burning Fireplace, Formal Dining Room w/ Fireplace, Spacious Den & 2 Home Offices. 1st Floor Primary Suite Is Complete With Brand-New His-And-Hers Spa-Like Bathrooms.
A State-Of-The-Art Gourmet Eat-In Kitchen/Great Room Serve As The Centerpiece Of The Home, Featuring Top-Of-The-Line Appliances, Custom Cabinetry, Large Pantry & Expansive Workspace. Additional Room & Full Bath Off Kitchen.
Step Outside To Your Own Private Resort. An Over-sized Deck With A Jacuzzi Whirlpool Overlooks The Spectacular In-Ground Heated Pool And Expansive Patio – Creating A Private Resort-Style Setting With Lush Landscaping & Speciman Trees.
The 5 Bedrooms On The 2nd Level Are Generously Sized, Many With En-Suite Baths.
The Walk-Out Lower Level Offers A Full Entertainment Lounge, Private Gym, And Playroom.
Whole House Generator -
A Rare Opportunity To Own A Turnkey Luxury Retreat In One Of The North Shore’s Most Coveted Communities, Moments From Local Shopping, Dining, Private Schools, Private Golf Courses, Village Charm, Fine Dining, And Transportation. THIS IS MORE THAN A HOME! ITS A STATEMENT
Pending
$3,650,000
12 OVERLOOK Court, Lattingtown, NY 11560
7beds
6,637sqft
Single Family Residence, Residential
Built in 1986
4 Acres Lot
$-- Zestimate®
$550/sqft
$-- HOA
What's special
Top-of-the-line appliancesBreathtaking light-filled interiorsSpacious denPrivate cul-de-sac locationExpansive patioExpansive workspaceSpectacular in-ground heated pool
- 174 days
- 64
- 0
Zillow last checked:
Listing updated:
Listed by:
Edna Mashaal Realty LLC 516-504-8884,
Edna Mashaal 516-840-8888
Source: OneKey® MLS as distributed by MLS GRID,MLS#: 982955
Facts & features
Interior
Bedrooms & bathrooms
- Bedrooms: 7
- Bathrooms: 7
- Full bathrooms: 6
- 1/2 bathrooms: 1
Other
- Description: Grand Foyer - Formal Living Room, Formal Dining Room, Butlers Pantry with Wine Cooler - Den, Primary Suite - His & Hers Spa Baths with Radiant Heat Floors-Home Offices (Can be 2nd BR on main) - Gourmet EIK - Great Room, BR/Pantry & Full Bath Off Kitchen - Access to 3 Car Garage
- Level: First
Other
- Description: 5 Bedrooms - 3 Full Baths
- Level: Second
Other
- Description: Walk-Out Lower Level Offers A Full Entertainment Lounge, Private Gym, And Playroom.
- Level: Lower
Heating
- Forced Air, Radiant
Cooling
- Central Air
Appliances
- Included: Dishwasher, Dryer, Electric Oven, Electric Range, Freezer, Refrigerator, Washer, Wine Refrigerator
Features
- First Floor Bedroom, First Floor Full Bath, Breakfast Bar, Chefs Kitchen, Eat-in Kitchen, Entrance Foyer, Formal Dining, High Ceilings, His and Hers Closets, In-Law Floorplan, Primary Bathroom, Master Downstairs, Storage, Walk-In Closet(s)
- Flooring: Hardwood, Other
- Basement: Finished,Full,Storage Space,Walk-Out Access
- Attic: Full,Unfinished
- Number of fireplaces: 2
Interior area
- Total structure area: 6,637
- Total interior livable area: 6,637 sqft
Video & virtual tour
Property
Parking
- Total spaces: 3
- Parking features: Driveway, Garage
- Garage spaces: 3
- Has uncovered spaces: Yes
Features
- Levels: Three Or More
- Patio & porch: Deck, Patio
- Has private pool: Yes
- Pool features: In Ground, Outdoor Pool
Lot
- Size: 4 Acres
Details
- Parcel number: 30084 00120
- Special conditions: None
Construction
Type & style
- Home type: SingleFamily
- Architectural style: Colonial
- Property subtype: Single Family Residence, Residential
Materials
- Brick
Condition
- Year built: 1986
Utilities & green energy
- Sewer: Cesspool
- Water: Public
- Utilities for property: Trash Collection Private
Community & HOA
Community
- Security: Security System
HOA
- Has HOA: No
Location
- Region: Locust Valley
Financial & listing details
- Price per square foot: $550/sqft
- Tax assessed value: $2,520,000
- Annual tax amount: $58,078
- Date on market: 4/21/2026
- Cumulative days on market: 163 days
- Listing agreement: Exclusive Right To Sell
- Exclusions: Dining Room Chandelier - Office Chandelier - Living Room Sconces
Estimated market value
Not available
Estimated sales range
Not available
Not available
Price history
| Date | Event | Price |
|---|---|---|
| 5/19/2026 | Pending sale | $3,650,000$550/sqft |
Source:  OneKey® MLS as distributed by MLS GRID #982955 Report a problem OneKey® MLS as distributed by MLS GRID #982955 Report a problem | ||
| 4/21/2026 | Listed for sale | $3,650,000+160.7%$550/sqft |
Source: OneKey® MLS as distributed by MLS GRID #982955 Report a problem | ||
| 4/8/1999 | Sold | $1,400,000+25%$211/sqft |
Source: Public Record Report a problem | ||
| 2/11/1998 | Sold | $1,120,000$169/sqft |
Source: Public Record Report a problem | ||
Public tax history
| Year | Property taxes | Tax assessment |
|---|---|---|
| 2024 | -- | $2,520 -1.6% |
| 2023 | -- | $2,560 -7.5% |
| 2022 | -- | $2,768 |
| 2021 | $47,449 +7.2% | -- |
| 2020 | $44,255 -1% | $3,610 -6.7% |
| 2019 | $44,688 | $3,868 -6.3% |
| 2018 | $44,688 -2.3% | $4,126 -5.9% |
| 2017 | $45,716 -7.9% | $4,383 -14% |
| 2016 | $49,662 +286.7% | $5,094 |
| 2015 | $12,843 +5.8% | $5,094 |
| 2013 | $12,135 -3.1% | $5,094 -9.1% |
| 2012 | $12,529 -63.2% | $5,603 -14.3% |
| 2011 | $34,086 +7.6% | $6,541 -4.5% |
| 2010 | $31,684 | $6,850 -14.7% |
| 2009 | -- | $8,031 +1.1% |
| 2008 | -- | $7,945 +7.1% |
| 2006 | -- | $7,420 -38.9% |
| 2005 | -- | $12,146 -41.4% |
| 2004 | -- | $20,740 |
| 2003 | -- | $20,740 -39.4% |
| 2002 | -- | $34,230 |
| 2001 | -- | $34,230 +11.1% |
| 2000 | -- | $30,800 |
Find assessor info on the county website
Monthly payment
Climate risks
Neighborhood: Lattingtown
Nearby schools
Schools provided by the listing agent
- Elementary: Ann Macarthur Primary School
- Middle: Locust Valley Middle School
- High: Locust Valley High School
Source: OneKey® MLS as distributed by MLS GRID. This data may not be complete. We recommend contacting the local school district to confirm school assignments for this home.
- $---- bd-- ba-- sqftOverlook Ct, Locust Valley, NY 11560Off Market
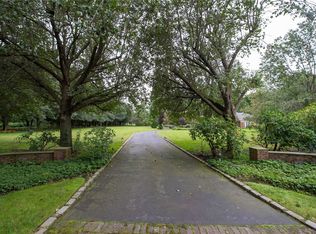
- $2,522,000-- bd3 ba4.8k sqft11 Overlook Ct, Locust Valley, NY 11560Off Market
- $3,517,2006 bd6 ba6k sqft10 Overlook Ct, Locust Valley, NY 11560Off Market
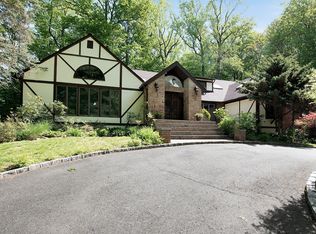
- $2,790,6007 bd6 ba8.5k sqft18 Lattingtown Ridge Ct, Locust Valley, NY 11560Off Market
Similar homes
- $3,650,0006 bd6 ba7.3k sqft406 Duck Pond, Locust Valley, NY 11560For Sale
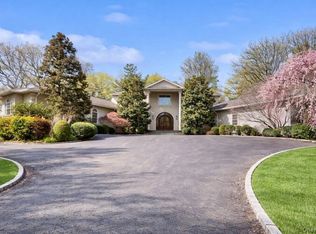
 MLS ID #973588, Denise Boccio, Listing by: Compass Greater NY LLC. OneKey® MLS as distributed by MLS GRID
 - $3,599,0007 bd7 ba8.2k sqft11 Danton Lane N, Locust Valley, NY 11560For Sale
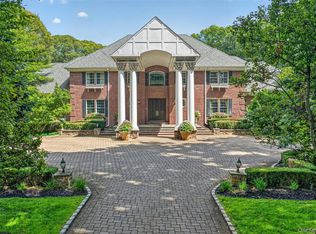 MLS ID #1044858, Michael Stanco, Listing by: Compass Greater NY LLC. OneKey® MLS as distributed by MLS GRID
 - $3,600,0007 bd6 ba5k sqft285 Piping Rock Road, Locust Valley, NY 11560For Sale
 MLS ID #995929, Robert A. Hulse CBR, Listing by: Compass Greater NY LLC. OneKey® MLS as distributed by MLS GRID
 - $4,249,9995 bd6 ba9k sqft250 Oyster Bay Road, Locust Valley, NY 11560For Sale
 MLS ID #1022418, Siddharth Khemani, Listing by: LAFFEY REAL ESTATE. OneKey® MLS as distributed by MLS GRID
 - $4,185,0006 bd8 ba7.8k sqft47 Red Ground Road, Old Westbury, NY 11568For SaleMLS ID #1058999, Nareeta Saini, Listing by: Daniel Gale Sothebys Intl Rlty. OneKey® MLS as distributed by MLS GRID
- $3,500,0005 bd5 ba4.5k sqft61 Linden Lane, Upper Brookville, NY 11545For SaleMLS ID #1018330, Kathryn Maxwell Pournaras CBR SFR, Listing by: Daniel Gale Sothebys Intl Rlty. OneKey® MLS as distributed by MLS GRID
- $3,695,0006 bd8 ba6.2k sqft1862 Muttontown Road, Muttontown, NY 11791For SaleMLS ID #1010916, Margaret Trautmann GRI, Listing by: Compass Greater NY LLC. OneKey® MLS as distributed by MLS GRID
- $3,795,0004 bd6 ba4.6k sqft18 Matinecock Farms Road, Glen Cove, NY 11542For SaleMLS ID #1039651, Christina F. Porter GRI CBR, Listing by: Daniel Gale Sothebys Intl Rlty. OneKey® MLS as distributed by MLS GRID
- $3,295,0005 bd6 ba7.2k sqft13 Chanticlare Drive, Manhasset, NY 11030For SaleMLS ID #1059164, Irene Rallis, Listing by: Douglas Elliman Real Estate. OneKey® MLS as distributed by MLS GRID
- $3,480,0005 bd6 ba7.9k sqft10 Redmond Lane, Oyster Bay, NY 11771For SaleMLS ID #983376, Gloria L. Li CBR, Listing by: Signature Premier Properties. OneKey® MLS as distributed by MLS GRID
- $3,345,0005 bd7 ba9.8k sqft10 Fox Meadow Lane, Lloyd Harbor, NY 11743For SaleMLS ID #1057801, Michael Bruderman, Listing by: BRIC Brokers. OneKey® MLS as distributed by MLS GRID
- $4,590,0005 bd6 ba6.5k sqft136 Cove Neck Road, Cove Neck, NY 11771For SaleMLS ID #1058118, Kathryn K. Zoller CBR, Listing by: Daniel Gale Sothebys Intl Rlty. OneKey® MLS as distributed by MLS GRID
- $3,900,0005 bd7 ba6.6k sqft5 Victorian Lane, Brookville, NY 11545For SaleMLS ID #1017067, Lois Kirschenbaum, Listing by: Daniel Gale Sothebys Intl Rlty. OneKey® MLS as distributed by MLS GRID
- $3,680,0005 bd6 ba6.6k sqft5 Westgate Road, Muttontown, NY 11791For SaleMLS ID #1016748, Baimei Wan, Listing by: Winzone Realty Inc. OneKey® MLS as distributed by MLS GRID
- $2,988,0006 bd7 ba6.1k sqft3 White Birch Road, Oyster Bay Cove, NY 11791For SaleMLS ID #1046012, Neena Chowdhary, Listing by: Daniel Gale Sothebys Intl Rlty. OneKey® MLS as distributed by MLS GRID
- $4,480,0006 bd7 ba5.4k sqft1 Pembroke Drive, Glen Cove, NY 11542For SaleMLS ID #990120, Patrick J. Hall CBR PSA, Listing by: Branch Real Estate Group. OneKey® MLS as distributed by MLS GRID
- $3,999,9995 bd7 ba6.9k sqft19 Cobblestone Court, Centerport, NY 11721For SaleMLS ID #1052877, Kieran Rodgers, Listing by: The Agency Northshore NY. OneKey® MLS as distributed by MLS GRID
- $4,295,0006 bd6 ba6.6k sqft3 Rock Hill Lane, Brookville, NY 11545For SaleMLS ID #1028751, Maria Babaev CBR CIPS E-PRO SFR GR, Listing by: Douglas Elliman Real Estate. OneKey® MLS as distributed by MLS GRID
- $4,125,0006 bd5 ba5.2k sqft25 Montrose Court, Roslyn Harbor, NY 11576For SaleMLS ID #995401, Tara M. Fox CBR, Listing by: Daniel Gale Sothebys Intl Rlty. OneKey® MLS as distributed by MLS GRID
- $2,950,0006 bd8 ba7.2k sqft12 Barbara Lane, Glen Cove, NY 11542For SaleMLS ID #1004607, Rozita Soomekh SFR, Listing by: Douglas Elliman Real Estate. OneKey® MLS as distributed by MLS GRID
