Welcome to your own secluded retreat in the heart of Cornwall -- privately set atop 4 picturesque acres with sweeping views of Schunemunk Mountain and offering nearly 5,229 square feet of exceptional living space. Designed to embrace its natural surroundings, the property is enhanced by multiple tiers of expansive decks, patios, and mature landscaping that create a true resort-like atmosphere. A grand foyer and sweeping staircase make a striking first impression upon entering the residence, setting the tone for the sophisticated yet inviting interiors found throughout. The main level showcases an open chef's kitchen outfitted with three new high-end Wolf appliances and a new 48'' Sub-Zero refrigerator, seamlessly connecting to the formal dining room and grand living room with fireplace and floor-to-ceiling windows -- all perfectly positioned to capture panoramic mountain and landscape views. Soaring ceilings, warm wood accents, and thoughtfully curated living spaces create an ideal balance of elegance and comfort, designed for both everyday living and effortless entertaining. Also located on the first level is a full en-suite bedroom, ideal for guests, extended family, or a private mother-in-law setup, offering both comfort and convenience. Ascend to the second level by way of one of two custom wood staircases, where the luxurious primary suite serves as a peaceful private retreat. The suite features dual walk-in closets, a spacious walk-in shower, soaking Jacuzzi-style tub, private sitting area, and its own balcony overlooking the surrounding landscape. Three additional bedrooms complete the upper level, some with direct access to the wraparound rooftop deck. Architecturally distinctive from every angle, the home's striking modern exterior, seamless interior flow, and elevated mountainside setting beautifully complement the tranquility and natural beauty of the property. The walk-out lower level offers exceptional versatility and is perfectly suited for post-pool entertaining, featuring a sprawling great room with 10+ foot ceilings ideal for a gym, media room, recreation space, or game lounge, along with an expansive storage area providing abundant room for organization. Outside, the grounds are nothing short of spectacular. Wraparound decks, a Juliet balcony, stone walls, and a winding path leading to a tranquil koi pond create an extraordinary outdoor setting ideal for entertaining or quiet relaxation. An oversized three-bay garage offers ample space for vehicles, outdoor equipment, and recreational toys.
Additional recent improvements include a newer boiler and roof, both replaced within the past five years, adding peace of mind and long-term value. Beyond the property itself, Cornwall offers the perfect blend of scenic beauty and small-town charm, with local shops, restaurants, and endless outdoor recreation nearby. Enjoy hiking and biking at Black Rock Forest or explore the renowned Storm King Art Center just minutes away. Conveniently located near Beacon and Newburgh and approximately one hour north of the George Washington Bridge. For premier shopping, Woodbury Common Premium Outlets is only minutes away via the Harriman Thruway exit. This remarkable estate offers a rare opportunity to experience luxury, privacy, and convenience in one of the Hudson Valley's most sought-after settings.
Active
Price cut: $155K (6/17)
$1,195,000
12 Parks Wood Drive, Cornwall, NY 12518
5beds
5,229sqft
Single Family Residence
Built in 1992
4 Acres Lot
$1,171,100 Zestimate®
$229/sqft
$-- HOA
What's special
Floor-to-ceiling windowsWraparound rooftop deckThoughtfully curated living spacesWraparound decksWalk-out lower levelExpansive storage areaSoaring ceilings
- 87 days |
- 656 |
- 40 |
Zillow last checked:
Listing updated:
Listed by:
Berardi Realty,
Gregory Berardi 845-389-7895,
Megan Rios 914-388-5794,
Berardi Realty
Source: HVCRMLS,MLS#: 20262621
Facts & features
Interior
Bedrooms & bathrooms
- Bedrooms: 5
- Bathrooms: 4
- Full bathrooms: 3
- 1/2 bathrooms: 1
Primary bedroom
- Level: Main
- Area: 194.18
- Dimensions: 13.3 x 14.6
Primary bedroom
- Level: Second
- Area: 257.16
- Dimensions: 14.2 x 18.11
Bedroom
- Level: Second
- Area: 254.8
- Dimensions: 14 x 18.2
Bedroom
- Level: Second
- Area: 281.54
- Dimensions: 20.11 x 14
Bedroom
- Level: Second
- Area: 178.02
- Dimensions: 14.7 x 12.11
Game room
- Level: Basement
- Area: 562.4
- Dimensions: 30.4 x 18.5
Laundry
- Level: Main
- Area: 94.3
- Dimensions: 8.2 x 11.5
Media room
- Level: Basement
- Area: 544.66
- Dimensions: 22.6 x 24.1
Other
- Level: Second
- Area: 121.58
- Dimensions: 17.1 x 7.11
Heating
- Forced Air, Oil, Zoned
Cooling
- Central Air
Appliances
- Included: Washer, Refrigerator, Range Hood, Dryer, Double Oven, Cooktop
- Laundry: Laundry Room, Main Level
Features
- Breakfast Bar, Built-in Features, Cathedral Ceiling(s), Eat-in Kitchen, Entrance Foyer, Granite Counters, High Ceilings, Recessed Lighting, Walk-In Closet(s)
- Flooring: Hardwood, Tile
- Doors: French Doors, Sliding Doors
- Basement: Finished,Full,Walk-Out Access
- Number of fireplaces: 1
- Fireplace features: Living Room, Wood Burning
Interior area
- Total structure area: 5,229
- Total interior livable area: 5,229 sqft
- Finished area above ground: 5,229
- Finished area below ground: 0
Property
Parking
- Total spaces: 15
- Parking features: Asphalt, Lighted, Garage Faces Rear, Garage Door Opener, Driveway
- Attached garage spaces: 3
- Uncovered spaces: 12
Features
- Patio & porch: Deck, Front Porch, Wrap Around
- Exterior features: Balcony, Lighting
- Has view: Yes
- View description: Mountain(s)
Lot
- Size: 4 Acres
- Features: Few Trees, Front Yard, Landscaped, Private, Sloped, Views
Details
- Parcel number: 39
- Zoning: 0
Construction
Type & style
- Home type: SingleFamily
- Architectural style: Contemporary
- Property subtype: Single Family Residence
Materials
- Stucco
- Roof: Asphalt
Condition
- New construction: No
- Year built: 1992
Utilities & green energy
- Electric: 200+ Amp Service
- Sewer: Septic Tank
- Water: Well
Community & HOA
Community
- Security: Carbon Monoxide Detector(s), Smoke Detector(s)
Location
- Region: Cornwall
Financial & listing details
- Price per square foot: $229/sqft
- Tax assessed value: $697,200
- Annual tax amount: $26,167
- Date on market: 5/21/2026
- Listing terms: Cash,Conventional
- Road surface type: Asphalt
Estimated market value
$1,171,100
$1.11M - $1.23M
$5,874/mo
Price history
| Date | Event | Price |
|---|---|---|
| 6/17/2026 | Price change | $1,195,000-11.5%$229/sqft |
Source:  OneKey® MLS as distributed by MLS GRID #1003280 Report a problem OneKey® MLS as distributed by MLS GRID #1003280 Report a problem | ||
| 6/5/2026 | Price change | $1,350,000-9.7%$258/sqft |
Source:  HVCRMLS #20262621 Report a problem HVCRMLS #20262621 Report a problem | ||
| 5/21/2026 | Listed for sale | $1,495,000+230.4%$286/sqft |
Source: HVCRMLS #20262621 Report a problem | ||
| 5/6/2019 | Sold | $452,500-4.7%$87/sqft |
Source: OneKey® MLS as distributed by MLS GRID #H4851791 Report a problem | ||
| 3/18/2019 | Pending sale | $474,900$91/sqft |
Source: Better Homes and Gardens Rand Realty #4851791 Report a problem | ||
| 2/21/2019 | Price change | $474,900-5%$91/sqft |
Source: Better Homes and Gardens Rand Realty #4851791 Report a problem | ||
| 11/9/2018 | Listed for sale | $499,900-22.6%$96/sqft |
Source: BHG Rand Realty #4851791 Report a problem | ||
| 1/19/2018 | Sold | $646,250-0.6%$124/sqft |
Source: Public Record Report a problem | ||
| 9/20/2017 | Listed for sale | $650,000-13.3%$124/sqft |
Source: A.B.S. Realty Corp #4742434 Report a problem | ||
| 4/9/2015 | Listing removed | $750,000$143/sqft |
Source: A.B.S. Realty Corp #4430524 Report a problem | ||
| 2/4/2015 | Price change | $750,000-2.6%$143/sqft |
Source: A.B.S. Realty #4430524 Report a problem | ||
| 1/30/2015 | Price change | $770,000-1.3%$147/sqft |
Source: A.B.S. Realty #4430524 Report a problem | ||
| 1/21/2015 | Price change | $780,000-0.6%$149/sqft |
Source: A.B.S. Realty #4430524 Report a problem | ||
| 1/13/2015 | Price change | $785,000-0.6%$150/sqft |
Source: A.B.S. Realty #4430524 Report a problem | ||
| 1/8/2015 | Price change | $790,000-0.6%$151/sqft |
Source: A.B.S. Realty #4430524 Report a problem | ||
| 12/17/2014 | Price change | $795,000-0.6%$152/sqft |
Source: A.B.S. Realty #4430524 Report a problem | ||
| 10/31/2014 | Price change | $800,000-15.8%$153/sqft |
Source: A.B.S. Realty #4430524 Report a problem | ||
| 8/16/2014 | Listed for sale | $950,000+18.8%$182/sqft |
Source: A.B.S. Realty #4430524 Report a problem | ||
| 5/1/2014 | Listing removed | $800,000$153/sqft |
Source: A.B.S. Realty #552287 Report a problem | ||
| 1/26/2014 | Price change | $800,000-5.9%$153/sqft |
Source: A.B.S. Realty #552287 Report a problem | ||
| 11/23/2013 | Price change | $850,000-10.5%$163/sqft |
Source: A.B.S. Realty #552287 Report a problem | ||
| 10/2/2013 | Price change | $950,000+21.8%$182/sqft |
Source: A.B.S. Realty #552287 Report a problem | ||
| 6/7/2013 | Price change | $780,000-8.2%$149/sqft |
Source: CENTURY 21 Ed & Margaret Williams Realty #540160 Report a problem | ||
| 3/12/2013 | Price change | $850,000-12.8%$163/sqft |
Source: CENTURY 21 Ed & Margaret Williams Realty #540160 Report a problem | ||
| 3/7/2013 | Listed for sale | $975,000+35.4%$186/sqft |
Source: CENTURY 21 Ed & Margaret Williams Realty #540160 Report a problem | ||
| 4/13/2006 | Sold | $720,000$138/sqft |
Source: Public Record Report a problem | ||
Public tax history
| Year | Property taxes | Tax assessment |
|---|---|---|
| 2025 | -- | $697,200 |
| 2024 | -- | $697,200 |
| 2023 | -- | $697,200 -8.3% |
| 2022 | -- | $760,000 |
| 2021 | -- | $760,000 |
| 2020 | -- | $760,000 -13.1% |
| 2019 | -- | $875,000 |
| 2018 | -- | $875,000 |
| 2017 | $32,731 | $875,000 +33.6% |
| 2016 | -- | $655,000 |
| 2015 | -- | $655,000 |
| 2014 | -- | $655,000 |
| 2013 | -- | $655,000 -8.1% |
| 2012 | -- | $712,900 |
| 2011 | -- | $712,900 |
| 2010 | -- | $712,900 |
| 2009 | -- | $712,900 |
| 2007 | -- | $712,900 |
| 2006 | -- | $712,900 |
| 2005 | -- | $712,900 |
| 2004 | -- | $712,900 |
| 2002 | -- | $712,900 |
| 2001 | -- | $712,900 |
| 2000 | -- | $712,900 |
Find assessor info on the county website
Monthly payment
Climate risks
Neighborhood: 12518
Getting around
0 / 100
Car-DependentNearby schools
GreatSchools rating
- 6/10Cornwall Elementary SchoolGrades: K-4Distance: 2.7 mi
- 6/10Cornwall Middle SchoolGrades: 5-8Distance: 2.9 mi
- 8/10Cornwall Central High SchoolGrades: 9-12Distance: 2.7 mi
- $955,6004 bd3 ba3.9k sqft18 Parks Wood Dr, Cornwall, NY 12518Off Market

- $1,592,6004 bd4 ba5.1k sqft15 Parks Wood Dr, Cornwall, NY 12518Off Market
- $750,0002 bd3 ba3.3k sqft5 Tundra Ter, Cornwall, NY 12518Sold

- $675,0005 bd4 ba3.4k sqft3 Tundra Ter, Cornwall, NY 12518Pending
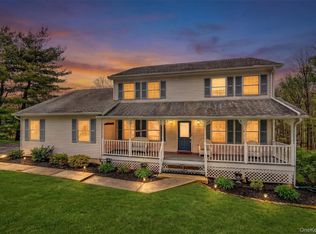
- $1,448,8005 bd5 ba4.2k sqft20 Parks Wood Dr, Cornwall, NY 12518Off Market
- $861,2003 bd3 ba2.9k sqft2 Tundra Ter, Cornwall, NY 12518Off Market
- $1,032,5004 bd3 ba4.4k sqft10 Tundra Ter, Cornwall, NY 12518Off Market
- $820,0005 bd4 ba3.3k sqft7 Tundra Ter, Cornwall, NY 12518Sold
A local agent can set up tours, give advice and negotiate with sellers.
Similar homes
- $1,499,0004 bd3 ba2.7k sqft37 Ridge Road, Cornwall, NY 12518For Sale
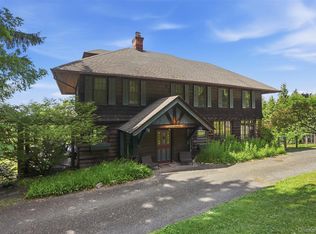
 MLS ID #1019031, Jade Oliverio, Listing by: Howard Hanna Rand Realty. OneKey® MLS as distributed by MLS GRID
 - $1,195,0004 bd4 ba4.2k sqft22 Goshen Road, Chester, NY 10918For Sale
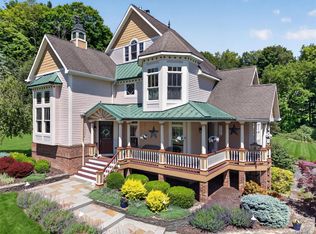 MLS ID #1010585, Martha Randazzo, Listing by: Howard Hanna Rand Realty. OneKey® MLS as distributed by MLS GRID
 - $989,0004 bd3 ba4.5k sqft219 Taylor Road, Cornwall, NY 10953For Sale
 MLS ID #1029707, Carly Ebers, Listing by: Ridge & Valley RE Corp. OneKey® MLS as distributed by MLS GRID
 - $949,0004 bd3 ba3.7k sqft49 Helms Hill Road, Washingtonville, NY 10992For Sale
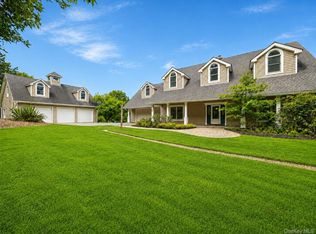 MLS ID #1033143, Moche Halpern, Listing by: Blooming Realty. OneKey® MLS as distributed by MLS GRID
 - $1,199,9995 bd4 ba3.2k sqft232 Maybrook Road, Campbell Hall, NY 10916For SaleMLS ID #1011583, Patricia A. Caplicki, Listing by: Keller Williams Realty. OneKey® MLS as distributed by MLS GRID
- $1,200,0003 bd4 ba5k sqft3 Andrea Court, Goshen, NY 10924For SaleMLS ID #1004001, Frank Muccari, Listing by: Cronin & Company Real Estate. OneKey® MLS as distributed by MLS GRID
- $1,175,0005 bd4 ba5k sqft114 Bulsontown Road, Stony Point, NY 10980For SaleMLS ID #978943, Erin K Connolly-Frontino, Listing by: Artisan Realty. OneKey® MLS as distributed by MLS GRID
- $899,0004 bd3 ba2.7k sqft11 Sky View Court, Wallkill, NY 12589For SaleMLS ID #1038217, Steven Moreau, Listing by: Tactical Realty LLC. OneKey® MLS as distributed by MLS GRID
- $949,0005 bd4 ba4.5k sqft10 Greenwich Avenue, Central Valley, NY 10917For SaleMLS ID #1013286, Micaela Stanaland, Listing by: Howard Hanna Rand Realty. OneKey® MLS as distributed by MLS GRID
- $1,150,0005 bd2 ba3.3k sqft11 Hillside Court, Suffern, NY 10901For SaleMLS ID #1031525, Sharon Kushner, Listing by: eXp Realty. OneKey® MLS as distributed by MLS GRID
- $1,199,0004 bd4 ba4.4k sqft57 Travis Road, Baldwin Place, NY 10505For SaleMLS ID #1028747, Heather S. Monachelli, Listing by: Coldwell Banker Realty. OneKey® MLS as distributed by MLS GRID
- $1,175,0004 bd3 ba3.4k sqft556 Lakes Road, Monroe, NY 10950For SaleMLS ID #1017346, Ann Marie Hahr, Listing by: Keller Williams Realty. OneKey® MLS as distributed by MLS GRID
- $1,250,0004 bd4 ba4.2k sqft194 S Mountain Road, New City, NY 10956For SaleMLS ID #1011208, Jon Paul Molfetta, Listing by: Keller Williams Valley Realty. OneKey® MLS as distributed by MLS GRID
- $875,0006 bd3 ba3k sqft27 Van Tassel Court, Highland Mills, NY 10930For SaleMLS ID #1010358, Nathen Singer, Listing by: MK Realty Inc. OneKey® MLS as distributed by MLS GRID
- $1,195,0004 bd3 ba3.9k sqft1 Lookout Road, Tuxedo Park, NY 10987For SaleMLS ID #874523, Eric Troy, Listing by: Howard Hanna Rand Realty. OneKey® MLS as distributed by MLS GRID
- $949,0004 bd3 ba3.3k sqft19 Bull Mine Road, Chester, NY 10918For SaleMLS ID #1007687, James J. Cosenza, Listing by: BHG Real Estate Green Team. OneKey® MLS as distributed by MLS GRID
- $830,0004 bd4 ba3.1k sqft84 Pin Oak Drive, New Windsor, NY 12553For SaleMLS ID #1024794, Heather Bragg, Listing by: River to Ridge Rlty Associates. OneKey® MLS as distributed by MLS GRID
- $1,200,0005 bd5 ba5.8k sqft17 Rolling Ridge Road, New City, NY 10956For SaleMLS ID #979049, Theresa Budich, Listing by: Howard Hanna Rand Realty. OneKey® MLS as distributed by MLS GRID
- $949,0005 bd4 ba3.1k sqft12 Damian Court, Chester, NY 10918For SaleMLS ID #950640, Elimelech Kremer, Listing by: MS Realty Group USA, Inc. OneKey® MLS as distributed by MLS GRID
- $1,150,0004 bd3 ba2.8k sqft2341 Blue Spruce Drive, Yorktown Heights, NY 10598For SaleMLS ID #1008352, Shari Besterman, Listing by: Houlihan Lawrence Inc.. OneKey® MLS as distributed by MLS GRID
