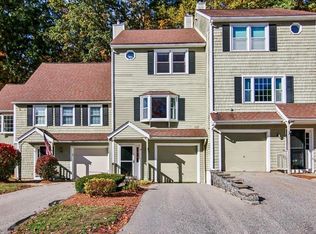
BRADFORD WOODS • FOUR FINISHED LEVELS • 2,200+ SQ. FT. • CUL-DE-SAC LOCATION! Beautifully refreshed and ready to impress! Set on a desirable cul-de-sac with a peaceful wooded backdrop, this spacious townhome offers 2,200+ sq. ft. of living space across four finished levels! Step inside to discover a freshly painted interior, all-new flooring, and an inviting fireplaced living room that opens to the dining area. The primary bedroom features its own private bath, while the versatile walkout lower level offers even more room to spread out. With 7 rooms, 2.5 baths, and a deck overlooking the woods, there's plenty of space to live, work, and entertain. Enjoy the benefits of a well-maintained, pet friendly community with walking trails, inground pool, tennis courts, clubhouse, and playground. Fresh updates, flexible living space, and a fantastic location - the perfect combination of comfort and convenience!
Active
Listed by: Coldwell Banker Realty - Portsmouth, NH • Julie D'Arcangelo • 603-334-1900
$399,000
12 Rocky Ledge Road, Merrimack, NH 03054
2beds
2,215sqft
Condominium, Townhouse
Built in 1989
-- sqft lot
$396,600 Zestimate®
$180/sqft
$-- HOA
What's special
Cul-de-sac locationFreshly painted interiorFresh updatesAll-new flooringPeaceful wooded backdropDeck overlooking the woodsVersatile walkout lower level
- 10 days
- 1,407
- 109
Zillow last checked:
Listing updated:
Listed by:
Julie D'Arcangelo,
Coldwell Banker Realty - Portsmouth, NH Off:603-334-1900
Source: PrimeMLS,MLS#: 5114650
Facts & features
Interior
Bedrooms & bathrooms
- Bedrooms: 2
- Bathrooms: 3
- Full bathrooms: 2
- 1/2 bathrooms: 1
Heating
- Propane, Hot Water
Cooling
- None
Appliances
- Included: Dishwasher, Dryer, Microwave, Electric Range, Refrigerator, Washer, Water Heater
- Laundry: Laundry Hook-ups, 2nd Floor Laundry
Features
- Dining Area, Living/Dining, Primary BR w/ BA, Walk-in Pantry, Smart Thermostat
- Flooring: Laminate
- Basement: Concrete,Daylight,Finished,Full,Storage Space,Walkout,Interior Access,Exterior Entry,Walk-Out Access
- Attic: Walk-up
- Number of fireplaces: 1
- Fireplace features: Wood Burning, 1 Fireplace
Interior area
- Total structure area: 2,265
- Total interior livable area: 2,215 sqft
- Finished area above ground: 1,615
- Finished area below ground: 600
Property
Parking
- Total spaces: 2
- Parking features: Paved, Assigned, Parking Spaces 2
Accessibility
- Accessibility features: 1st Floor 1/2 Bathroom, 1st Floor Hrd Surfce Flr, Paved Parking
Features
- Levels: 3,Walkout Lower Level
- Stories: 3
- Exterior features: Trash, Deck, Playground, Tennis Court(s)
- Has private pool: Yes
- Pool features: In Ground
Lot
- Features: Country Setting, Landscaped, Walking Trails, Neighborhood
Details
- Parcel number: MRMKM0007DL000166S000R12
- Zoning description: Residential
- Special conditions: Standard
Construction
Type & style
- Home type: Townhouse
- Property subtype: Condominium, Townhouse
Materials
- Clapboard Exterior
- Foundation: Concrete
- Roof: Asphalt Shingle
Condition
- New construction: No
- Year built: 1989
Utilities & green energy
- Electric: Circuit Breakers
- Sewer: Public Sewer
- Utilities for property: Underground Utilities
Community & HOA
Community
- Security: Hardwired Smoke Detector
- Subdivision: Bradford Woods
HOA
- Amenities included: Maintenance Structure, Master Insurance, Playground, Landscaping, Common Acreage, Snow Removal, Tennis Court(s), Trash Removal
- Services included: Maintenance Grounds, Plowing, Recreation, Trash, Water, Condo Association Fee, For Reserves
- Additional fee info: Fee: $495
Location
- Region: Merrimack
Financial & listing details
- Price per square foot: $180/sqft
- Tax assessed value: $250,700
- Annual tax amount: $5,543
- Date on market: 10/16/2026
Estimated market value
$396,600
$377,000 - $416,000
$2,999/mo
Price history
| Date | Event | Price |
|---|---|---|
| 10/17/2026 | Listed for sale | $399,000+224.4%$180/sqft |
Source:  PrimeMLS #5114650 Report a problem | ||
| 5/14/2012 | Sold | $123,000-1.5%$56/sqft |
Source: Agent Provided Report a problem | ||
| 3/19/2012 | Listed for sale | $124,900-10.8%$56/sqft |
Source: All Day Realty Report a problem | ||
| 8/7/2001 | Sold | $140,000$63/sqft |
Source: Agent Provided Report a problem | ||
Public tax history
| Year | Property taxes | Tax assessment |
|---|---|---|
| 2024 | $5,187 +5.7% | $250,700 -0.6% |
| 2023 | $4,905 +11.9% | $252,200 |
| 2022 | $4,383 +3% | $252,200 +42.6% |
| 2021 | $4,254 | $176,800 |
| 2020 | $4,254 -0.3% | $176,800 |
| 2019 | $4,266 +0% | $176,800 |
| 2018 | $4,264 +3.2% | $176,800 |
| 2017 | $4,132 +2.6% | $176,800 |
| 2016 | $4,029 +2.1% | $176,800 +10.8% |
| 2015 | $3,945 +2.6% | $159,600 |
| 2014 | $3,845 -4.1% | $159,600 -4.8% |
| 2013 | $4,010 +3% | $167,700 |
| 2012 | $3,892 | $167,700 |
| 2011 | -- | $167,700 -12.7% |
| 2010 | -- | $192,000 |
| 2009 | -- | $192,000 -3.8% |
| 2008 | -- | $199,500 |
| 2007 | -- | $199,500 +18.3% |
| 2005 | -- | $168,700 |
| 2004 | -- | $168,700 |
| 2003 | -- | -- |
| 2002 | -- | -- |
| 2001 | -- | $96,300 |
Find assessor info on the county website
Monthly payment
Est. payment
Payment breakdown
Explore the cost of this home by adjusting the details. Changes won't be saved.Climate risks
Neighborhood: 03054
Nearby schools
Schools provided by the listing agent
- Elementary: Reeds Ferry School
- Middle: Merrimack Middle School
- High: Merrimack High School
- District: Merrimack Sch Dst SAU #26
Source: PrimeMLS. This data may not be complete. We recommend contacting the local school district to confirm school assignments for this home.

Similar homes
- $399,0002 bd3 ba1.5k sqftBradford Woods, Merrimack, NH 03054Active
 MLS ID #5115254, Shannon K Mounsey. PrimeMLS
- $385,0002 bd3 ba1.5k sqftBradford Woods, Merrimack, NH 03054Active
 MLS ID #5115074, Ashley Kellogg. PrimeMLS
- $395,0002 bd2 ba1.4k sqft5 Plasic Road, Merrimack, NH 03054Active
 MLS ID #5115270, Alyssa Gager-McQuaid. PrimeMLS
- $369,9002 bd3 ba1.4k sqftBradford Woods, Merrimack, NH 03054Active
 MLS ID #5113532, Lisa Gamberdella. PrimeMLS
