Three-bedroom one and one-half bath split level with a double-wide driveway and a two-car garage on a dead-end street! Features include maintenance-free siding with a brick front. spacious living room, dining room, and a step-down family room with a gas insert fireplace! Upstairs, the master bedroom features a walk-in closet. Updates include Windows 2019. Patio walkway and pool 2020, Deck 2021, exterior drain title work 2022, Hot water tank 2024, shed 2025! The basement has plenty of storage, and it's within walking distance to Williams St school!
Pending
$350,000
12 Rollingwood Dr, Lancaster, NY 14086
3beds
1,680sqft
Single Family Residence
Built in 1981
0.31 Acres Lot
$-- Zestimate®
$208/sqft
$-- HOA
What's special
Patio walkway and poolDead-end streetDining roomDouble-wide drivewayTwo-car garageOne and one-half bath
- 109 days |
- 71 |
- 0 |
Zillow last checked:
Listing updated:
Listed by:
Boulevard Real Estate WNY 716-662-1684,
Kevin D Koszuta 716-310-1695
Source: NYSAMLSs,MLS#: B1672985 Originating MLS: Buffalo
Originating MLS: BuffaloFacts & features
Interior
Bedrooms & bathrooms
- Bedrooms: 3
- Bathrooms: 2
- Full bathrooms: 1
- 1/2 bathrooms: 1
- Main level bathrooms: 1
Bedroom 1
- Level: Second
- Dimensions: 17.00 x 12.00
Bedroom 2
- Level: Second
- Dimensions: 11.00 x 11.00
Bedroom 3
- Level: Second
- Dimensions: 16.00 x 9.00
Dining room
- Level: First
- Dimensions: 12.00 x 10.00
Family room
- Level: First
- Dimensions: 18.00 x 17.00
Kitchen
- Level: First
- Dimensions: 16.00 x 12.00
Living room
- Level: First
- Dimensions: 18.00 x 13.00
Heating
- Gas, Zoned, Baseboard
Cooling
- Zoned, Window Unit(s)
Appliances
- Included: Dishwasher, Gas Oven, Gas Range, Gas Water Heater, Microwave, Refrigerator
- Laundry: In Basement
Features
- Ceiling Fan(s), Separate/Formal Dining Room, Entrance Foyer, Eat-in Kitchen, Separate/Formal Living Room
- Flooring: Carpet, Varies, Vinyl
- Basement: Full,Sump Pump
- Number of fireplaces: 1
Interior area
- Total structure area: 1,680
- Total interior livable area: 1,680 sqft
- Finished area below ground: 249
Video & virtual tour
Property
Parking
- Total spaces: 2
- Parking features: Attached, Garage, Garage Door Opener
- Attached garage spaces: 2
Features
- Levels: One
- Stories: 1
- Patio & porch: Open, Patio, Porch
- Exterior features: Concrete Driveway, Pool, Patio
- Pool features: Above Ground
Lot
- Size: 0.31 Acres
- Dimensions: 75 x 182
- Features: Rectangular, Rectangular Lot, Residential Lot
Details
- Additional structures: Shed(s), Storage
- Parcel number: 1452891152000001005000
- Special conditions: Standard
Construction
Type & style
- Home type: SingleFamily
- Architectural style: Split Level
- Property subtype: Single Family Residence
Materials
- Brick, Vinyl Siding, Copper Plumbing
- Foundation: Poured
- Roof: Asphalt
Condition
- Resale
- Year built: 1981
Utilities & green energy
- Electric: Circuit Breakers
- Sewer: Connected
- Water: Connected, Public
- Utilities for property: Sewer Connected, Water Connected
Community & HOA
Community
- Subdivision: Buffalo Crk Reservation
Location
- Region: Lancaster
Financial & listing details
- Price per square foot: $208/sqft
- Tax assessed value: $220,000
- Annual tax amount: $6,405
- Date on market: 4/13/2026
- Cumulative days on market: 110 days
- Listing terms: Cash,Conventional,FHA,VA Loan
Estimated market value
Not available
Estimated sales range
Not available
Not available
Price history
| Date | Event | Price |
|---|---|---|
| 4/30/2026 | Pending sale | $350,000$208/sqft |
Source:  NYSAMLSs #B1672985 Report a problem NYSAMLSs #B1672985 Report a problem | ||
| 4/13/2026 | Listed for sale | $350,000+59.1%$208/sqft |
Source: NYSAMLSs #B1672985 Report a problem | ||
| 6/3/2019 | Sold | $220,000+10.1%$131/sqft |
Source: NYSAMLSs #B1178818 Report a problem | ||
| 4/1/2019 | Pending sale | $199,900$119/sqft |
Source: Hunt Real Estate ERA #B1178818 Report a problem | ||
| 3/18/2019 | Listed for sale | $199,900$119/sqft |
Source: Hunt Real Estate ERA #B1178818 Report a problem | ||
Public tax history
| Year | Property taxes | Tax assessment |
|---|---|---|
| 2025 | -- | $220,000 |
| 2024 | -- | $220,000 |
| 2023 | -- | $220,000 |
| 2022 | -- | $220,000 |
| 2021 | -- | $220,000 |
| 2020 | -- | $220,000 +29.4% |
| 2019 | -- | $170,000 |
| 2018 | -- | $170,000 |
| 2017 | $4,455 +73.8% | $170,000 |
| 2016 | $2,563 | $170,000 |
| 2015 | -- | $170,000 |
| 2014 | -- | $170,000 |
| 2013 | -- | $170,000 |
| 2012 | -- | $170,000 |
| 2011 | -- | $170,000 |
| 2010 | -- | $170,000 +13.3% |
| 2009 | -- | $150,000 |
| 2008 | -- | $150,000 |
| 2007 | -- | $150,000 |
| 2006 | -- | $150,000 |
| 2005 | -- | $150,000 +46.1% |
| 2004 | -- | $102,700 |
| 2003 | -- | $102,700 |
| 2002 | -- | $102,700 |
| 2001 | -- | $102,700 |
| 2000 | -- | $102,700 |
Find assessor info on the county website
Monthly payment
Climate risks
Neighborhood: 14086
Nearby schools
GreatSchools rating
- 6/10William Street SchoolGrades: 4-6Distance: 0.4 mi
- 4/10Lancaster Middle SchoolGrades: 7-8Distance: 1.2 mi
- 10/10Lancaster High SchoolGrades: 9-12Distance: 3.5 mi
Schools provided by the listing agent
- Elementary: William Street
- Middle: Lancaster Middle
- High: Lancaster High
- District: Lancaster
Source: NYSAMLSs. This data may not be complete. We recommend contacting the local school district to confirm school assignments for this home.
- $397,0003 bd2 ba1.5k sqft14 Rollingwood Dr, Lancaster, NY 14086Off Market
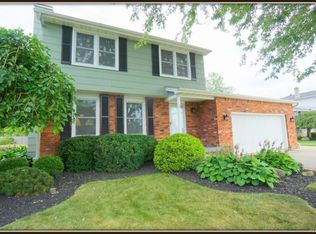
- $397,8003 bd2 ba1.4k sqft10 Rollingwood Dr, Lancaster, NY 14086Off Market
- $389,2003 bd1 ba1.6k sqft8 Rollingwood Dr, Lancaster, NY 14086Off Market
- $370,6003 bd1 ba1.6k sqft16 Rollingwood Dr, Lancaster, NY 14086Off Market
- $1,787,5005 bd4 ba5.3k sqft5117 William St, Lancaster, NY 14086Off Market
- $5,156-- bd-- ba-- sqft15 Rollingwood Dr, Lancaster, NY 14086Off Market
- $343,7003 bd1 ba1.8k sqft6 Rollingwood Dr, Lancaster, NY 14086Off Market
- $396,8004 bd1 ba1.8k sqft15 Rollingwood Dr, Lancaster, NY 14086Off Market
A local agent can set up tours, give advice and negotiate with sellers.
Similar homes
- $439,9003 bd2 ba1.7k sqft228 Lake Ave, Lancaster, NY 14086For Sale

 MLS ID #B1703428, John J Ostrowski, Listing by: Howard Hanna WNY Inc.. NYSAMLSs
 - $455,0003 bd3 ba2.3k sqft5 Hidden Trl, Lancaster, NY 14086For Sale
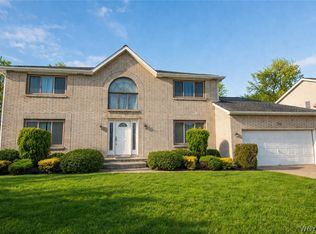 MLS ID #B1678617, Mark Bostaph, Listing by: WNY Metro Roberts Realty. NYSAMLSs
 - $349,9004 bd3 ba1.9k sqft303 Hilltop Dr, Elma, NY 14059For Sale
 MLS ID #B1697103, Jerrold R Thompson II, Listing by: Century 21 North East. NYSAMLSs
 - $335,0003 bd2 ba1.2k sqft5941 Seneca St, Elma, NY 14059For Sale
 MLS ID #B1697003, Devonte Davis, Listing by: eXp Realty. NYSAMLSs
 - $475,0003 bd2 ba1.6k sqft53 William Kidder Rd, Lancaster, NY 14086For SaleMLS ID #B1698092, Anna Galati, Listing by: Buffalo Home Realty. NYSAMLSs
- $375,0004 bd2 ba1.9k sqft78 Dubonnet Dr, Depew, NY 14043For SaleMLS ID #B1700281, Kevin D Koszuta, Listing by: Boulevard Real Estate WNY. NYSAMLSs
- $289,9003 bd2 ba1.6k sqft50 Maple Dr, Bowmansville, NY 14026For SaleMLS ID #B1691881, Austin Chandler, Listing by: Keller Williams Realty WNY. NYSAMLSs
- $349,9003 bd1 ba1.2k sqft4591 Abbott Rd, Orchard Park, NY 14127For SaleMLS ID #B1701680, Matthew C Laufer, Listing by: MATTHEW C. LAUFER. NYSAMLSs
- $299,9003 bd2 ba1.5k sqft49 Thornwood Dr, Cheektowaga, NY 14227For SaleMLS ID #B1690473, Muhammad Ahsan, Listing by: Howard Hanna WNY Inc.. NYSAMLSs
- $215,9002 bd1 ba1.2k sqft339 Aurora St, Lancaster, NY 14086For SaleMLS ID #B1684455, Nathan Marini, Listing by: Keller Williams Realty Lancaster. NYSAMLSs
- $399,9003 bd1 ba1.5k sqft7304 Michael Rd, Orchard Park, NY 14127For SaleMLS ID #B1693672, William T Vogel, Listing by: Coldwell Banker Integrity Real. NYSAMLSs
- $349,9004 bd2 ba1.7k sqft402 Cayuga Rd, Buffalo, NY 14225For SaleMLS ID #B1686179, Calvin Caruso III, Listing by: Keller Williams Realty WNY. NYSAMLSs
- $399,0004 bd3 ba2.1k sqft33 Gregory Dr, Buffalo, NY 14224For SaleMLS ID #B1700473, Shanan King, Listing by: WNY Metro Roberts Realty. NYSAMLSs
- $329,0004 bd2 ba2.5k sqft133 Gold St, Buffalo, NY 14206For SaleMLS ID #B1701099, Dianne Michlinski, Listing by: HUNT Real Estate ERA. NYSAMLSs
- $339,9004 bd3 ba2k sqft4091 Millersport Hwy, Amherst, NY 14228For SaleMLS ID #B1696190, Colette E Sikorski, Listing by: Howard Hanna WNY Inc.. NYSAMLSs
- $345,0002 bd2 ba1.3k sqft48 Mayfield Dr, Buffalo, NY 14224For SaleMLS ID #B1693962, Barbara Anne Kivi, Listing by: Keller Williams Realty WNY. NYSAMLSs
- $349,9002 bd2 ba1.2k sqft873 Grover Rd, East Aurora, NY 14052For SaleMLS ID #B1686586, Chelsea Root, Listing by: Howard Hanna WNY Inc.. NYSAMLSs
- $250,0003 bd2 ba1.2k sqft232 Highland Dr, Williamsville, NY 14221For SaleMLS ID #B1703465, Susan Gatewood, Listing by: HUNT Real Estate ERA. NYSAMLSs
- $375,0003 bd2 ba1.9k sqft597 Alt Blvd, Grand Island, NY 14072For SaleMLS ID #B1697224, Ryan Daley, Listing by: Keller Williams Realty Lancaster. NYSAMLSs
- $340,1373 bd2 ba1.7k sqft137 Cornwall Ave, Tonawanda, NY 14150For SaleMLS ID #B1694788, Carmen Y Billups, Listing by: Howard Hanna WNY Inc.. NYSAMLSs
