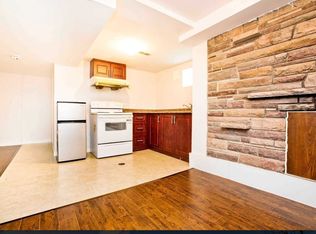
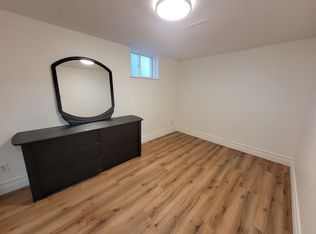
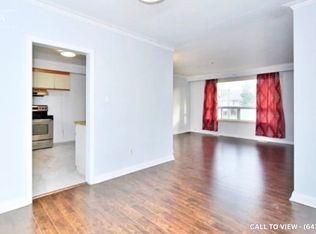
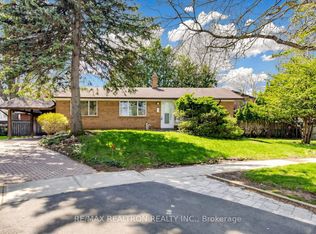
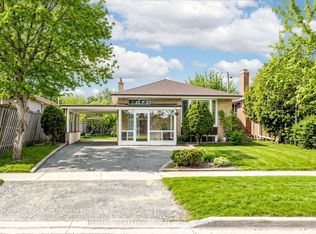
A Rare Scarborough Opportunity - Fully Renovated Luxury Home on an Exceptional Deep Lot ! Discover this exceptionally renovated 2-storey home in the heart of Scarborough's highly desirable Bendale community. Featuring nearly $300K in premium renovations, this stunning property offers the perfect combination of luxury, functionality, and modern design - a true move-in-ready home with nothing left to do. This spacious home features 3+2 bedrooms, a private ensuite primary bedroom, and nearly 2,500 sq. ft. of total living space, situated on a rare 169 ft deep lot with a large backyard, brand new landscaping, fresh grass, and a beautifully built deck - perfect for entertaining, relaxing, or creating your dream outdoor oasis. The oversized lot, attached garage, and parking for up to 5 cars make this home a rare Scarborough gem. The main floor showcases elegant white oak engineered hardwood flooring, custom millwork, upgraded hardware, quartz countertops, custom bedroom closets, and high-end finishes throughout. Enjoy the convenience of separate laundry areas for the upper level and basement, along with major upgrades including brand new windows and doors, new furnace, new appliances, upgraded 200-amp electrical panel, new garage door, and new shingles. The fully finished basement features a separate entrance, modern quartz kitchen, vinyl flooring, separate laundry, and a functional layout - perfect for rental income or extended family living. Located on a quiet, pride-of-ownership street close to Kennedy Station, Costco, schools, transit, places of worship, shopping, and all major amenities. A truly turnkey home offering exceptional quality, thoughtful upgrades, and attention to detail. A must-see property that checks every box - come experience it and fall in love!
Under contract
C$999,900
12 Romulus Dr, Toronto, ON M1K 4C2
5beds
3baths
Single Family Residence
Built in ----
7,470 Square Feet Lot
$-- Zestimate®
C$--/sqft
C$-- HOA
What's special
Exceptional deep lotLarge backyardBrand new landscapingFresh grassBeautifully built deckOversized lotAttached garage
- 12 days |
- 47 |
- 1 |
Zillow last checked:
Listing updated:
Listed by:
RE/MAX METROPOLIS REALTY
Source: TRREB,MLS®#: E13486894 Originating MLS®#: Toronto Regional Real Estate Board
Originating MLS®#: Toronto Regional Real Estate BoardFacts & features
Interior
Bedrooms & bathrooms
- Bedrooms: 5
- Bathrooms: 3
Heating
- Forced Air, Gas
Cooling
- Central Air
Features
- None, In-Law Suite
- Flooring: Carpet Free
- Basement: Finished,Separate Entrance
- Has fireplace: No
Interior area
- Living area range: 1100-1500 null
Video & virtual tour
Property
Parking
- Total spaces: 5
- Parking features: Garage
- Has garage: Yes
Features
- Stories: 2
- Pool features: None
Lot
- Size: 7,470 Square Feet
- Features: Irregular Lot
Details
- Parcel number: 064740060
Construction
Type & style
- Home type: SingleFamily
- Property subtype: Single Family Residence
Materials
- Brick
- Foundation: Concrete
- Roof: Unknown
Utilities & green energy
- Sewer: Sewer
Community & HOA
Location
- Region: Toronto
Financial & listing details
- Annual tax amount: C$4,243
- Date on market: 6/25/2026
RE/MAX METROPOLIS REALTY
RE/MAX METROPOLIS REALTY
By pressing Contact Agent, you agree that the real estate professional identified above may call/text you about your search, which may involve use of automated means and pre-recorded/artificial voices. You don't need to consent as a condition of buying any property, goods, or services. Message/data rates may apply. You also agree to our Terms of Use. Zillow does not endorse any real estate professionals. We may share information about your recent and future site activity with your agent to help them understand what you're looking for in a home.
Price history
Price history is unavailable.
Public tax history
Tax history is unavailable.
Climate risks
Neighborhood: Bendale
Nearby schools
GreatSchools rating
No schools nearby
We couldn't find any schools near this home.


- Ontario
- Toronto Division
- Toronto
- M1K 4C2
- Bendale
- 12 Romulus Dr
Nearby cities
Nearby neighborhoods
Nearby zip codes
Other Toronto Topics
