Discover timeless elegance in this exceptional 3-bedroom, 2½-bath Colonial, ideally located in the highly desirable Hilton School District, where refined updates and resort-style outdoor living come together in a truly private setting. Perfectly positioned against a tranquil wooded backdrop, this remarkable property features a breathtaking built-in in-ground pool surrounded by lush landscaping, creating an idyllic retreat for entertaining or unwinding in complete privacy.
The heart of the home is the beautifully renovated gourmet kitchen, thoughtfully updated four years ago with quality finishes, custom cabinetry, and an inviting design that seamlessly blends sophistication with everyday functionality.
The recently reimagined primary suite serves as a luxurious sanctuary, featuring a spa-inspired en-suite bath and an expansive walk-in closet designed to accommodate every wardrobe with ease. Two additional generously sized bedrooms and a well-appointed full bath provide comfort and flexibility for family and guests.
Throughout the home, classic Colonial charm is complemented by tasteful modern enhancements, offering an effortless blend of warmth, elegance, and timeless appeal. With its exceptional updates, peaceful natural surroundings, coveted Hilton School District location, and spectacular backyard oasis, this distinguished residence presents a rare opportunity to enjoy luxury living at its finest.
DELAYED NEGOTIATIONS Offers due July 14, 2026 Tuesday 12 NOON
Pending
$499,900
12 Shady Pine Ln, Rochester, NY 14612
3beds
2,285sqft
Single Family Residence
Built in 2001
0.37 Acres Lot
$-- Zestimate®
$219/sqft
$-- HOA
What's special
Quality finishesClassic colonial charmSpectacular backyard oasisResort-style outdoor livingTruly private settingTasteful modern enhancementsExpansive walk-in closet
- 87 days
- 175
- 3
Zillow last checked:
Listing updated:
Listed by:
RE/MAX Titanium LLC 585-395-9574,
Danielle Windus-Cook 585-615-4521
Source: NYSAMLSs,MLS#: R1695956 Originating MLS: Rochester
Originating MLS: RochesterFacts & features
Interior
Bedrooms & bathrooms
- Bedrooms: 3
- Bathrooms: 3
- Full bathrooms: 2
- 1/2 bathrooms: 1
- Main level bathrooms: 1
Heating
- Gas, Forced Air
Cooling
- Central Air
Appliances
- Included: Dishwasher, Disposal, Gas Water Heater, Microwave, Refrigerator, Washer
- Laundry: Main Level
Features
- Breakfast Bar, Den, Entrance Foyer, Separate/Formal Living Room, Kitchen Island, Living/Dining Room, Quartz Counters
- Flooring: Carpet, Laminate, Tile, Varies
- Basement: Full
- Number of fireplaces: 1
Interior area
- Total structure area: 2,285
- Total interior livable area: 2,285 sqft
Property
Parking
- Total spaces: 2.5
- Parking features: Attached, Garage
- Attached garage spaces: 2.5
Features
- Levels: Two
- Stories: 2
- Exterior features: Blacktop Driveway
Lot
- Size: 0.37 Acres
- Dimensions: 81 x 200
- Features: Rectangular, Rectangular Lot, Residential Lot
Details
- Additional structures: Shed(s), Storage
- Parcel number: 2628000441200001040000
- Special conditions: Standard
Construction
Type & style
- Home type: SingleFamily
- Architectural style: Colonial
- Property subtype: Single Family Residence
Materials
- Vinyl Siding
- Foundation: Block
- Roof: Asphalt
Condition
- Resale
- Year built: 2001
Utilities & green energy
- Sewer: Connected
- Water: Connected, Public
- Utilities for property: Sewer Connected, Water Connected
Community & HOA
Community
- Subdivision: Forest Glen
Location
- Region: Rochester
Financial & listing details
- Price per square foot: $219/sqft
- Tax assessed value: $265,600
- Annual tax amount: $11,513
- Date on market: 7/5/2026
- Cumulative days on market: 86 days
- Listing terms: Conventional,FHA,VA Loan
Estimated market value
Not available
Estimated sales range
Not available
$4,319/mo
Price history
| Date | Event | Price |
|---|---|---|
| 7/17/2026 | Pending sale | $499,900$219/sqft |
Source:  NYSAMLSs #R1695956 Report a problem NYSAMLSs #R1695956 Report a problem | ||
| 7/6/2026 | Listed for sale | $499,900+182.4%$219/sqft |
Source: NYSAMLSs #R1695956 Report a problem | ||
| 2/4/2002 | Sold | $177,000$77/sqft |
Source: Public Record Report a problem | ||
Public tax history
| Year | Property taxes | Tax assessment |
|---|---|---|
| 2025 | -- | $265,600 |
| 2024 | -- | $265,600 |
| 2023 | -- | $265,600 +7.1% |
| 2022 | -- | $248,000 |
| 2021 | -- | $248,000 +6.4% |
| 2020 | -- | $233,000 |
| 2018 | -- | $233,000 +3.1% |
| 2017 | $4,607 | $226,000 |
| 2016 | -- | $226,000 |
| 2015 | -- | $226,000 |
| 2014 | -- | $226,000 +0.9% |
| 2013 | -- | $224,000 +2.9% |
| 2012 | -- | $217,600 |
| 2011 | -- | $217,600 |
| 2010 | -- | $217,600 |
| 2009 | -- | $217,600 |
| 2007 | -- | $217,600 +8.9% |
| 2006 | -- | $199,800 +11% |
| 2005 | -- | $180,000 |
| 2004 | -- | $180,000 +1.1% |
| 2003 | -- | $178,000 |
| 2002 | -- | $178,000 +612% |
| 2001 | -- | $25,000 |
| 2000 | -- | $25,000 |
Find assessor info on the county website
Monthly payment
Climate risks
Neighborhood: 14612
Nearby schools
Schools provided by the listing agent
- High: Hilton High
- District: Hilton
Source: NYSAMLSs. This data may not be complete. We recommend contacting the local school district to confirm school assignments for this home.
Similar homes
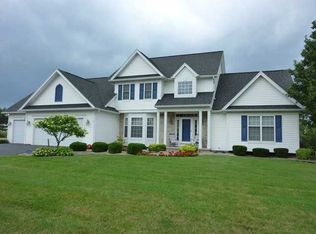
- $349,9004 bd3 ba2k sqft29 Forest Glen Dr, Rochester, NY 14612For Sale

 MLS ID #R1708992, Kenneth R. Frank, Listing by: Howard Hanna. NYSAMLSs
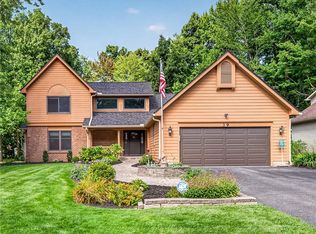
 - $549,9004 bd4 ba3k sqft348 Red Spruce Ln, Rochester, NY 14616For Sale
 MLS ID #R1712294, Richard J. Borrelli, Listing by: WCI Realty. NYSAMLSs
 - $349,9004 bd3 ba2.2k sqft39 Wood Run Cir, Rochester, NY 14612For Sale
 MLS ID #R1711311, Marc Reali, Listing by: Howard Hanna. NYSAMLSs
 - $575,9004 bd3 ba2.5k sqft767 Old Country Rd, Rochester, NY 14612New Construction
 MLS ID #R1712936, Angela Serratore, Listing by: Blain Realty, Inc.. NYSAMLSs
 - $599,9004 bd3 ba2.8k sqft1792 Edgemere Dr, Rochester, NY 14612For SaleMLS ID #R1696048, Richard J. Borrelli, Listing by: WCI Realty. NYSAMLSs
- $274,9003 bd3 ba1.9k sqft81 Burlwood Dr, Rochester, NY 14612For SaleMLS ID #R1715196, Brian M Timmons, Listing by: RE/MAX Realty Group. NYSAMLSs
- $499,0004 bd2 ba2.6k sqft4383 East Ave, Rochester, NY 14618For SaleMLS ID #R1716362, Nunzio Salafia, Listing by: RE/MAX Plus. NYSAMLSs
- $459,9003 bd3 ba2.8k sqft135 Ridgeway Ests, Rochester, NY 14626For SaleMLS ID #R1705066, Anthony C. Butera, Listing by: Keller Williams Realty Greater Rochester. NYSAMLSs
- $289,9003 bd2 ba1.7k sqft107 Crossroads Ln, Rochester, NY 14612For SaleMLS ID #R1714819, Vickie L. Sweet, Listing by: Howard Hanna. NYSAMLSs
- $474,9004 bd3 ba2.7k sqft115 Queensland Dr, Spencerport, NY 14559For SaleMLS ID #R1714590, Abramo Brom Bianchi, Listing by: Howard Hanna. NYSAMLSs
- $499,9005 bd2 ba3k sqft1184 West Ave, Hilton, NY 14468For SaleMLS ID #R1707145, Marcia E. Glenn, Listing by: Howard Hanna. NYSAMLSs
- $464,0004 bd3 ba2.2k sqft262 Hillary Ln, Penfield, NY 14526For SaleMLS ID #R1718092, Robert J. Graham V, Listing by: Tru Agent Real Estate. NYSAMLSs
- $449,9005 bd4 ba2.8k sqft1296 Lakeville Ln, Webster, NY 14580For SaleMLS ID #R1717498, Anthony C. Butera, Listing by: Keller Williams Realty Greater Rochester. NYSAMLSs
- $399,9003 bd2 ba2.3k sqft1235 Peck Rd, Hilton, NY 14468For SaleMLS ID #R1716176, Lalla Fitzpatrick, Listing by: RE/MAX Plus. NYSAMLSs
- $499,9005 bd4 ba2.3k sqft1834 Halesworth Ln, Webster, NY 14519For SaleMLS ID #R1717131, Marc Mingoia, Listing by: Howard Hanna. NYSAMLSs
- $450,0003 bd2 ba2.1k sqft1226 Stafford Cres, Webster, NY 14580For SaleMLS ID #R1715021, Renee DeMars, Listing by: Tru Agent Real Estate. NYSAMLSs
- $324,9003 bd3 ba1.5k sqft175 Briar Wood Ln, Rochester, NY 14626For SaleMLS ID #R1713746, Chelse Moffatt, Listing by: Keller Williams Realty Greater Rochester. NYSAMLSs
- $289,9003 bd3 ba1.7k sqft14 Wendy Ln, Rochester, NY 14626For SaleMLS ID #R1711350, Samuel Schrimsher, Listing by: Rise Real Estate Services LLC. NYSAMLSs
- $549,0005 bd3 ba2.5k sqft237 Collamer Rd, Hilton, NY 14468For SaleMLS ID #R1703908, Deborah R. Renna-Hynes, Listing by: eXp Realty, LLC. NYSAMLSs
- $290,9003 bd2 ba1.7k sqft450 Eileen Dr, Rochester, NY 14616For SaleMLS ID #R1712260, Hiba S. Ibrahim, Listing by: Empire Realty Group. NYSAMLSs
