New City! Be prepared to be wowed by this stunning contemporary colonial! Sitting on a beautifully landscaped 1.4 acre lot with inground swimming pool and basketball court that turns into an ice rink during the winter months, this 6,000 Sq ft home including finished basement truly has it all. Open, inviting kitchen is perfect for entertaining, featuring picturesque backyard views, ample cabinetry and stainless appliances. First floor also offers family room with a fireplace, bedroom, 1.5 bathroom, living room and dining room. A sliding door conveniently separates the first floor bedroom area providing privacy when needed. Upstairs, four spacious bedrooms and cathedral ceilings with hardwood floor throughout. Walkout finished basement features a summer/pool kitchen, full bathroom, bedroom, second laundry room, family room and so much more.
Pending
$1,699,999
12 Snowdrop Drive, New City, NY 10956
6beds
4,468sqft
Single Family Residence, Residential
Built in 1982
1.41 Acres Lot
$-- Zestimate®
$380/sqft
$-- HOA
What's special
Picturesque backyard viewsWalkout finished basementInground swimming poolHardwood floor throughoutStainless appliancesDining roomCathedral ceilings
- 79 days |
- 173 |
- 1 |
Zillow last checked:
Listing updated:
Listed by:
Q Home Sales 845-357-4663,
Naomi Streicher 845-364-0007
Source: OneKey® MLS as distributed by MLS GRID,MLS#: 913917
Facts & features
Interior
Bedrooms & bathrooms
- Bedrooms: 6
- Bathrooms: 5
- Full bathrooms: 4
- 1/2 bathrooms: 1
Primary bedroom
- Level: Second
Bedroom 1
- Level: First
Bedroom 2
- Level: Second
Bedroom 3
- Level: Second
Bedroom 4
- Level: Second
Bedroom 5
- Level: Basement
Primary bathroom
- Level: Second
Bathroom 1
- Level: First
Bathroom 3
- Level: Second
Bathroom 4
- Level: Basement
Dining room
- Level: First
Family room
- Level: First
Family room
- Level: Basement
Kitchen
- Level: First
Kitchen
- Level: Basement
Laundry
- Level: First
Laundry
- Level: Basement
Lavatory
- Level: First
Living room
- Level: First
Heating
- Hot Water
Cooling
- Central Air
Appliances
- Included: Dishwasher, Dryer, Oven, Stainless Steel Appliance(s), Washer, Wine Refrigerator
- Laundry: Washer/Dryer Hookup, In Basement, In Kitchen, Laundry Room, Multiple Locations
Features
- First Floor Bedroom, First Floor Full Bath, Breakfast Bar, Cathedral Ceiling(s), Ceiling Fan(s), Chefs Kitchen, Crown Molding, Double Vanity, Eat-in Kitchen, Entrance Foyer, Formal Dining, Granite Counters, High Ceilings, Open Kitchen, Primary Bathroom, Recessed Lighting, Sound System, Storage, Walk-In Closet(s)
- Flooring: Ceramic Tile, Hardwood
- Basement: Finished,Full,Walk-Out Access
- Attic: See Remarks
- Number of fireplaces: 2
Interior area
- Total structure area: 4,468
- Total interior livable area: 4,468 sqft
Property
Parking
- Total spaces: 2
- Parking features: Attached, Driveway, Garage
- Garage spaces: 2
- Has uncovered spaces: Yes
Features
- Levels: Tri-Level
- Has private pool: Yes
- Pool features: In Ground
- Fencing: Back Yard,Fenced
Lot
- Size: 1.41 Acres
Details
- Parcel number: 39208904300800020190000000
- Special conditions: None
Construction
Type & style
- Home type: SingleFamily
- Architectural style: Colonial,Contemporary
- Property subtype: Single Family Residence, Residential
Materials
- Frame
Condition
- Actual
- Year built: 1982
Utilities & green energy
- Sewer: Public Sewer
- Water: Public
- Utilities for property: Sewer Connected, Trash Collection Public
Community & HOA
HOA
- Has HOA: No
Location
- Region: New City
Financial & listing details
- Price per square foot: $380/sqft
- Tax assessed value: $242,100
- Annual tax amount: $26,544
- Date on market: 9/18/2025
- Cumulative days on market: 168 days
- Listing agreement: Exclusive Right To Sell
Estimated market value
Not available
Estimated sales range
Not available
Not available
Price history
| Date | Event | Price |
|---|---|---|
| 5/26/2026 | Pending sale | $1,699,999$380/sqft |
Source:  OneKey® MLS as distributed by MLS GRID #913917 Report a problem OneKey® MLS as distributed by MLS GRID #913917 Report a problem | ||
| 1/26/2026 | Listing removed | $1,699,999$380/sqft |
Source: OneKey® MLS as distributed by MLS GRID #913917 Report a problem | ||
| 12/15/2025 | Price change | $1,699,999-5.6%$380/sqft |
Source: OneKey® MLS as distributed by MLS GRID #913917 Report a problem | ||
| 9/19/2025 | Listed for sale | $1,800,000+125.3%$403/sqft |
Source: OneKey® MLS as distributed by MLS GRID #913917 Report a problem | ||
| 10/22/2013 | Sold | $799,000-1.7%$179/sqft |
Source: OneKey® MLS as distributed by MLS GRID #H544197 Report a problem | ||
| 5/7/2013 | Listed for sale | $813,000$182/sqft |
Source: Better Homes and Gardens Rand Realty #544197 Report a problem | ||
Public tax history
| Year | Property taxes | Tax assessment |
|---|---|---|
| 2025 | -- | $242,100 -3.2% |
| 2024 | -- | $250,000 -5.9% |
| 2023 | -- | $265,600 |
| 2022 | -- | $265,600 -2.2% |
| 2021 | -- | $271,700 |
| 2020 | -- | $271,700 |
| 2019 | -- | $271,700 |
| 2018 | -- | $271,700 |
| 2017 | $23,674 | $271,700 |
| 2016 | -- | $271,700 |
| 2015 | -- | $271,700 -9.4% |
| 2014 | -- | $299,900 |
| 2013 | -- | $299,900 |
| 2012 | -- | $299,900 |
| 2011 | -- | $299,900 |
| 2010 | -- | $299,900 |
| 2009 | -- | $299,900 +2.2% |
| 2007 | -- | $293,400 +23.4% |
| 2006 | -- | $237,700 |
| 2005 | -- | $237,700 |
| 2004 | -- | $237,700 |
| 2003 | -- | $237,700 |
| 2002 | -- | $237,700 |
| 2001 | -- | $237,700 |
| 2000 | -- | $237,700 |
Find assessor info on the county website
Monthly payment
Climate risks
Neighborhood: 10956
Nearby schools
GreatSchools rating
- 6/10New City Elementary SchoolGrades: K-5Distance: 0.9 mi
- 5/10Felix Festa Character Middle SchoolGrades: 6-8Distance: 2.7 mi
- 8/10Clarkstown North Senior High SchoolGrades: 9-12Distance: 0.8 mi
Schools provided by the listing agent
- Elementary: New City Elementary School
- Middle: Felix Festa Achievement Middle Sch
- High: Clarkstown North Senior High School
Source: OneKey® MLS as distributed by MLS GRID. This data may not be complete. We recommend contacting the local school district to confirm school assignments for this home.
- $1,497,9005 bd4 ba5.8k sqft10 Snowdrop Dr, New City, NY 10956Off Market
- $1,100,0006 bd4 ba3.9k sqft14 Snowdrop Dr, New City, NY 10956Sold
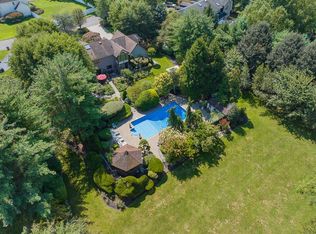
- $833,400-- bd2 ba2.3k sqft135 Goebel Rd, New City, NY 10956Off Market
- $1,060,4004 bd2 ba3.2k sqft8 Snowdrop Dr, New City, NY 10956Off Market
- $1,337,9006 bd5 ba5.5k sqft16 Snowdrop Dr, New City, NY 10956Off Market
- $1,186,1006 bd5 ba3.6k sqft11 Snowdrop Dr, New City, NY 10956Off Market
- $960,9003 bd4 ba3.2k sqft6 Snowdrop Dr, New City, NY 10956Off Market
- $616,8305 bd3 ba3.3k sqft1 Larkspur Ct, New City, NY 10956Sold
A local agent can set up tours, give advice and negotiate with sellers.
Similar homes
- $1,395,0005 bd5 ba4.4k sqft17 Snowdrop Drive, New City, NY 10956For Sale
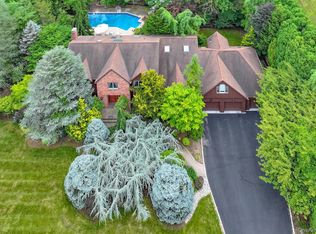
 MLS ID #1026138, Rikki Drillman, Listing by: Q Home Sales. OneKey® MLS as distributed by MLS GRID
 - $1,499,0005 bd4 ba3.8k sqft3 Tor Terrace, New City, NY 10956For Sale
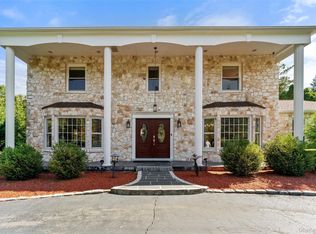 MLS ID #1029240, Anthony F. Lando, Listing by: Julia B Fee Sothebys Int. Rlty. OneKey® MLS as distributed by MLS GRID
 - $1,699,0006 bd6 ba4.3k sqft22 Golden Road, Suffern, NY 10901For Sale
 MLS ID #1011051, Lonna H Ralbag, Listing by: Rodeo Realty Inc. OneKey® MLS as distributed by MLS GRID
 - $1,250,0005 bd4 ba3.2k sqft21 Windgate Drive, New City, NY 10956For Sale
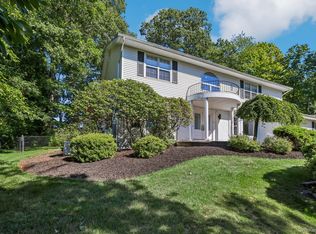 MLS ID #991401, Michelle B Zweig, Listing by: Howard Hanna Rand Realty. OneKey® MLS as distributed by MLS GRID
 - $1,199,0005 bd4 ba3.3k sqft16 Yale Drive, New City, NY 10956For SaleMLS ID #1031617, Israel Mendelovitz, Listing by: Keller Williams Hudson Valley. OneKey® MLS as distributed by MLS GRID
- $2,200,0006 bd7 ba6k sqft281 Phillips Hill Road, New City, NY 10956For SaleMLS ID #1018857, David Jacobi, Listing by: Keller Williams Valley Realty. OneKey® MLS as distributed by MLS GRID
- $999,0004 bd4 ba2.8k sqft17 Little Brook Lane, New City, NY 10956For SaleMLS ID #1031725, Elliot Gross, Listing by: Keller Williams Valley Realty. OneKey® MLS as distributed by MLS GRID
- $2,000,0005 bd5 ba4.8k sqft10 Deforest Court, West Nyack, NY 10994For SaleMLS ID #1024657, Kimberly Bellamy, Listing by: Keller Williams Hudson Valley. OneKey® MLS as distributed by MLS GRID
- $1,699,0007 bd4 ba3.7k sqft29 Skylark Drive, Monsey, NY 10977For SaleMLS ID #935193, Lonna H Ralbag, Listing by: Rodeo Realty Inc. OneKey® MLS as distributed by MLS GRID
- $999,0005 bd4 ba3.7k sqft5 Shagbark Court, New City, NY 10956For SaleMLS ID #1004258, John Philip, Listing by: Thomas M David. OneKey® MLS as distributed by MLS GRID
- $989,0005 bd4 ba3.3k sqft13 Beaumont Drive, New City, NY 10956For SaleMLS ID #979179, Joshua Burstein, Listing by: Keller Williams Hudson Valley. OneKey® MLS as distributed by MLS GRID
- $1,899,0006 bd5 ba4.7k sqft4 Abbey Road, Orangeburg, NY 10962For SaleMLS ID #992777, Dina Wolleben, Listing by: R2M Realty Inc.. OneKey® MLS as distributed by MLS GRID
- $1,598,8883 bd4 ba3.7k sqft1320 Albany Post Road, Croton-on-Hudson, NY 10520For SaleMLS ID #1032387, Melvin Ramos, Listing by: Coldwell Banker Realty. OneKey® MLS as distributed by MLS GRID
- $1,499,0004 bd4 ba4.5k sqft8 Abbey Road, Orangeburg, NY 10962For SaleMLS ID #1011155, Sherri R Preston, Listing by: Christie's Int. Real Estate. OneKey® MLS as distributed by MLS GRID
- $1,950,0006 bd5 ba5k sqft11 Badi Drive, Nyack, NY 10960For SaleMLS ID #1008750, Alex A Vursta, Listing by: Ellis Sotheby's Intl Realty. OneKey® MLS as distributed by MLS GRID
- $1,499,0006 bd3 ba3k sqft1 Greg Sikorsky Drive, Monsey, NY 10952For SaleMLS ID #1008049, Kayla Wiederman, Listing by: Q Home Sales. OneKey® MLS as distributed by MLS GRID
- $1,575,0006 bd4 ba3.1k sqft3 Larissa Court, Airmont, NY 10952For SaleMLS ID #1014280, Leon Klein, Listing by: Keller Williams Hudson Valley. OneKey® MLS as distributed by MLS GRID
- $1,549,0005 bd3 ba3.4k sqft774 Haverstraw Road, Suffern, NY 10901For SaleMLS ID #986447, Abraham Spitzer, Listing by: Keller Williams Hudson Valley. OneKey® MLS as distributed by MLS GRID
- $1,650,0005 bd3 ba3.2k sqft324 Haverstraw Road, Suffern, NY 10901For SaleMLS ID #1000626, Brandy Seltzer, Listing by: Century 21 Elite Realty. OneKey® MLS as distributed by MLS GRID
- $1,400,0004 bd3 ba4.5k sqft211 Strawtown Road, West Nyack, NY 10994For SaleMLS ID #1020221, Pamela Grunstein, Listing by: Compass Greater NY, LLC. OneKey® MLS as distributed by MLS GRID
