Perfectly positioned on a cul-de-sac in Livingston's coveted Cherry Hill neighborhood, this exceptional NEW CONSTRUCTION Center Hall Colonial offers 6 Beds, 5.5 Baths & 5,100+ sq ft across 3 finished levels on a beautiful 0.31-acre lot. A stately circular driveway & covered front porch welcome you into a dramatic 2-story foyer flanked by elegant formal living & dining rooms. The 10-ft first floor features a sun-filled gourmet kitchen w/ custom cabinetry, Thermador appliances, large center island w/ quartz countertop & matching backsplash & sliders to the patio. The open layout flows into a spectacular family room w/ built-in speakers & statement fireplace accented by tile extending from floor to ceiling. A 1st-floor bedroom w/ full bath, mudroom, powder room & attached 2-car garage complete the main level. Upstairs, all bedrooms feature tray ceilings & WIC's, while the luxurious primary suite showcases wood panel accent ceiling, dual WICs, private balcony & spa-inspired bath w/ soaking tub, oversized glass shower w/ ceiling-mounted rainfall showerhead & dual vanity. An add'l front balcony, en-suite bedroom, 2 bedrooms sharing a hall bath & laundry complete this level. The finished WALKOUT lower level boasts 9-ft ceilings, rec room w/ built-in speakers & wet bar, media room, add'l bedroom, full bath & direct access to the rear patio. The fenced backyard offers ample space for a future pool. Smart home features & a 10-Year Builder's Warranty complete this exceptional home.
Active
$2,575,000
12 Tilden Ct, Livingston Twp., NJ 07039
6beds
--sqft
Single Family Residence
Built in 2026
0.31 Acres Lot
$-- Zestimate®
$--/sqft
$-- HOA
What's special
En-suite bedroomFinished walkout lower levelDual vanityPowder roomCovered front porchMedia roomSun-filled gourmet kitchen
- 57 days
- 429
- 19
Zillow last checked:
Listing updated:
Listed by:
Indu Bansal 908-445-5546,
Premiumone Realty,
Danielle G. Genovese
Source: GSMLS,MLS#: 4048232
Facts & features
Interior
Bedrooms & bathrooms
- Bedrooms: 6
- Bathrooms: 6
- Full bathrooms: 5
- 1/2 bathrooms: 1
Primary bedroom
- Description: Full Bath, Walk-In Closet
Primary bathroom
- Features: Soaking Tub, Stall Shower
Dining room
- Features: Formal Dining Room
Kitchen
- Features: Kitchen Island, Eat-in Kitchen, Pantry
Basement
- Features: 1 Bedroom, Bath(s) Other, Media Room, Rec Room, Utility Room
Heating
- Forced Air, Zoned, Natural Gas
Cooling
- Central Air, Zoned
Appliances
- Included: Carbon Monoxide Detector, Dishwasher, Kitchen Exhaust Fan, Microwave, Range/Oven-Gas, Refrigerator, Wine Refrigerator, Gas Water Heater
- Laundry: Level 2
Features
- In-Law Floorplan
- Flooring: Tile, Wood
- Windows: Thermal Windows/Doors
- Basement: Yes,Finished,Full,Sump Pump
- Number of fireplaces: 1
- Fireplace features: Family Room
Property
Parking
- Total spaces: 2
- Parking features: Asphalt, Circular Driveway
- Garage spaces: 2
Features
- Patio & porch: Patio
- Exterior features: Curbs, Sidewalk
- Fencing: Metal Fence
Lot
- Size: 0.31 Acres
- Dimensions: 100 x 136
- Features: Level
Details
- Parcel number: 1610020040000000470000
Construction
Type & style
- Home type: SingleFamily
- Architectural style: Colonial
- Property subtype: Single Family Residence
Materials
- Composition Siding, Stone, Vinyl Siding
- Roof: Asphalt Shingle
Condition
- Year built: 2026
Utilities & green energy
- Gas: Gas-Natural
- Sewer: Public Sewer
- Water: Public
- Utilities for property: Electricity Connected, Natural Gas Connected, Cable Available, Fiber Optic Available
Community & HOA
Community
- Security: Carbon Monoxide Detector
Location
- Region: Livingston
Financial & listing details
- Tax assessed value: $585,200
- Annual tax amount: $14,811
- Date on market: 8/21/2026
- Ownership type: Fee Simple
- Electric utility on property: Yes
Estimated market value
Not available
Estimated sales range
Not available
Not available
Price history
| Date | Event | Price |
|---|---|---|
| 8/21/2026 | Listed for sale | $2,575,000+152.5% |
Source:  GSMLS #4048232 Report a problem GSMLS #4048232 Report a problem | ||
| 7/24/2025 | Sold | $1,020,000-13.6% |
Source: GSMLS #3964427 Report a problem | ||
| 6/7/2025 | Pending sale | $1,180,000 |
Source: GSMLS #3964427 Report a problem | ||
| 5/29/2025 | Listed for sale | $1,180,000+278.2% |
Source: GSMLS #3964427 Report a problem | ||
| 9/12/1994 | Sold | $312,000 |
Source: Public Record Report a problem | ||
Public tax history
| Year | Property taxes | Tax assessment |
|---|---|---|
| 2025 | $14,811 +3.5% | $585,200 |
| 2024 | $14,314 +0.5% | $585,200 |
| 2023 | $14,239 | $585,200 |
| 2022 | $14,239 | $585,200 |
| 2021 | $14,239 | $585,200 |
| 2020 | $14,239 +1.4% | $585,200 +7.5% |
| 2019 | $14,048 | $544,300 |
| 2018 | $14,048 +3.2% | $544,300 |
| 2017 | $13,608 +1.5% | $544,300 |
| 2016 | $13,406 +3.4% | $544,300 |
| 2015 | $12,971 +3.9% | $544,300 |
| 2014 | $12,481 +4% | $544,300 |
| 2013 | $11,996 +3% | $544,300 |
| 2012 | $11,643 +3.9% | $544,300 |
| 2011 | $11,207 +4.3% | $544,300 |
| 2010 | $10,745 +4.4% | $544,300 |
| 2009 | $10,296 +5% | $544,300 +680.9% |
| 2008 | $9,807 +8.7% | $69,700 |
| 2007 | $9,019 | $69,700 |
| 2006 | -- | $69,700 |
| 2005 | -- | $69,700 |
| 2004 | $8,559 | $69,700 |
| 2003 | -- | $69,700 |
| 2002 | -- | $69,700 |
| 2001 | -- | $69,700 |
Find assessor info on the county website
Monthly payment
Est. payment
Payment breakdown
Explore the cost of this home by adjusting the details. Changes won't be saved.Climate risks
Neighborhood: 07039
Nearby schools
Schools provided by the listing agent
- Elementary: Mt Pleasnt
- Middle: Mt Pleasnt
- High: Livingston
Source: GSMLS. This data may not be complete. We recommend contacting the local school district to confirm school assignments for this home.
Similar homes
- $2,550,0006 bd7 ba4.8k sqft42 W Mcclellan Ave, Livingston Twp., NJ 07039New Construction
 MLS ID #4059487, Stan Kay, Compass New Jersey, Llc. GSMLS
 - $2,500,0006 bd7 ba5.8k sqft190 Laurel Ave, Livingston Twp., NJ 07039For Sale
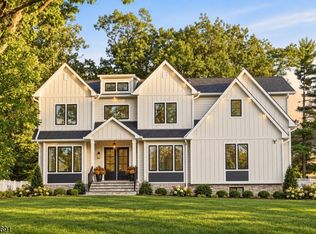 MLS ID #4052219, Danielle G. Genovese, Premiumone Realty. GSMLS
 - $2,499,0006 bd7 ba-- sqft63 Billingsley Dr, Livingston Twp., NJ 07039For Sale
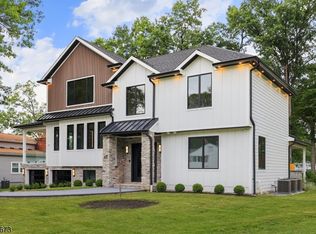 MLS ID #4052793, Olatubosun Modile, Keller Williams Realty. GSMLS
 - $1,950,0006 bd6 ba7k sqft54 BURNET HILL ROAD, Livingston Twp., NJ 07039For Sale
 MLS ID #4058765, Anthony J Verducci Jr, Serhant New Jersey Llc. GSMLS
 - $2,200,0005 bd6 ba3.4k sqft67 Falcon Rd, Livingston, NJ 07039For Sale
 MLS ID #2703112R, KETAN T. KENIA. All Jersey MLS
