Welcome to 12 Wheeler Drive in Burnt Hills, NY. This well-maintained ranch-style home offers comfortable single-level living with 4 bedrooms and 2 full bathrooms. The functional floor plan provides flexible space that can accommodate a variety of needs, including guest rooms, home office space, hobbies, or everyday living.
The spacious family room features a gas fireplace, creating a comfortable gathering area throughout the year. A large dining room offers ample space for meals and entertaining, while the eat-in kitchen provides generous workspace and convenient access to the outdoor living areas.
Outside, enjoy the covered front porch and the rear deck overlooking the fully fenced backyard. The fenced outdoor space offers added privacy and flexibility for a variety of outdoor activities.
Several significant updates have been completed within the past three years, including a new roof, an ultra-high-efficiency boiler, and a tankless water heater. These improvements contribute to the home's overall efficiency and long-term maintenance appeal.
Additional features include:
• Attached 1.5-car garage
• Covered carport
• Detached garage with extensive space that could accommodate up to four vehicles, equipment storage, workshop use, or recreational items
• Two storage sheds
• Generously sized lot with usable outdoor space
Conveniently located near shopping, dining, parks, and major commuting routes, this property offers a combination of indoor comfort, outdoor enjoyment, and exceptional storage options.
If you're looking for a move-in-ready ranch home with recent updates, abundant garage space, and a fenced backyard, 12 Wheeler Drive is ready for its next owner. Schedule your showing today.
Pending
$399,000
12 Wheeler Drive, Ballston Lake, NY 12019
4beds
1,940sqft
Single Family Residence, Residential
Built in 1951
0.51 Acres Lot
$395,700 Zestimate®
$206/sqft
$-- HOA
What's special
Gas fireplaceCovered front porchTwo storage shedsGenerous workspaceWell-maintained ranch-style homeComfortable single-level livingCovered carport
- 71 days |
- 151 |
- 2 |
Zillow last checked:
Listing updated:
Listed by:
Howard Hanna Capital Inc 518-863-8904,
Denise Ganotes 518-776-0085,
Thomas J McGroder 518-774-3870,
Howard Hanna Capital Inc
Source: Global MLS,MLS#: 202618801
Facts & features
Interior
Bedrooms & bathrooms
- Bedrooms: 4
- Bathrooms: 2
- Full bathrooms: 2
Bedroom
- Level: First
Bedroom
- Level: First
Bedroom
- Level: First
Bedroom
- Level: First
Full bathroom
- Level: First
Full bathroom
- Level: First
Dining room
- Level: First
Family room
- Level: First
Kitchen
- Level: First
Living room
- Level: First
Heating
- Baseboard, Natural Gas
Cooling
- Ductless
Appliances
- Included: Dishwasher, Electric Oven, Refrigerator, Tankless Water Heater, Water Softener
- Laundry: Laundry Closet, Main Level
Features
- Ceiling Fan(s), Vaulted Ceiling(s), Eat-in Kitchen, Kitchen Island
- Flooring: Tile, Carpet, Hardwood
- Basement: Crawl Space,Sump Pump,Unfinished
- Number of fireplaces: 1
- Fireplace features: Family Room, Living Room, Wood Burning
Interior area
- Total structure area: 1,940
- Total interior livable area: 1,940 sqft
- Finished area above ground: 1,940
- Finished area below ground: 1,000
Property
Parking
- Total spaces: 6
- Parking features: Attached, Carport, Detached, Garage Door Opener
- Attached garage spaces: 6
- Has carport: Yes
Features
- Patio & porch: Covered, Deck, Front Porch
- Exterior features: None
- Fencing: Back Yard,Chain Link
Lot
- Size: 0.51 Acres
- Features: Level, Landscaped
Details
- Additional structures: Second Garage, Shed(s)
- Parcel number: 422289 9.1815
- Special conditions: Standard
Construction
Type & style
- Home type: SingleFamily
- Architectural style: Ranch
- Property subtype: Single Family Residence, Residential
Materials
- Vinyl Siding
- Foundation: Block
- Roof: Shingle,Asphalt
Condition
- New construction: No
- Year built: 1951
Utilities & green energy
- Electric: Circuit Breakers
- Sewer: Septic Tank
- Water: Public
- Utilities for property: Cable Connected
Community & HOA
HOA
- Has HOA: No
Location
- Region: Ballston Lake
Financial & listing details
- Price per square foot: $206/sqft
- Tax assessed value: $328,909
- Annual tax amount: $5,547
- Date on market: 6/4/2026
Estimated market value
$395,700
$376,000 - $415,000
$2,672/mo
Price history
| Date | Event | Price |
|---|---|---|
| 6/27/2026 | Pending sale | $399,000$206/sqft |
Source:  Global MLS #202618801 Report a problem Global MLS #202618801 Report a problem | ||
| 6/4/2026 | Listed for sale | $399,000$206/sqft |
Source: Global MLS #202618801 Report a problem | ||
Public tax history
| Year | Property taxes | Tax assessment |
|---|---|---|
| 2025 | -- | $180,900 |
| 2024 | -- | $180,900 |
| 2023 | -- | $180,900 |
| 2022 | -- | $180,900 |
| 2021 | -- | $180,900 |
| 2020 | -- | $180,900 |
| 2019 | -- | $180,900 |
| 2018 | -- | $180,900 |
| 2017 | $5,547 | $180,900 |
| 2016 | -- | $180,900 |
| 2015 | -- | $180,900 |
| 2014 | -- | $180,900 |
| 2013 | -- | $180,900 |
| 2012 | -- | $180,900 |
| 2011 | -- | $180,900 |
| 2010 | -- | $180,900 |
| 2009 | -- | $180,900 |
| 2008 | -- | $180,900 |
| 2007 | -- | $180,900 |
| 2006 | -- | $180,900 +36% |
| 2005 | -- | $133,000 |
| 2004 | -- | $133,000 |
| 2002 | -- | $133,000 |
| 2001 | -- | $133,000 |
| 2000 | -- | $133,000 |
Find assessor info on the county website
Monthly payment
Climate risks
Neighborhood: 12019
Nearby schools
GreatSchools rating
- 7/10Charlton Heights Elementary SchoolGrades: K-5Distance: 0.2 mi
- 8/10Richard H O Rourke Middle SchoolGrades: 6-8Distance: 1.6 mi
- 9/10Burnt Hills Ballston Lake Senior High SchoolGrades: 9-12Distance: 2.4 mi
Schools provided by the listing agent
- High: Burnt Hills-Ballston Lake HS
Source: Global MLS. This data may not be complete. We recommend contacting the local school district to confirm school assignments for this home.
- $325,0004 bd2 ba1.3k sqft10 Wheeler Dr, Ballston Lake, NY 12019Off Market
- $390,0004 bd2 ba1.9k sqft14 Wheeler Dr, Ballston Lake, NY 12019Sold
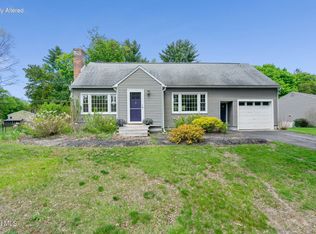
- $144,0452 bd1 ba884 sqft8 Wheeler Dr, Ballston lake, NY 12019Off Market
- $144,0452 bd1 ba884 sqft8 Wheeler Dr, Ballston lake, NY 12019Off Market
- $307,3002 bd1 ba884 sqft8 Wheeler Dr, Ballston Lake, NY 12019Off Market
- $308,3003 bd1 ba1.1k sqft11 Berchman Dr, Ballston Lake, NY 12019Sold
- $319,1003 bd1 ba1.3k sqft2 Hillandale Dr, Ballston Lake, NY 12019Off Market
- $321,8003 bd1 ba1.4k sqft6 Wheeler Dr, Ballston Lake, NY 12019Off Market
A local agent can set up tours, give advice and negotiate with sellers.
Similar homes
- $445,9004 bd2 ba2.4k sqft253 Van Vorst Road, Ballston Lake, NY 12019Active
 MLS ID #202621370, Kerry Loiselle, Listing by: Sterling Real Estate Group. Global MLS
 - $399,9003 bd3 ba2.1k sqft947 Charlton Road, Charlton, NY 12302Active
 MLS ID #202623229, John P Digesualdo, Listing by: Howard Hanna Capital Inc. Global MLS
 - $379,0004 bd2 ba1.9k sqft20 Van Vorst Drive, Burnt Hills, NY 12027Active
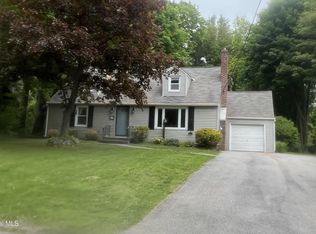 MLS ID #202618436, Jon F Civill, Listing by: Civill Realty. Global MLS
 - $369,0003 bd2 ba1.5k sqft6910 Amsterdam Road, Schenectady, NY 12302Active
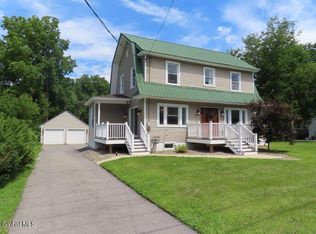 MLS ID #202623674, Jason Smith, Listing by: Inglenook Realty Inc. Global MLS
 - $400,0004 bd3 ba2.6k sqft12 Netherlands Boulevard, Rotterdam, NY 12306ActiveMLS ID #202623602, Mark D White, Listing by: White House Realty NY. Global MLS
- $380,0002 bd2 ba1.8k sqft62 Paisley Road, Ballston Spa, NY 12020ActiveMLS ID #202618396, Frances J Ryan, Listing by: Roohan Realty. Global MLS
- $399,9705 bd2 ba2.4k sqft2896 W Lydius Street, Schenectady, NY 12303ActiveMLS ID #202622947, Paul A Friello, Listing by: Coldwell Banker Prime Properties. Global MLS
- $389,9003 bd3 ba2.2k sqft1590 Wendell Avenue, Schenectady, NY 12308ActiveMLS ID #202620710, Ritch Gregory, Listing by: Howard Hanna Capital Inc. Global MLS
- $365,0003 bd2 ba1.1k sqft4 Cedar Court, Schenectady, NY 12309ActiveMLS ID #202621451, Anna Bochenek DiRaddo, Listing by: Hunt Real Estate ERA. Global MLS
- $495,9004 bd3 ba2.4k sqft1015 Cheyenne Road, Schenectady, NY 12302ActiveMLS ID #202622741, Derek Greene, Listing by: The Greene Realty Group. Global MLS
- $379,9003 bd2 ba1.9k sqft2455 Brookshire Drive, Niskayuna, NY 12309ActiveMLS ID #202621807, Bonita Z Nicolosi, Listing by: South Shore Properties and Real Estate Services. Global MLS
- $385,0004 bd2 ba2.4k sqft166 Mannys Corners Rd, Amsterdam, NY 12010For SaleMLS ID #11873066, Brent Phetteplace, Listing by: JUDITH ANN REALTY INC. NY State MLS
- $449,9004 bd3 ba2.2k sqft14 Rolling Brook Drive, Clifton Park, NY 12065ActiveMLS ID #202622772, Brandi Weis, Listing by: Capital Realty Experts. Global MLS
- $379,0004 bd3 ba2.7k sqft3515 Rosendale Road, Niskayuna, NY 12309ActiveMLS ID #202620347, Saad Tai, Listing by: Real Broker NY LLC. Global MLS
- $450,0002 bd1 ba996 sqft4 Connolly Road, Ballston Lake, NY 12019ActiveMLS ID #202618311, David L Hammer, Listing by: Hammer Realty. Global MLS
- $455,0003 bd2 ba1.7k sqft5202 Linden Ct, Schenectady, NY 12303For SaleMLS ID #11913010, Denise Riccardi Bagramian, Listing by: 23 NORTH CRES. My State MLS
- $437,5003 bd2 ba1.8k sqft949 Morgan Avenue, Niskayuna, NY 12309ActiveMLS ID #202620559, Faith H Adamec, Listing by: Re Max Capital. Global MLS
- $430,0004 bd4 ba2.2k sqft836 Union Street, Schenectady, NY 12308ActiveMLS ID #202622345, Vernon Bostick, Listing by: BA Realty Group. Global MLS
- $329,0003 bd2 ba1.2k sqft109 Harrower Lane, Amsterdam, NY 12010ActiveMLS ID #202623112, Westmore L Moller, Listing by: Vassi Realty. Global MLS
- $359,9004 bd2 ba2.1k sqft213 Euclid Avenue, Albany, NY 12208ActiveMLS ID #202623715, Mary E Amodeo, Listing by: Coldwell Banker Prime Properties. Global MLS
