Welcome to this charming 3-bedroom Cape Cod located on a great street in one of Hawthorne's most desirable locations! This home offers a versatile layout with four-bedroom potential and spaces that can easily adapt to today's lifestyle. The first floor features a welcoming living room, dining room that can also be made into a fourth bedroom, newer kitchen, bedroom, full bath, and a bright enclosed sun porch with rear exterior entrance to the yard. The second floor offers two additional bedrooms with ample storage and a convenient half bath. Additional features include a partially fenced-in yard offering privacy and plenty of space for entertaining, a full unfinished basement providing excellent storage and potential, and a detached garage for parking and additional storage. With its classic Cape Cod charm, flexible floor plan, and desirable location, this home is a wonderful opportunity for buyers looking to make a home their own. Perfectly priced, come see this home today!
Under contract
$499,900
12 Woodside Ave, Hawthorne Boro, NJ 07506
3beds
--sqft
Single Family Residence
Built in 1950
7,405 Square Feet Lot
$-- Zestimate®
$--/sqft
$-- HOA
What's special
Newer kitchenDining room
- 41 days
- 403
- 14
Likely to sell faster than
Zillow last checked:
Listing updated:
Listed by:
Jeff Vander Molen 201-891-0100,
Terrie O'connor Realtors
Source: GSMLS,MLS#: 4051637
Facts & features
Interior
Bedrooms & bathrooms
- Bedrooms: 3
- Bathrooms: 2
- Full bathrooms: 1
- 1/2 bathrooms: 1
Kitchen
- Features: Eat-in Kitchen
Heating
- 1 Unit, Natural Gas
Appliances
- Included: Range/Oven-Gas, Refrigerator
Features
- Flooring: Carpet
- Basement: Yes,Unfinished
- Has fireplace: No
Property
Parking
- Total spaces: 3
- Parking features: 1 Car Width, Detached Garage
- Garage spaces: 1
- Uncovered spaces: 3
Lot
- Size: 7,405 Square Feet
- Dimensions: 60 x 120
Details
- Parcel number: 2504002770000000060000
Construction
Type & style
- Home type: SingleFamily
- Architectural style: Cape Cod
- Property subtype: Single Family Residence
Materials
- Aluminum Siding
- Roof: Asphalt Shingle
Condition
- Year built: 1950
Utilities & green energy
- Gas: Gas-Natural
- Sewer: Public Sewer
- Water: Public
- Utilities for property: Electricity Connected, Natural Gas Connected
Community & HOA
Location
- Region: Hawthorne
Financial & listing details
- Tax assessed value: $328,900
- Annual tax amount: $10,340
- Date on market: 9/9/2026
- Ownership type: Fee Simple
- Electric utility on property: Yes
Estimated market value
Not available
Estimated sales range
Not available
Not available
Price history
| Date | Event | Price |
|---|---|---|
| 9/23/2026 | Pending sale | $499,900 |
Source:  GSMLS #4051637 Report a problem | ||
| 9/9/2026 | Listed for sale | $499,900 |
Source:  NJMLS #26033196 Report a problem | ||
Public tax history
| Year | Property taxes | Tax assessment |
|---|---|---|
| 2025 | $10,005 +1.4% | $328,900 |
| 2024 | $9,867 | $328,900 |
| 2023 | $9,867 +1.7% | $328,900 |
| 2022 | $9,703 +2% | $328,900 |
| 2021 | $9,512 -5.7% | $328,900 |
| 2020 | $10,089 +2.2% | $328,900 +94.8% |
| 2019 | $9,870 +1.7% | $168,800 |
| 2018 | $9,708 +1.4% | $168,800 |
| 2017 | $9,573 +1.2% | $168,800 |
| 2016 | $9,460 +4.3% | $168,800 |
| 2015 | $9,071 +1.7% | $168,800 |
| 2014 | $8,919 +2.1% | $168,800 |
| 2013 | $8,739 +1.5% | $168,800 |
| 2012 | $8,607 +4.6% | $168,800 |
| 2011 | $8,231 +4.3% | $168,800 |
| 2010 | $7,893 | $168,800 |
| 2009 | -- | $168,800 |
| 2008 | -- | $168,800 |
| 2007 | -- | $168,800 |
| 2006 | -- | $168,800 |
| 2005 | -- | $168,800 |
| 2004 | $6,296 | $168,800 +2.8% |
| 2003 | -- | $164,200 |
| 2002 | -- | $164,200 |
| 2001 | -- | $164,200 |
Find assessor info on the county website
Monthly payment
Est. payment
Payment breakdown
Explore the cost of this home by adjusting the details. Changes won't be saved.Climate risks
Neighborhood: 07506


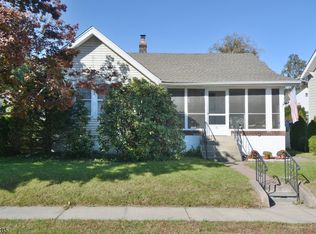
Similar homes
- $550,0003 bd2 ba-- sqft326 Rea Ave, Hawthorne Boro, NJ 07506For Sale
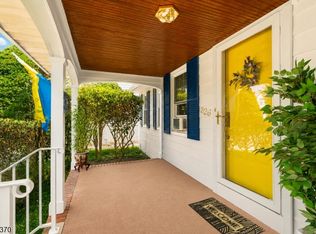 MLS ID #4058623, Adriana Umana, Premier Homes. GSMLS
- $730,0003 bd2 ba-- sqft34 Union St, Hawthorne Boro, NJ 07506For Sale
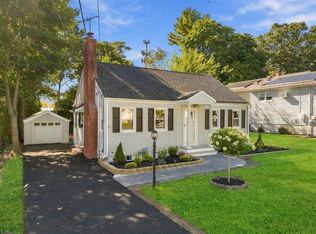 MLS ID #4058255, Ricardo Witin Garcia, United Real Estate. GSMLS
- $699,9003 bd2 ba3.3k sqft63 Frederick Ave, Hawthorne Boro, NJ 07506For Sale
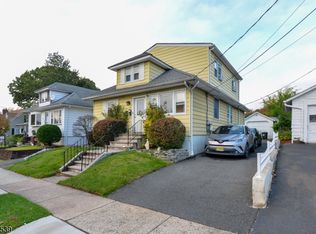 MLS ID #4059594, Stefanina Porporino, Coldwell Banker Realty. GSMLS
- $449,9003 bd2 ba-- sqft441 9Th Ave, Paterson City, NJ 07514For Sale
 MLS ID #4053867, Christopher Leopizzi, Leopizzi Real Estate Agency. GSMLS
