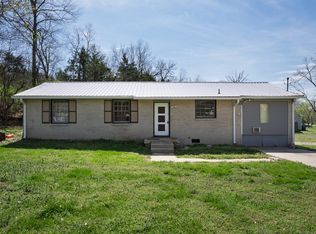
Cutie two bedroom brick cottage tucked near the river! This Old Hickory cottage is located in Old Hickory near Crooked Branch Park, the golf course, and just across the way from everything Old Hickory Village has to offer. A few highlights include a covered front porch for tea sipping, an attached carport that can double as an outdoor dining area, hardwood floors, and the two bedrooms are separated by the shared bathroom. The seller has updated the majority of the windows, replaced the water heater, and added a darling gazebo and brick paver patio to optimize the backyard for lounging this fall. There is electrical to support a hot tub, too! All appliances remain, making for a seamless move in on closing day! 0% down, no PMI available, dependent on credit score and income.
Under contract - showing
$285,000
120 Becker Ave, Old Hickory, TN 37138
2beds
930sqft
Single Family Residence, Residential
Built in 1956
8,712 Square Feet Lot
$-- Zestimate®
$306/sqft
$-- HOA
What's special
Darling gazeboAll appliances remainHardwood floors
- 34 days
- 318
- 34
Likely to sell faster than
Zillow last checked:
Listing updated:
Listed by:
Sarah Beth Paul 615-398-0832,
Studio Real Estate 615-249-8158
Source: RealTracs MLS as distributed by MLS GRID,MLS#: 3592571
Facts & features
Interior
Bedrooms & bathrooms
- Bedrooms: 2
- Bathrooms: 1
- Full bathrooms: 1
- Main level bedrooms: 2
Bedroom 1
- Area: 130 Square Feet
- Dimensions: 13x10
Bedroom 2
- Area: 130 Square Feet
- Dimensions: 13x10
Kitchen
- Features: Eat-in Kitchen
- Level: Eat-in Kitchen
- Area: 176 Square Feet
- Dimensions: 16x11
Living room
- Features: Combination
- Level: Combination
- Area: 208 Square Feet
- Dimensions: 16x13
Other
- Area: 65 Square Feet
- Dimensions: 13x5
Heating
- Central
Cooling
- Central Air
Appliances
- Included: Electric Range, Dishwasher, Dryer, Microwave, Refrigerator, Washer
Features
- Open Floorplan
- Flooring: Wood, Tile
- Basement: Crawl Space
Interior area
- Total structure area: 930
- Total interior livable area: 930 sqft
- Finished area above ground: 930
Property
Parking
- Total spaces: 2
- Parking features: Attached, Driveway
- Carport spaces: 1
- Uncovered spaces: 1
Features
- Levels: One
- Stories: 1
- Patio & porch: Porch, Covered, Patio
Lot
- Size: 8,712 Square Feet
- Dimensions: 59 x 176
- Features: Level
- Topography: Level
Details
- Parcel number: 05311023400
- Special conditions: Standard
Construction
Type & style
- Home type: SingleFamily
- Architectural style: Traditional
- Property subtype: Single Family Residence, Residential
Materials
- Brick
- Roof: Shingle
Condition
- New construction: No
- Year built: 1956
Utilities & green energy
- Sewer: Public Sewer
- Water: Public
- Utilities for property: Water Available
Community & HOA
Community
- Subdivision: L & C Ins
HOA
- Has HOA: No
- Amenities included: Park, Trail(s)
Location
- Region: Old Hickory
Financial & listing details
- Price per square foot: $306/sqft
- Tax assessed value: $258,800
- Annual tax amount: $1,800
- Date on market: 9/18/2026
Estimated market value
Not available
Estimated sales range
Not available
Not available
Price history
| Date | Event | Price |
|---|---|---|
| 10/5/2026 | Contingent | $285,000$306/sqft |
Source:  RealTracs MLS as distributed by MLS GRID #3592571 Report a problem | ||
| 9/19/2026 | Listed for sale | $285,000+50%$306/sqft |
Source: RealTracs MLS as distributed by MLS GRID #3592571 Report a problem | ||
| 6/25/2020 | Sold | $190,000+26.7%$204/sqft |
Source: RealTracs MLS as distributed by MLS GRID #2148903 Report a problem | ||
| 11/14/2019 | Listing removed | $150,000$161/sqft |
Source: Zeitlin Sothebys International Realty #2094077 Report a problem | ||
| 10/25/2019 | Listed for sale | $150,000+60.4%$161/sqft |
Source: Zeitlin Sothebys International Realty #2094077 Report a problem | ||
| 5/15/2013 | Sold | $93,500-7.4%$101/sqft |
Source: RealTracs MLS as distributed by MLS GRID #1412880 Report a problem | ||
| 12/14/2012 | Listing removed | $101,000$109/sqft |
Source: Coldwell Banker Barnes #1412880 Report a problem | ||
| 12/12/2012 | Listed for sale | $101,000-5%$109/sqft |
Source: Coldwell Banker Barnes #1412880 Report a problem | ||
| 11/9/2006 | Sold | $106,300$114/sqft |
Source: Public Record Report a problem | ||
Public tax history
| Year | Property taxes | Tax assessment |
|---|---|---|
| 2025 | $1,800 +43.1% | $64,700 +50.3% |
| 2024 | $1,258 | $43,050 |
| 2023 | $1,258 | $43,050 |
| 2022 | $1,258 -1.1% | $43,050 |
| 2021 | $1,271 +20% | $43,050 +53.9% |
| 2020 | $1,060 +37.5% | $27,975 |
| 2019 | $771 | $27,975 |
| 2018 | $771 0% | $27,975 |
| 2017 | $771 | $27,975 +27.3% |
| 2016 | $771 -10.6% | $21,975 |
| 2015 | $862 | $21,975 |
| 2014 | $862 | $21,975 |
| 2013 | -- | $21,975 +14.6% |
| 2012 | -- | $19,175 |
| 2011 | -- | $19,175 |
| 2010 | -- | $19,175 |
| 2009 | -- | $19,175 -10% |
| 2008 | -- | $21,300 |
| 2007 | -- | $21,300 |
Find assessor info on the county website
Monthly payment
Est. payment
Payment breakdown
Explore the cost of this home by adjusting the details. Changes won't be saved.Climate risks
Neighborhood: Lakewood
Nearby schools
Schools provided by the listing agent
- Elementary: DuPont Elementary
- Middle: DuPont Hadley Middle
- High: McGavock Comp High School
Source: RealTracs MLS as distributed by MLS GRID. This data may not be complete. We recommend contacting the local school district to confirm school assignments for this home.

Similar homes
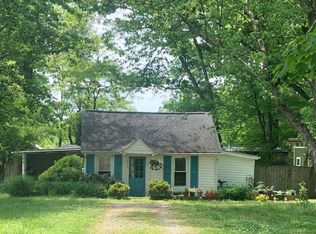
- $292,5003 bd1 ba1k sqft1205 Fuller St, Old Hickory, TN 37138For Sale
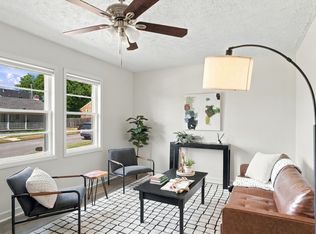
 MLS ID #3232920, John Zupancic. RealTracs MLS as distributed by MLS GRID
- $280,0002 bd1 ba850 sqft856 Gallavista Ave, Madison, TN 37115For Sale
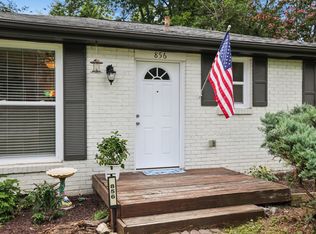 MLS ID #3304537, Gary Ashton. RealTracs MLS as distributed by MLS GRID
- $289,7002 bd2 ba881 sqft241 Wiley St, Madison, TN 37115For Sale
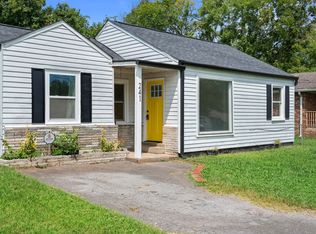 MLS ID #3512948, Jake Gomes. RealTracs MLS as distributed by MLS GRID
- $269,0003 bd1 ba1.3k sqft104 Hilltop Dr, Hendersonville, TN 37075For Sale
 MLS ID #3621631, Michael Harrison. RealTracs MLS as distributed by MLS GRID
- $229,9003 bd1 ba851 sqft908 Bryan St, Old Hickory, TN 37138For SaleMLS ID #3234251, Marqueze D. Williams Sr.. RealTracs MLS as distributed by MLS GRID
- $275,0003 bd2 ba1k sqft305 Heritage Ct, Madison, TN 37115For SaleMLS ID #3615233, Brian Copeland. RealTracs MLS as distributed by MLS GRID
- $325,0003 bd2 ba1.3k sqft103 Andrew Ct, Hendersonville, TN 37075For SaleMLS ID #3623294, Olivia Tipton. RealTracs MLS as distributed by MLS GRID
- $290,0002 bd2 ba1.2k sqft1119 Waggoner Ct W, Nashville, TN 37214For SaleMLS ID #3525562, Wyatt Evans. RealTracs MLS as distributed by MLS GRID
- $--3 bd2 ba1.2k sqft1455 Dividing Ridge Rd, Goodlettsville, TN 37072AuctionMLS ID #3621552, Matthew Carman. RealTracs MLS as distributed by MLS GRID
- $285,0003 bd1 ba1k sqft1211 Saturn Dr, Nashville, TN 37217For SaleMLS ID #3598332, Ashley Jaeger. RealTracs MLS as distributed by MLS GRID
- $319,0002 bd1 ba825 sqft195 Graylynn Dr, Nashville, TN 37214For SaleMLS ID #3335291, Sarah Butler. RealTracs MLS as distributed by MLS GRID
- $285,9002 bd1 ba864 sqft215 Sunrise Ave, La Vergne, TN 37086For SaleMLS ID #3612697, Selva Montgomery. RealTracs MLS as distributed by MLS GRID
- $295,0003 bd1 ba1.3k sqft3305 Spears Rd, Nashville, TN 37207For SaleMLS ID #3190090, D Santos Gonzalez Jr. RealTracs MLS as distributed by MLS GRID
- $364,9003 bd2 ba1.3k sqft147 Medearis Dr, Old Hickory, TN 37138For SaleMLS ID #3612881, Bernie Gallerani. RealTracs MLS as distributed by MLS GRID
- $319,9003 bd2 ba1.2k sqft3228 Cloverwood Dr, Nashville, TN 37214For SaleMLS ID #3513443, Felicia Farnsworth Long. RealTracs MLS as distributed by MLS GRID
- $329,0003 bd1 ba1k sqft321 Hickory St, Madison, TN 37115For SaleMLS ID #3611871, Caleb Gamblin. RealTracs MLS as distributed by MLS GRID
- $309,0003 bd1 ba1k sqft211 Friendship Dr, Goodlettsville, TN 37072For SaleMLS ID #3320242, Sarah Beth Paul. RealTracs MLS as distributed by MLS GRID
- $339,9003 bd1 ba975 sqft2921 Ironwood Dr, Nashville, TN 37214For SaleMLS ID #3527310, Alexa Little. RealTracs MLS as distributed by MLS GRID
- $339,9003 bd2 ba1.1k sqft636 Frankfort Dr, Hermitage, TN 37076For SaleMLS ID #3592336, Robert Salmons. RealTracs MLS as distributed by MLS GRID
