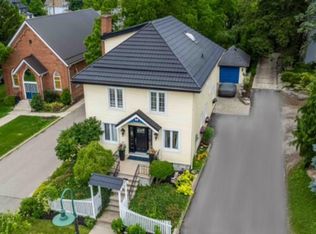
Step into timeless charm with this beautifully preserved 2.5 storey century home, where character meets versatility. Offering 3+ bedrooms and 2 full bathrooms, this unique property is perfect for growing families, multi-generational living, or those looking to run a home-based business. The spacious main living area is warm and inviting, featuring a cozy gas fireplace and patio doors that open onto a private deck-perfect for entertaining or relaxing poolside beside the heated above ground pool. A separate dining room adds a touch of classic elegance for hosting family dinners or special occasions. Formerly configured as a duplex, the home still offers separate entrances, providing incredible potential for in-law suites, rental income, or a dedicated workspace. Rich in original charm, the home is complemented by a welcoming wrap-around covered front porch-ideal for morning coffee or unwinding at the end of the day. A rare blend of character, space, and opportunity - this home is ready to fit your lifestyle.
Under contract
C$849,000
120 Caithness St E, Haldimand County, ON N3W 1C2
3beds
3,182sqft
Single Family Residence, Residential
Built in 1900
0.33 Acres Lot
$-- Zestimate®
C$267/sqft
C$-- HOA
What's special
Cozy gas fireplaceHeated above ground poolSeparate entrancesRich in original charm
- 107 days |
- 1 |
- 0 |
Zillow last checked:
Listing updated:
Listed by:
Sheri Wilson, Salesperson,
Royal LePage Macro Realty
Source: ITSO,MLS®#: 40818930Originating MLS®#: Cornerstone Association of REALTORS®
Facts & features
Interior
Bedrooms & bathrooms
- Bedrooms: 3
- Bathrooms: 2
- Full bathrooms: 2
- Main level bathrooms: 1
Bedroom
- Level: Second
Bedroom
- Level: Second
Bedroom
- Level: Second
Bathroom
- Features: 4-Piece
- Level: Main
Bathroom
- Features: 3-Piece
- Level: Second
Dining room
- Level: Main
Family room
- Level: Second
Foyer
- Level: Main
Kitchen
- Level: Main
Laundry
- Level: Basement
Living room
- Level: Main
Loft
- Level: Third
Office
- Level: Main
Office
- Level: Third
Other
- Level: Basement
Heating
- Fireplace-Gas, Forced Air, Natural Gas
Cooling
- Central Air
Appliances
- Included: Garborator, Water Heater Owned, Dishwasher, Dryer, Gas Oven/Range, Hot Water Tank Owned, Refrigerator, Stove, Washer
- Laundry: In Basement
Features
- Built-In Appliances, Central Vacuum, In-law Capability
- Windows: Window Coverings
- Basement: Partial,Unfinished
- Has fireplace: Yes
- Fireplace features: Living Room, Gas
Interior area
- Total structure area: 3,326
- Total interior livable area: 3,182 sqft
- Finished area above ground: 3,182
- Finished area below ground: 144
Video & virtual tour
Property
Parking
- Total spaces: 10
- Parking features: Detached Garage, Gravel, Private Drive Double Wide
- Garage spaces: 2
- Uncovered spaces: 8
Features
- Stories: 2
- Patio & porch: Deck, Patio, Porch
- Has private pool: Yes
- Pool features: Above Ground
- Has view: Yes
- View description: River
- Has water view: Yes
- Water view: River
- Waterfront features: River/Stream
- Frontage type: North
- Frontage length: 65.00
Lot
- Size: 0.33 Acres
- Dimensions: 65 x 220.91
- Features: Urban, Ample Parking, City Lot, Library, Park, Place of Worship, Playground Nearby, Rec./Community Centre, School Bus Route, Schools, Shopping Nearby, Trails
- Topography: Flat
Details
- Additional structures: Shed(s)
- Parcel number: 381580104
- Zoning: H A7A
- Other equipment: Pool Equipment
Construction
Type & style
- Home type: SingleFamily
- Property subtype: Single Family Residence, Residential
Materials
- Brick, Vinyl Siding
- Foundation: Stone
- Roof: Asphalt Shing
Condition
- 100+ Years
- New construction: No
- Year built: 1900
Utilities & green energy
- Sewer: Sewer (Municipal)
- Water: Municipal, Municipal-Metered
- Utilities for property: Electricity Connected, Fibre Optics, Garbage/Sanitary Collection, High Speed Internet Avail, Natural Gas Connected
Community & HOA
Location
- Region: Haldimand County
Financial & listing details
- Price per square foot: C$267/sqft
- Annual tax amount: C$5,467
- Date on market: 4/10/2026
- Inclusions: Dishwasher, Dryer, Gas Oven/Range, Hot Water Tank Owned, Pool Equipment, Refrigerator, Stove, Washer, Window Coverings, Armoire In Front Foyer
- Exclusions: Hair Salon Sink, Chair, Towel Rack And Mirro
- Electric utility on property: Yes
Sheri Wilson, Salesperson
Sheri Wilson, Salesperson
(905) 317-4392
By pressing Contact Agent, you agree that the real estate professional identified above may call/text you about your search, which may involve use of automated means and pre-recorded/artificial voices. You don't need to consent as a condition of buying any property, goods, or services. Message/data rates may apply. You also agree to our Terms of Use. Zillow does not endorse any real estate professionals. We may share information about your recent and future site activity with your agent to help them understand what you're looking for in a home.
Price history
| Date | Event | Price |
|---|---|---|
| 6/8/2026 | Contingent | C$859,000C$270/sqft |
Source: ITSO #40818930 Report a problem | ||
| 5/4/2026 | Price change | C$859,000-3.5%C$270/sqft |
Source: ITSO #40818930 Report a problem | ||
| 4/10/2026 | Listed for sale | C$889,900C$280/sqft |
Source: ITSO #40818930 Report a problem | ||
Public tax history
Tax history is unavailable.
Climate risks
Neighborhood: Caledonia
Nearby schools
GreatSchools rating
No schools nearby
We couldn't find any schools near this home.
- C$---- bd-- ba-- sqft138 Caithness St E, Haldimand County, ON N3W1C2Off Market
- C$---- bd-- ba-- sqft129 Sutherland St E, Haldimand County, ON N3W1C6Off Market
- C$---- bd-- ba-- sqft65 Banff St, Haldimand County, ON N3W1C2Off Market
- C$---- bd-- ba-- sqft125 Nairne St, Haldimand County, ON N3W1C4Off Market
- C$---- bd-- ba-- sqft145 Orkney St E, Haldimand County, ON N3W1C5Off Market
- C$--1 bd1 ba600 sqft6 Caithness St E #5, Haldimand County, ON N3W1B7Off Market
- C$--2 bd1 ba800 sqft6 Caithness St E #2, Haldimand County, ON N3W1B7Off Market
- C$690,000-- bd1 ba2.4k sqft46 Argyle St N, Haldimand County, ON N3W1B8For Sale
Similar homes
- C$784,9003 bd2 ba2.9k sqft99 Argyle St N, Haldimand County, ON N3W 1B8For Sale
 MLS ID #40839591, Nancy Dicosimo, Salesperson, RE/MAX Escarpment Realty Inc.. ITSO
 - C$869,0004 bd4 ba2k sqft24 Shaw St, Haldimand County, ON N3W 1K2For Sale
 MLS ID #40841109, Bill Anderson, Salesperson, RE/MAX Escarpment Realty Inc.. ITSO
 - C$925,0004 bd2 ba2k sqft44 Sims Lock Rd, Haldimand County, ON N3W 1V8For Sale
 MLS ID #40844803, Diana Gallacher, Salesperson, Royal LePage State Realty Inc.. ITSO
 - C$829,9006 bd4 ba3.3k sqft58 Lorne Cres, Brantford, ON N3T 4L7For Sale
 MLS ID #40850356, Adrian Mcstravick, Broker, Re/Max Twin City Realty Inc. ITSO
 - C$799,9005 bd2 ba1.9k sqft2264 Regional Rd #55, Walpole, ON N0A 1H0For SaleMLS ID #40827209, Michael St. Jean, Salesperson, Michael St. Jean Realty Inc.. ITSO
- C$799,0004 bd3 ba2.1k sqft5276 Dickenson Rd E, Hamilton, ON L0R 1P0For SaleMLS ID #40845838, Rosemary E. Ferroni, Salesperson, Keller Williams Edge Realty. ITSO
- C$775,0004 bd2 ba1.6k sqft191 Millen Rd, Hamilton, ON L8E 2G4For SaleMLS ID #40850999, Chris Cipriani, Salesperson, RE/MAX Escarpment Realty Inc.. ITSO
- C$849,0004 bd3 ba1.8k sqft443 11th Rd E, Hamilton, ON L8J 3N4For SaleMLS ID #40849107, Pete Vukadin, Salesperson, Royal LePage State Realty Inc.. ITSO
- C$939,0004 bd3 ba2.1k sqft8 Talbot Rd, Haldimand County, ON N0A 1C0For SaleMLS ID #40844823, Sheri Sullivan, Salesperson, Right at Home Realty. ITSO
- C$850,0003 bd3 ba2k sqft2884 Cockshutt Rd, Norfolk County, ON N0E 1Y0For SaleMLS ID #40835820, Mary Palka, Salesperson, Re/Max Twin City Realty Inc.. ITSO
- C$950,0004 bd4 ba2.3k sqft19 Konstantine Ct, Hamilton, ON L9B 2T3For SaleMLS ID #40851115, Hetas Patel, Broker, LIVIO REAL ESTATE. ITSO
- C$899,0004 bd3 ba2.2k sqft36 Skylark Dr, Hamilton, ON L9A 4Y2For SaleMLS ID #40849563, Payam Alidadi Kafraj, Salesperson, RE/MAX Escarpment Realty Inc.. ITSO
- C$949,0005 bd4 ba2.5k sqft17 Fairfield Dr, Haldimand County, ON N0A 1J0For SaleMLS ID #40831132, Nancy Lundy, Salesperson, Signature Elite Realty Ltd.. ITSO
- C$859,9004 bd2 ba2.8k sqft739 Colborne St, Brantford, ON N3S 3R9For SaleMLS ID #40841144, Scott Benson, Salesperson, Real Broker Ontario Ltd.. ITSO
- C$739,9003 bd1 ba1.7k sqft2250 Highway 56, Glanbrook, ON L0R 1C0For SaleMLS ID #40842514, Peter R. Hogeterp, Salesperson, RE/MAX Escarpment Realty Inc.. ITSO
- C$1,075,0004 bd2 ba2k sqft48 Oxbow Rd, Brant, ON N3T 5L6For SaleMLS ID #40850237, Jake Eivers, Broker of Record, Pay It Forward Realty. ITSO
- C$849,9883 bd3 ba1.6k sqft58 Centennial Pkwy S, Hamilton, ON L8G 2C5For SaleMLS ID #40831856, Annette Vance, Salesperson, ROYAL LEPAGE SIGNATURE REALTY. ITSO
- C$768,0003 bd1 ba1.8k sqft2330 Wilson St W, Hamilton, ON L0R 1A0For SaleMLS ID #40816914, Katy Jobe, Salesperson, PureRealty Brokerage. ITSO
- C$979,0003 bd2 ba2.8k sqft670 Mount Pleasant Rd, Brant, ON N0E 1K0For SaleMLS ID #40837488, Randy Andrejciw, Salesperson, Bradbury Estate Realty Inc.. ITSO
- C$839,9003 bd2 ba1.8k sqft6 Glenhollow Dr, Hamilton, ON L8J 3R8For SaleMLS ID #40827656, Amy Gallant, Broker of Record, PureRealty Brokerage. ITSO
