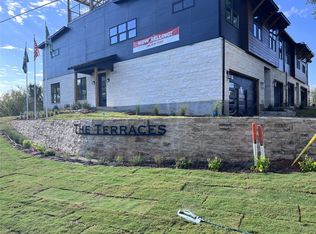
Highly desirable new build at The Terraces at Clark Lane Townhomes in Stephenville, offering modern living with excellent flexibility as a personal residence or investment property.
Other residences within the development provide strong rental benchmarks, with short-term rentals generating up to approximately $5,000 per month and long-term rentals achieving approximately $3,500 per month. These figures are benchmarks from other properties and are not current income for this home.
This thoughtfully designed townhome features three bedrooms, three full bathrooms, a dedicated office that could be converted into a fourth bedroom if desired, an open-concept living area, and a two-car garage. The private rooftop deck is a standout feature, providing an ideal space for entertaining or enjoying the Texas evenings.
Conveniently located near Tarleton State University, downtown Stephenville, shopping and dining, this property offers modern construction, desirable amenities and the flexibility to make it your home or pursue a short- or long-term rental strategy.
For sale
$469,000
120 Clark Ln, Stephenville, TX 76401
3beds
2,175sqft
Townhouse
Built in 2026
2,613 Square Feet Lot
$455,600 Zestimate®
$216/sqft
$150/mo HOA
What's special
Private rooftop deckDedicated officeTwo-car garageIdeal space for entertainingThree bedrooms
- 38 days
- 60
- 7
Zillow last checked:
Listing updated:
Listed by:
Tristan Maynard 0833980 817-995-6983,
Keller Williams Frisco Stars 972-712-9898
Source: NTREIS,MLS#: 21386345
Facts & features
Interior
Bedrooms & bathrooms
- Bedrooms: 3
- Bathrooms: 4
- Full bathrooms: 3
- 1/2 bathrooms: 1
Primary bedroom
- Features: En Suite Bathroom, Walk-In Closet(s)
- Level: Second
- Dimensions: 15 x 13
Bedroom
- Level: Second
- Dimensions: 13 x 10
Bedroom
- Level: Second
- Dimensions: 12 x 11
Primary bathroom
- Features: Dual Sinks
- Level: Second
- Dimensions: 15 x 8
Dining room
- Level: First
- Dimensions: 15 x 9
Other
- Level: Second
- Dimensions: 8 x 9
Other
- Level: Second
- Dimensions: 11 x 8
Half bath
- Level: First
- Dimensions: 6 x 6
Kitchen
- Features: Built-in Features, Kitchen Island
- Level: First
- Dimensions: 15 x 17
Laundry
- Level: Second
- Dimensions: 7 x 8
Living room
- Level: First
- Dimensions: 17 x 12
Office
- Level: Second
- Dimensions: 8 x 8
Utility room
- Level: Second
- Dimensions: 11 x 4
Heating
- Electric
Cooling
- Central Air, Ceiling Fan(s)
Appliances
- Included: Dishwasher, Electric Range, Electric Water Heater, Disposal, Microwave, Refrigerator
- Laundry: Washer Hookup, Dryer Hookup
Features
- Decorative/Designer Lighting Fixtures, Double Vanity, Kitchen Island, Open Floorplan, Walk-In Closet(s)
- Flooring: Carpet, Luxury Vinyl Plank
- Has basement: No
- Has fireplace: No
Interior area
- Total interior livable area: 2,175 sqft
Video & virtual tour
Property
Parking
- Total spaces: 2
- Parking features: Driveway, Garage Faces Front, Garage, Garage Door Opener
- Attached garage spaces: 2
Features
- Levels: Two
- Stories: 2
- Patio & porch: Rear Porch, Rooftop
- Pool features: None
Lot
- Size: 2,613 Square Feet
- Dimensions: 27 x 100
Details
- Parcel number: R000078597
Construction
Type & style
- Home type: Townhouse
- Architectural style: Contemporary/Modern
- Property subtype: Townhouse
- Attached to another structure: Yes
Materials
- Frame, Rock, Stone, Stone Veneer
- Foundation: Slab
- Roof: Composition
Condition
- New Construction
- Year built: 2026
Utilities & green energy
- Sewer: Public Sewer
- Water: Public
- Utilities for property: Electricity Connected, Sewer Available, Water Available
Community & HOA
Community
- Subdivision: The Terraces At Clark Lane
HOA
- Has HOA: Yes
- Services included: Maintenance Grounds
- HOA fee: $150 monthly
- HOA name: The Terraces Hoa Inc
- HOA phone: 630-327-8306
Location
- Region: Stephenville
Financial & listing details
- Price per square foot: $216/sqft
- Tax assessed value: $20,000
- Annual tax amount: $335
- Date on market: 9/16/2026
- Cumulative days on market: 273 days
- Listing terms: Cash,Conventional,FHA,USDA Loan,VA Loan
Estimated market value
$455,600
$433,000 - $478,000
$1,863/mo
Price history
| Date | Event | Price |
|---|---|---|
| 9/16/2026 | Listed for sale | $469,000-2.1%$216/sqft |
Source: NTREIS #21386345 Report a problem | ||
| 8/28/2026 | Listing removed | $479,000$220/sqft |
Source: NTREIS #21159643 Report a problem | ||
| 5/1/2026 | Contingent | $479,000$220/sqft |
Source: NTREIS #21159643 Report a problem | ||
| 1/23/2026 | Pending sale | $479,000$220/sqft |
Source: NTREIS #21159643 Report a problem | ||
| 1/21/2026 | Listed for sale | $479,000$220/sqft |
Source: NTREIS #21159643 Report a problem | ||
Public tax history
| Year | Property taxes | Tax assessment |
|---|---|---|
| 2025 | $335 | $20,000 |
Find assessor info on the county website
Monthly payment
Est. payment
Payment breakdown
Explore the cost of this home by adjusting the details. Changes won't be saved.Climate risks
Neighborhood: 76401
Nearby schools
Schools provided by the listing agent
- Middle: Gilbert,Stephenvil
- High: Stephenvil
- District: Stephenville ISD
Source: NTREIS. This data may not be complete. We recommend contacting the local school district to confirm school assignments for this home.


Similar homes
- $469,0003 bd3 ba2.1k sqft126 Clark Ln, Stephenville, TX 76401New Construction
 MLS ID #21159660, Lori Mills. NTREIS
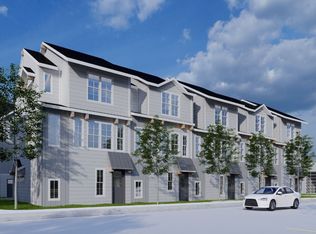
 - $495,0004 bd5 ba2.4k sqft855 W Washington St #504, Stephenville, TX 76401For Sale
 MLS ID #21376959, Sam Byrd. NTREIS
 - $455,0003 bd2 ba2.1k sqft330 E McNeill St, Stephenville, TX 76401For Sale
 MLS ID #21194063, Mary Winslow. NTREIS
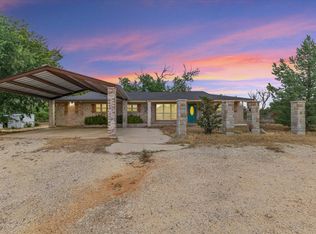
 - $400,0003 bd3 ba1.8k sqft760 College Farm Rd, Stephenville, TX 76401For Sale
 MLS ID #21405108, Ashley Izaguirre. NTREIS
