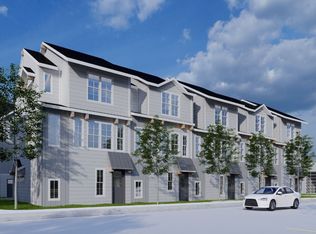
Welcome to The George!!! The George is Stephenville's newest luxury townhome community! This community is perfectly located just a few blocks from the downtown Stephenville area as well as few blocks from the Tarleton State University! These homes are going to be exceptional! The model homes are scheduled to be completed early October! The rest will be completed shortly after! The George community will feature twenty 3 bedroom, 3.5 bath homes with 2 car garages, and eight 4 bedroom, 4.5 bath, 3 car garage homes! These homes will be a great opportunity in our town! New construction homes are almost non existent in Stephenville. This is your opportunity to purchase a brand new home, with a built in Hoa to handle the mowing and outdoor maintenance for you! These homes will make great investment also! The short term rental market in Stephenville is off the charts, and these brand new townhomes, would be a great opportunity for both short term and long term rentals! If you are looking for a home for your college student, what better place could you find than a brand new home, close to campus where they don't have to worry about the mowing! Sounds like the perfect opportunity to me! If you are a professional with a crazy work schedule, this is also the perfect place for you also! These homes will fill so many needs in our town! So come take a look and experience the amazing opportunity that THE GEORGE has to offer!!!
For sale
$495,000
855 W Washington St #504, Stephenville, TX 76401
4beds
2,453sqft
Townhouse
Built in 2026
0.73 Acres Lot
$-- Zestimate®
$202/sqft
$150/mo HOA
What's special
- 1 day
- 42
- 1
Zillow last checked:
Listing updated:
Listed by:
Sam Byrd 717388 254-592-6877,
Keller Williams Brazos West 254-335-0500,
Tyler Chandler 756578 254-592-6559,
Keller Williams Brazos West
Source: NTREIS,MLS#: 21376959
Facts & features
Interior
Bedrooms & bathrooms
- Bedrooms: 4
- Bathrooms: 5
- Full bathrooms: 4
- 1/2 bathrooms: 1
Primary bedroom
- Level: Third
- Dimensions: 12 x 12
Bedroom
- Level: First
- Dimensions: 14 x 14
Bedroom
- Level: Third
- Dimensions: 12 x 11
Bedroom
- Level: Third
- Dimensions: 13 x 10
Dining room
- Level: Second
- Dimensions: 12 x 10
Other
- Level: First
- Dimensions: 6 x 6
Other
- Level: Third
- Dimensions: 6 x 6
Other
- Level: Third
- Dimensions: 6 x 6
Other
- Level: Third
- Dimensions: 6 x 6
Half bath
- Level: Second
- Dimensions: 6 x 6
Kitchen
- Level: Second
- Dimensions: 20 x 15
Laundry
- Level: Second
- Dimensions: 6 x 6
Living room
- Level: Second
- Dimensions: 22 x 17
Heating
- Central, Electric
Cooling
- Central Air, Ceiling Fan(s)
Appliances
- Included: Dishwasher, Electric Cooktop, Electric Oven, Electric Range, Electric Water Heater, Disposal
Features
- Eat-in Kitchen, Granite Counters, High Speed Internet, Kitchen Island, Multiple Staircases, Open Floorplan, Wired for Sound
- Has basement: No
- Has fireplace: No
Interior area
- Total interior livable area: 2,453 sqft
Video & virtual tour
Property
Parking
- Total spaces: 3
- Parking features: Concrete, Door-Multi, Garage Faces Front, Garage, Garage Door Opener, Oversized
- Attached garage spaces: 3
Features
- Levels: Three Or More
- Pool features: None
Lot
- Size: 0.73 Acres
Details
- Parcel number: R000029581
Construction
Type & style
- Home type: Townhouse
- Property subtype: Townhouse
- Attached to another structure: Yes
Condition
- Year built: 2026
Utilities & green energy
- Sewer: Public Sewer
- Water: Public
- Utilities for property: Sewer Available, Water Available
Community & HOA
Community
- Subdivision: City Add
HOA
- Has HOA: Yes
- Amenities included: Maintenance Front Yard
- Services included: Association Management, Maintenance Grounds
- HOA fee: $150 monthly
- HOA name: The Georges Townhome Owners Assoctiation
- HOA phone: 817-269-7669
Location
- Region: Stephenville
Financial & listing details
- Price per square foot: $202/sqft
- Annual tax amount: $1,649
- Date on market: 9/3/2026
- Cumulative days on market: 2 days
- Road surface type: Asphalt
Estimated market value
Not available
Estimated sales range
Not available
Not available
Price history
| Date | Event | Price |
|---|---|---|
| 9/3/2026 | Listed for sale | $495,000$202/sqft |
Source: NTREIS #21376959 Report a problem | ||
Public tax history
Tax history is unavailable.
Monthly payment
Est. payment
Payment breakdown
Explore the cost of this home by adjusting the details. Changes won't be saved.Climate risks
Neighborhood: 76401
Nearby schools
Schools provided by the listing agent
- Elementary: Central
- Middle: Gilbert,Stephenvil
- High: Stephenvil
- District: Stephenville ISD
Source: NTREIS. This data may not be complete. We recommend contacting the local school district to confirm school assignments for this home.
- $399,9003 bd4 ba1.9k sqft855 W Washington St #503, Stephenville, TX 76401New Construction
- $4,760-- bd-- ba728 sqft855 W Washington St TRAILER 11, Stephenville, TX 76401Off Market
- $3,490-- bd-- ba728 sqft855 W Washington St TRAILER 12, Stephenville, TX 76401Off Market
- $1,780-- bd-- ba672 sqft169 Pr1098, Stephenville, TX 76401Off Market
Similar homes
- $399,9003 bd4 ba1.9k sqft855 W Washington St #503, Stephenville, TX 76401New ConstructionMLS ID #21376956, Sam Byrd. NTREIS
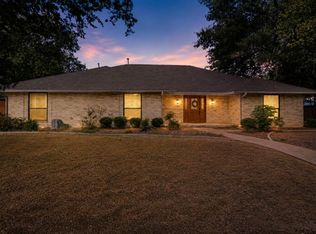
- $519,0004 bd3 ba2.9k sqft980 N Lydia St, Stephenville, TX 76401For Sale
 MLS ID #21362742, Brittany Elkins. NTREIS
 - $515,0004 bd3 ba2.3k sqft907 County Road 484, Stephenville, TX 76401For Sale
 MLS ID #21368060, Katie Burr. NTREIS
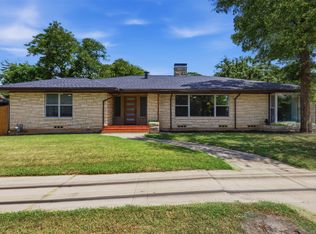
 - $499,9006 bd4 ba2.9k sqft1170 W Frey St, Stephenville, TX 76401For Sale
 MLS ID #21327459, Angela Hornburg. NTREIS
