Waterfront living with a large dock and boat lift in the backyard. Just hop in your boat and have easy access to the James River for fishing, water sports or a day cruising. The Kayak rack makes it easy to launch and take a leisurely ride. Backyard features a swimming pool, shed and large screened porch with a TV and electric fireplace. There is a covered grill station with a Blackstone grill for outdoor cooking even in the rain. No need to purchase large appliances as the Refrigerator, Freezer, Washer and Dryer remain with house. This home has 4 bedrooms and 2-1/2 baths. No need to worry about large maintenance concerns as this home includes: New Roof (2025), New Swimming Pool (2023), New Furnace/Air conditioner (2022), New Water Heater (2022), New Dock and Boat Lift (2020), New Refrigerator (2025), New Dishwasher (2024). Optional HOA includes use of neighborhood common areas and boat ramp. The Colonial Parkway is just around the corner for quick access to ride your bike or just take a walk. Don’t miss this rare opportunity to live in a fantastic waterfront neighborhood!
Pending
$680,000
120 Constance Ave, Williamsburg, VA 23185
4beds
1,980sqft
:
Get pre-qualified$4,092/mo
Single Family Residence
Built in 1984
0.4 Acres Lot
$-- Zestimate®
$343/sqft
$29/mo HOA
What's special
- 50 days |
- 70 |
- 0 |
Zillow last checked:
Listing updated:
Listed by:
Derek Greene 888-278-5840,
The Greene Realty Group 888-278-5840
Source: CVRMLS,MLS#: 2604825 Originating MLS: Central Virginia Regional MLS
Originating MLS: Central Virginia Regional MLSFacts & features
Interior
Bedrooms & bathrooms
- Bedrooms: 4
- Bathrooms: 3
- Full bathrooms: 2
- 1/2 bathrooms: 1
Other
- Description: Tub & Shower
- Level: Second
Half bath
- Level: First
Heating
- Forced Air, Natural Gas
Cooling
- Central Air
Appliances
- Included: Built-In Oven, Cooktop, Dryer, Dishwasher, Freezer, Gas Cooking, Disposal, Gas Water Heater, Oven, Range, Refrigerator, Washer
- Laundry: Washer Hookup, Dryer Hookup
Features
- Ceiling Fan(s), Fireplace, Walk-In Closet(s)
- Flooring: Laminate, Partially Carpeted
- Basement: Crawl Space
- Attic: Access Only
- Number of fireplaces: 1
- Fireplace features: Gas, Masonry, Vented
Interior area
- Total interior livable area: 1,980 sqft
- Finished area above ground: 1,980
- Finished area below ground: 0
Property
Parking
- Total spaces: 2
- Parking features: Attached, Garage, Garage Door Opener
- Attached garage spaces: 2
Features
- Levels: Two
- Stories: 2
- Patio & porch: Screened, Deck, Porch
- Exterior features: Boat Lift, Deck, Dock, Porch, Storage, Shed
- Pool features: Above Ground, Pool
- On waterfront: Yes
- Waterfront features: Dock Access, Mooring, Navigable Water, Water Access, Bulkhead, Boat Ramp/Lift Access, Waterfront
- Body of water: Powhatan Shores Canal
- Frontage length: 50.0000,50.0000
Lot
- Size: 0.4 Acres
- Features: Waterfront
Details
- Parcel number: 4730500054
- Zoning description: R1
Construction
Type & style
- Home type: SingleFamily
- Architectural style: Colonial,Two Story
- Property subtype: Single Family Residence
Materials
- Drywall, Frame, Vinyl Siding
- Roof: Shingle
Condition
- Resale
- New construction: No
- Year built: 1984
Utilities & green energy
- Sewer: Public Sewer
- Water: Public
Community & HOA
Community
- Features: Boat Facilities, Common Grounds/Area, Home Owners Association, Playground, Bulkhead
- Security: Smoke Detector(s)
- Subdivision: Powhatan Shores
HOA
- Has HOA: Yes
- Services included: Common Areas, Water Access
- HOA fee: $350 annually
Location
- Region: Williamsburg
Financial & listing details
- Price per square foot: $343/sqft
- Tax assessed value: $542,900
- Annual tax amount: $4,506
- Date on market: 6/10/2026
- Exclusions: pizza oven
- Ownership: Individuals
- Ownership type: Sole Proprietor
Estimated market value
Not available
Estimated sales range
Not available
Not available
Price history
| Date | Event | Price |
|---|---|---|
| 3/12/2026 | Pending sale | $680,000$343/sqft |
Source:  CVRMLS #2604825 Report a problem CVRMLS #2604825 Report a problem | ||
| 2/28/2026 | Listed for sale | $680,000+338.7%$343/sqft |
Source: CVRMLS #2604825 Report a problem | ||
| 12/23/1991 | Sold | $155,000$78/sqft |
Source: Agent Provided Report a problem | ||
Public tax history
| Year | Property taxes | Tax assessment |
|---|---|---|
| 2025 | $4,506 | $542,900 |
| 2024 | $4,506 +27.7% | $542,900 +27.7% |
| 2023 | $3,528 | $425,000 |
| 2022 | $3,528 +3.5% | $425,000 +4.8% |
| 2021 | $3,408 | $405,700 |
| 2020 | $3,408 +7.4% | $405,700 +7.4% |
| 2019 | $3,174 | $377,800 |
| 2017 | $3,174 | $377,800 |
| 2016 | -- | $377,800 -5.4% |
| 2015 | -- | $399,500 |
| 2014 | $3,357 | $399,500 |
| 2013 | -- | $399,500 |
| 2012 | -- | $399,500 -8.6% |
| 2011 | -- | $437,000 |
| 2010 | -- | $437,000 |
| 2009 | -- | $437,000 |
| 2008 | -- | -- |
| 2007 | -- | -- |
| 2005 | -- | -- |
| 2004 | -- | -- |
| 2003 | -- | -- |
| 2002 | -- | -- |
| 2001 | -- | -- |
Find assessor info on the county website
Monthly payment
Est. payment
Payment breakdown
Explore the cost of this home by adjusting the details. Changes won't be saved.Climate risks
Neighborhood: 23185
Nearby schools
GreatSchools rating
- 8/10Laurel Lane Elementary SchoolGrades: PK-5Distance: 2.5 mi
- 7/10Berkeley Middle SchoolGrades: 6-8Distance: 3.7 mi
- 5/10Lafayette High SchoolGrades: 9-12Distance: 6.4 mi
Schools provided by the listing agent
- Elementary: Laurel Lane
- Middle: Berkeley
- High: Lafayette
Source: CVRMLS. This data may not be complete. We recommend contacting the local school district to confirm school assignments for this home.
- $725,7004 bd2 ba2.5k sqft102 Godspeed Ln, Williamsburg, VA 23185Off Market
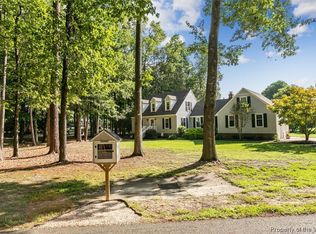
- $681,0004 bd3 ba2.4k sqft122 Constance Ave, Williamsburg, VA 23185Sold
- $623,0004 bd2 ba2.6k sqft104 Godspeed Ln, Williamsburg, VA 23185Off Market
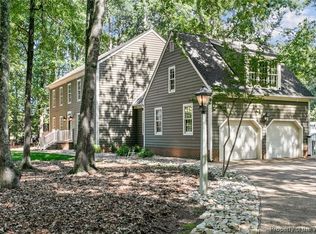
- $785,0003 bd3 ba3.3k sqft103 Lands End Dr, Williamsburg, VA 23185Sold
- $199,500-- bd-- ba-- sqft105 Lands End Dr, Williamsburg, VA 23185Off Market
- $765,9005 bd4 ba3.8k sqft106 Godspeed Ln, Williamsburg, VA 23185Off Market
- $685,8004 bd2 ba2.5k sqft103 Godspeed Ln, Williamsburg, VA 23185Off Market
- $661,1004 bd2 ba2.3k sqft107 Lands End Dr, Williamsburg, VA 23185Off Market
A local agent can set up tours, give advice and negotiate with sellers.
Similar homes
- $630,0004 bd3 ba2.7k sqft2112 Benomi Dr, Williamsburg, VA 23185For Sale
 MLS ID #2618500, Jeremy Bowman, Swell Real Estate Co. CVRMLS
 - $649,0003 bd3 ba2.8k sqft224 William Barksdale, Williamsburg, VA 23185For Sale
 MLS ID #10643744, Amy McCarthy. REIN Inc.
 - $615,0004 bd3 ba2.6k sqft3305 Timber Rdg, Williamsburg, VA 23185For Sale
 MLS ID #10645177, Kevin Kelly. REIN Inc.
 - $679,0004 bd3 ba2.9k sqft4 Efford Ct, Williamsburg, VA 23188For Sale
 MLS ID #10641221, Lauren Rogers. REIN Inc.
 - $475,0004 bd3 ba2k sqft3301 Durham Ct, Williamsburg, VA 23185For SaleMLS ID #10643430, Kyle Willis. REIN Inc.
- $625,0003 bd3 ba2.2k sqft125 Jerdone Rd, Williamsburg, VA 23185For SaleMLS ID #10641519, Cindy Steele. REIN Inc.
- $655,0005 bd4 ba2.9k sqft138 W Queens Dr, Williamsburg, VA 23185For Sale By Owner
- $600,0004 bd3 ba2.7k sqft3509 Hunters Rdg, Williamsburg, VA 23188For SaleMLS ID #10641099, Wendy Robinson. REIN Inc.
- $500,0005 bd3 ba2.1k sqft6 Foxcroft Rd, Williamsburg, VA 23188For SaleMLS ID #10635728, Herbert Morewitz. REIN Inc.
- $434,9002 bd2 ba1.7k sqft102 Arena St, Williamsburg, VA 23185For SaleMLS ID #10636643, Christina Rodriguez. REIN Inc.
- $604,9004 bd3 ba2.7k sqft109 Daingerfield Rd, Williamsburg, VA 23185For SaleMLS ID #10629959, Brian Twiddy. REIN Inc.
- $420,0004 bd2 ba1.8k sqft301 Waltz Farm Dr, Williamsburg, VA 23185For SaleMLS ID #10642496, Momo Hlaing. REIN Inc.
- $525,0003 bd3 ba1.8k sqft272 Littletown Quarter, Williamsburg, VA 23185For SaleMLS ID #10640112, Lisa Lowery. REIN Inc.
- $535,0004 bd3 ba2.2k sqft118 Seton Hill Rd, Williamsburg, VA 23188For SaleMLS ID #10644789, Jamie Shannon. REIN Inc.
- $485,0004 bd3 ba2k sqft3980 Longhill Station Rd, Williamsburg, VA 23188For SaleMLS ID #2618158, Amanda Hardesty, Hardesty Homes. CVRMLS
- $550,0003 bd3 ba2.1k sqft126 Seton Hill Rd, Williamsburg, VA 23188For SaleMLS ID #10641960, Stacey Pietruszynski. REIN Inc.
- $550,0004 bd3 ba2.6k sqft3908 Bournemouth Bnd, Williamsburg, VA 23188For SaleMLS ID #2619008, Cabell Childress, Long & Foster REALTORS. CVRMLS
- $600,0003 bd2 ba1.9k sqft121 Meadowlark Ln, Surry, VA 23883For SaleMLS ID #10624271, Joe Olson. REIN Inc.
- $599,0003 bd3 ba2.1k sqft4861 Rochambeau Dr, Williamsburg, VA 23188For SaleMLS ID #10627309, Lauren Rogers. REIN Inc.
- $690,0005 bd3 ba2.4k sqft8922 Colonial Trl E, Smithfield, VA 23430For Sale By Owner
