Welcome to this spacious raised ranch, nestled in a highly desirable neighborhood just moments from all three schools and the town center. Set on a level lot, the home greets you with an open floor plan that fills every corner with soft natural light. Hardwood floors warm the main level and a graceful circular flow leads from the generous living and dining area, where a wood-burning fireplace invites cozy evenings and a slider opens to the enclosed porch. The beautifully renovated kitchen feels like the heart of the home, featuring a vaulted ceiling with skylight, rich maple cabinetry, granite countertops, tiled backsplash, and a breakfast bar that flows effortlessly into the dining space—perfect for gathering with family and friends. Bedroom wing offers two bedrooms sharing a renovated full bath with double vanity, while the primary suite offers a quiet retreat with double closet and renovated bath with marble top & walk in tiled shower. Downstairs, the walk-out lower level expands your living area immensely with a family room centered around a second fireplace, a flexible recreation or bonus room that connects to the attached two-car garage, and a home office with its own adjacent full bath—ideal for work, play, or quiet focus. Step outside to a fully fenced backyard with plenty of green space, a storage shed, and a deck made for easy recreation. Newer mechanical systems—including a boiler, hot water heater, and roof—deliver lasting comfort and peace of mind. This warm, thoughtfully updated home is ready to welcome its next owner.
Pending
$534,900
120 Coventry Ln, Longmeadow, MA 01106
3beds
2,814sqft
Single Family Residence
Built in 1973
0.43 Acres Lot
$541,700 Zestimate®
$190/sqft
$-- HOA
What's special
Wood-burning fireplaceAttached two-car garageStorage shedBreakfast barHardwood floorsWalk-out lower levelGranite countertops
- 29 days
- 785
- 43
Likely to sell faster than
Zillow last checked:
Listing updated:
Listed by:
Kristin Fitzpatrick 413-205-7012,
William Raveis R.E. & Home Services 413-565-2111
Source: MLS PIN,MLS#: 73579187
Facts & features
Interior
Bedrooms & bathrooms
- Bedrooms: 3
- Bathrooms: 3
- Full bathrooms: 3
- Main level bathrooms: 2
Primary bedroom
- Features: Bathroom - 3/4, Flooring - Hardwood, Cable Hookup, Lighting - Overhead, Closet - Double
- Level: First
Bedroom 2
- Features: Closet, Flooring - Hardwood, Lighting - Overhead
- Level: First
Bedroom 3
- Features: Flooring - Hardwood, Lighting - Overhead, Closet - Double
- Level: First
Primary bathroom
- Features: Yes
Bathroom 1
- Features: Bathroom - Full, Bathroom - Double Vanity/Sink, Bathroom - Tiled With Tub & Shower, Flooring - Stone/Ceramic Tile, Countertops - Stone/Granite/Solid, Double Vanity, Recessed Lighting, Remodeled, Beadboard
- Level: Main,First
Bathroom 2
- Features: Bathroom - 3/4, Flooring - Stone/Ceramic Tile, Countertops - Stone/Granite/Solid, Recessed Lighting, Remodeled, Lighting - Sconce
- Level: Main,First
Bathroom 3
- Features: Bathroom - 3/4, Flooring - Stone/Ceramic Tile, Enclosed Shower - Fiberglass, Recessed Lighting, Lighting - Sconce, Pedestal Sink
- Level: Basement
Dining room
- Features: Flooring - Hardwood, Open Floorplan, Slider, Lighting - Overhead, Crown Molding
- Level: Main,First
Family room
- Features: Window(s) - Picture, Cable Hookup, Crown Molding
- Level: Basement
Kitchen
- Features: Skylight, Flooring - Stone/Ceramic Tile, Dining Area, Countertops - Stone/Granite/Solid, Breakfast Bar / Nook, Exterior Access, Open Floorplan, Recessed Lighting, Remodeled, Stainless Steel Appliances, Lighting - Pendant
- Level: Main,First
Living room
- Features: Flooring - Hardwood, Window(s) - Picture, Cable Hookup, Open Floorplan, Crown Molding
- Level: Main,First
Office
- Features: Bathroom - 3/4, Closet - Walk-in, Flooring - Laminate, Recessed Lighting
- Level: Basement
Heating
- Baseboard, Natural Gas
Cooling
- Central Air
Appliances
- Included: Gas Water Heater, Water Heater, Oven, Dishwasher, Disposal, Microwave, Range, Refrigerator, Washer, Dryer, Range Hood, Plumbed For Ice Maker
- Laundry: Dryer Hookup - Electric, Washer Hookup, Sink, Flooring - Stone/Ceramic Tile, Electric Dryer Hookup, In Basement
Features
- Bathroom - 3/4, Walk-In Closet(s), Recessed Lighting, Closet/Cabinets - Custom Built, Closet - Double, Home Office, Bonus Room
- Flooring: Tile, Vinyl, Laminate, Hardwood, Flooring - Stone/Ceramic Tile
- Doors: French Doors, Insulated Doors, Storm Door(s)
- Windows: Storm Window(s), Screens
- Basement: Full,Finished,Interior Entry,Garage Access
- Number of fireplaces: 2
- Fireplace features: Family Room, Living Room
Interior area
- Total structure area: 2,814
- Total interior livable area: 2,814 sqft
- Finished area above ground: 1,456
- Finished area below ground: 1,358
Property
Parking
- Total spaces: 6
- Parking features: Attached, Garage Door Opener, Garage Faces Side, Paved Drive, Paved
- Attached garage spaces: 2
- Uncovered spaces: 4
Accessibility
- Accessibility features: No
Features
- Patio & porch: Porch - Enclosed, Deck - Wood
- Exterior features: Porch - Enclosed, Deck - Wood, Rain Gutters, Storage, Sprinkler System, Screens, Fenced Yard
- Fencing: Fenced/Enclosed,Fenced
Lot
- Size: 0.43 Acres
- Features: Gentle Sloping, Level
Details
- Parcel number: M:0183 B:0024 L:0058,2543596
- Zoning: RA1
Construction
Type & style
- Home type: SingleFamily
- Architectural style: Raised Ranch
- Property subtype: Single Family Residence
Materials
- Frame
- Foundation: Concrete Perimeter
- Roof: Shingle
Condition
- Year built: 1973
Utilities & green energy
- Electric: Circuit Breakers, 200+ Amp Service
- Sewer: Public Sewer
- Water: Public
- Utilities for property: for Electric Range, for Electric Dryer, Washer Hookup, Icemaker Connection
Green energy
- Energy efficient items: Thermostat
Community & HOA
Community
- Features: Public Transportation, Shopping, Pool, Tennis Court(s), Park, Walk/Jog Trails, Stable(s), Golf, Medical Facility, Bike Path, Conservation Area, Highway Access, House of Worship, Private School, Public School, University, Sidewalks
- Security: Security System
HOA
- Has HOA: No
Location
- Region: Longmeadow
Financial & listing details
- Price per square foot: $190/sqft
- Tax assessed value: $589,900
- Annual tax amount: $11,397
- Date on market: 9/18/2026
- Road surface type: Paved
Estimated market value
$541,700
$515,000 - $569,000
$4,003/mo
Price history
| Date | Event | Price |
|---|---|---|
| 10/6/2026 | Pending sale | $534,900$190/sqft |
Source: MLS PIN #73579187 Report a problem | ||
| 9/24/2026 | Contingent | $534,900$190/sqft |
Source: MLS PIN #73579187 Report a problem | ||
| 9/17/2026 | Listed for sale | $534,900+1.1%$190/sqft |
Source: MLS PIN #73579187 Report a problem | ||
| 10/23/2022 | Listing removed | $529,000$188/sqft |
Source: MLS PIN #73038078 Report a problem | ||
| 9/23/2022 | Price change | $529,000-0.9%$188/sqft |
Source: MLS PIN #73038078 Report a problem | ||
| 9/18/2022 | Listed for sale | $534,000+50.4%$190/sqft |
Source: MLS PIN #73038078 Report a problem | ||
| 7/26/2011 | Sold | $355,000-6.6%$126/sqft |
Source: Public Record Report a problem | ||
| 4/14/2011 | Listing removed | $379,900$135/sqft |
Source: William Raveis R.E. & Home Services #71215187 Report a problem | ||
| 4/13/2011 | Listed for sale | $379,900+73.5%$135/sqft |
Source: William Raveis R.E. & Home Services #71215187 Report a problem | ||
| 7/30/1998 | Sold | $219,000$78/sqft |
Source: Public Record Report a problem | ||
Public tax history
| Year | Property taxes | Tax assessment |
|---|---|---|
| 2025 | $11,139 +2.1% | $527,400 |
| 2024 | $10,907 -2.1% | $527,400 +8.5% |
| 2023 | $11,146 +4.2% | $486,300 +12.1% |
| 2022 | $10,694 +6.3% | $434,000 +6.8% |
| 2021 | $10,057 -0.7% | $406,500 -5.3% |
| 2020 | $10,133 -0.2% | $429,400 +1.9% |
| 2019 | $10,156 +14.5% | $421,600 +15.7% |
| 2018 | $8,872 +3.2% | $364,500 |
| 2017 | $8,595 +3.8% | $364,500 +7.1% |
| 2016 | $8,277 +3.6% | $340,200 +0.6% |
| 2015 | $7,986 +32.2% | $338,100 -0.1% |
| 2014 | $6,043 -25.7% | $338,400 -10.4% |
| 2013 | $8,131 +8.2% | $377,500 -1.2% |
| 2012 | $7,518 +5.7% | $382,000 +0.7% |
| 2011 | $7,114 +4.9% | $379,400 +2.3% |
| 2010 | $6,782 +1.3% | $371,000 -5.1% |
| 2009 | $6,692 +8.1% | $391,100 +7.2% |
| 2008 | $6,189 +9.2% | $364,900 |
| 2007 | $5,667 +1.8% | $364,900 |
| 2006 | $5,568 +2.2% | $364,900 +14.7% |
| 2005 | $5,448 +2.2% | $318,200 +12.8% |
| 2004 | $5,331 +4.8% | $282,200 |
| 2003 | $5,088 +9.5% | $282,200 +22.4% |
| 2002 | $4,645 | $230,500 |
Find assessor info on the county website
Monthly payment
Est. payment
Payment breakdown
Explore the cost of this home by adjusting the details. Changes won't be saved.Climate risks
Neighborhood: 01106
Nearby schools
Schools provided by the listing agent
- Elementary: Blueberry Hill
- Middle: Williams
- High: Longmeadow
Source: MLS PIN. This data may not be complete. We recommend contacting the local school district to confirm school assignments for this home.
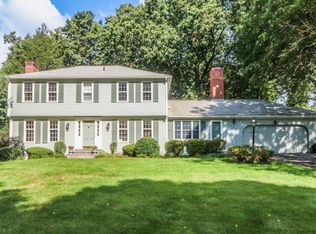

Similar homes
- $649,0004 bd3 ba3k sqft175 Franklin Rd, Longmeadow, MA 01106For Sale
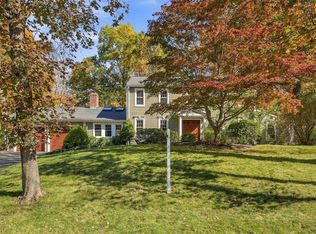 MLS ID #73592047, Jennifer Burritt, Keller Williams Realty. MLS PIN
 - $599,9004 bd3 ba3.3k sqft64 Cambridge Cir, Longmeadow, MA 01106For Sale
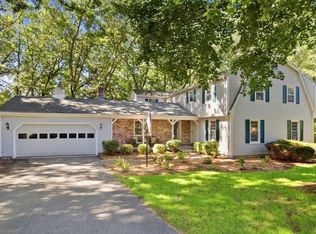 MLS ID #73578007, Jen Wilson Home Team, Berkshire Hathaway HomeServices Realty Professionals. MLS PIN
 - $615,0003 bd3 ba1.8k sqft80 Lynnwood Dr, Longmeadow, MA 01106For Sale
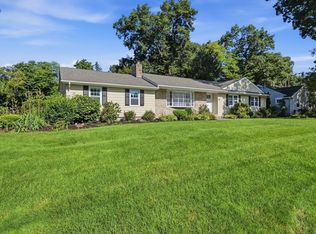 MLS ID #73578396, David Roffo, Prime Real Estate. MLS PIN
 - $599,9004 bd4 ba3.5k sqft908 Frank Smith Rd, Longmeadow, MA 01106For Sale
 MLS ID #73575900, Rich Tariff and Associates, William Raveis R.E. & Home Services. MLS PIN
 - $485,0004 bd2 ba2.2k sqft35 North Street, Enfield, CT 06082For Sale
 MLS ID #24214018, Kevin M. Bennett, Irving Group Realty. Smart MLS
 - $479,5004 bd3 ba2.3k sqft35 Fairfield Lane, Bloomfield, CT 06002For SaleMLS ID #24214934, Derek Greene, Derek Greene. Smart MLS
