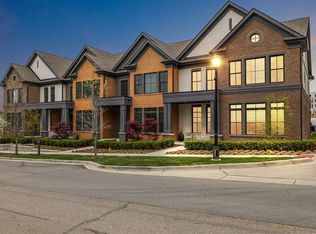
DELANO is nearly sold out! Only ONE condominium left! Now allowing in-person showing walkthroughs by appointment! DELANO presents a rare opportunity to own a new construction luxury residence in the heart of historic downtown Northville. With only six residences in the entire building and only two remaining, DELANO offers an exclusive boutique living experience just steps from Main Street. The timeless brick and limestone blends classic architecture with contemporary elegance, while inside, generously sized single level ranch style residences range from approximately 3,391 to 3,629 square feet. Each residence is thoughtfully designed for effortless living, with expansive light filled interiors, 10 foot ceilings, distinctive kitchens, spa inspired baths, exceptional closet space, and west facing balconies designed for outdoor living and golden hour sunsets. Every residence includes private elevator access directly into the condominium, creating a level of privacy, convenience, and sophistication rarely found in downtown Northville. The attached heated parking garage offers secure, year round comfort, with two parking spaces per residence, along with ample guest parking nearby for visitors. Many of the most striking finishes may still be personalized to reflect your own individual style, giving buyers the opportunity to create a custom luxury home while still enjoying the ease of condominium living. Perfectly situated on Cady Street, just steps from acclaimed dining, curated wine shops, galleries, boutiques, coffee, parks, and downtown events, DELANO places the best of Northville at your doorstep. Experience downtown living at its finest, with the space, privacy, security, parking, and convenience that today’s luxury buyer expects. Only 2 residences remain. Listing broker is a member of developer/owner LLC.
New construction
$2,295,000
120 E Cady St, Northville, MI 48167
2beds
3,391sqft
Condominium
Built in 2026
-- sqft lot
$-- Zestimate®
$677/sqft
$384/mo HOA
What's special
- 641 days |
- 270 |
- 3 |
Zillow last checked:
Listing updated:
Listed by:
Andrew Daily 248-938-0000,
Andrew Daily | Real Estate 248-938-0000
Source: Realcomp II,MLS#: 20240085178
Facts & features
Interior
Bedrooms & bathrooms
- Bedrooms: 2
- Bathrooms: 4
- Full bathrooms: 3
- 1/2 bathrooms: 1
Primary bedroom
- Level: Entry
- Area: 336
- Dimensions: 21 x 16
Bedroom
- Level: Entry
- Area: 240
- Dimensions: 16 x 15
Primary bathroom
- Level: Entry
Other
- Level: Entry
Other
- Level: Entry
Other
- Level: Entry
Dining room
- Level: Entry
- Area: 270
- Dimensions: 18 x 15
Kitchen
- Level: Entry
- Area: 195
- Dimensions: 15 x 13
Laundry
- Level: Entry
Library
- Level: Entry
- Area: 228
- Dimensions: 19 x 12
Living room
- Level: Entry
- Area: 500
- Dimensions: 25 x 20
Heating
- Forced Air, Natural Gas
Cooling
- Central Air
Appliances
- Included: Bar Fridge, Dishwasher, Disposal, Dryer, Exhaust Fan, Energy Star Qualified Dryer, Energy Star Qualified Dishwasher, Energy Star Qualified Refrigerator, Energy Star Qualified Washer, Free Standing Gas Oven, Free Standing Gas Range, Free Standing Refrigerator, Humidifier, Microwave, Range Hood, Stainless Steel Appliances, Vented Exhaust Fan, Washer, Wine Cooler
- Laundry: Gas Dryer Hookup, In Unit, Laundry Room, Washer Hookup
Features
- Elevator, High Speed Internet, Programmable Thermostat
- Windows: Energy Star Qualified Windows
- Has basement: No
- Has fireplace: Yes
- Fireplace features: Electric, Living Room
Interior area
- Total interior livable area: 3,391 sqft
- Finished area above ground: 3,391
Video & virtual tour
Property
Parking
- Total spaces: 2
- Parking features: Two Car Garage, Assigned 2 Spaces, Attached, Direct Access, Electricityin Garage, Heated Garage, Garage Door Opener, Garage Faces Side, Side Entrance
- Attached garage spaces: 2
Features
- Levels: One
- Stories: 1
- Entry location: MidLevelwElevator
- Patio & porch: Covered
- Exterior features: Awnings, Balcony, Grounds Maintenance, Lighting, Private Entrance
- Pool features: None
Details
- Parcel number: 48 004 01 0170 003
- Special conditions: Short Sale No,Standard
Construction
Type & style
- Home type: Condo
- Architectural style: End Unit,High Rise,Ranch,Victorian
- Property subtype: Condominium
Materials
- Brick, Stone
- Foundation: Poured, Slab
- Roof: Rubber
Condition
- New Construction
- New construction: Yes
- Year built: 2026
Details
- Warranty included: Yes
Utilities & green energy
- Electric: Circuit Breakers
- Sewer: Sewer At Street
- Water: Public
- Utilities for property: Cable Available
Community & HOA
Community
- Features: Sidewalks
- Security: Carbon Monoxide Detectors
- Subdivision: ASSR'S NORTHVILLE PLAT NO 2
HOA
- Has HOA: Yes
- Services included: Maintenance Grounds, Maintenance Structure, Security, Snow Removal, Trash
- HOA fee: $384 monthly
Location
- Region: Northville
Financial & listing details
- Price per square foot: $677/sqft
- Tax assessed value: $100,000
- Date on market: 11/13/2024
- Cumulative days on market: 641 days
- Listing agreement: Exclusive Agency
- Listing terms: Cash,Conventional
- Exclusions: Exclusion(s) Do Not Exist
Estimated market value
Not available
Estimated sales range
Not available
$5,551/mo
Price history
| Date | Event | Price |
|---|---|---|
| 7/29/2026 | Price change | $2,295,000+2.5%$677/sqft |
Source:  Realcomp II #20240085178 Report a problem Realcomp II #20240085178 Report a problem | ||
| 1/13/2026 | Price change | $2,238,000+3.1%$660/sqft |
Source: Realcomp II #20240085178 Report a problem | ||
| 7/21/2025 | Price change | $2,170,100+0%$640/sqft |
Source: Realcomp II #20240085178 Report a problem | ||
| 11/13/2024 | Listed for sale | $2,170,000+20.7%$640/sqft |
Source: Realcomp II #20240085178 Report a problem | ||
| 11/3/2021 | Listing removed | $1,797,229$530/sqft |
Source:  MiRealSource #40104504 Report a problem MiRealSource #40104504 Report a problem | ||
| 11/11/2020 | Price change | $1,797,2290%$530/sqft |
Source: Realcomp II #2200077092 Report a problem | ||
| 9/18/2020 | Listed for sale | $1,797,230$530/sqft |
Source: Andrew Daily ; Real Estate #2200077092 Report a problem | ||
Public tax history
| Year | Property taxes | Tax assessment |
|---|---|---|
| 2025 | -- | $100,000 |
| 2024 | -- | $100,000 |
| 2023 | -- | $100,000 |
| 2022 | -- | $100,000 |
| 2021 | -- | -- |
Find assessor info on the county website
Monthly payment
Est. payment
Payment breakdown
Explore the cost of this home by adjusting the details. Changes won't be saved.Climate risks
Neighborhood: 48167
Nearby schools
GreatSchools rating
- 8/10Silver Springs Elementary SchoolGrades: K-5Distance: 0.7 mi
- 9/10Meads Mill Middle SchoolGrades: 6-8Distance: 1.8 mi
- 9/10Northville High SchoolGrades: 9-12Distance: 1.4 mi
- $2,395,0002 bd4 ba3.6k sqft122 E Cady St, Northville, MI 48167Pending

- $--1 bd1 ba700 sqft100 E Cady St APT 2, Northville, MI 48167Off Market

- $418,000-- bd-- ba-- sqft118 E Cady St, Northville, MI 48167Off Market
- $100,000-- bd-- ba-- sqft108 E Cady St, Northville, MI 48167Off Market
- $100,000-- bd-- ba-- sqft104 E Cady St, Northville, MI 48167Off Market
- $686,800-- bd-- ba-- sqft141 E Cady St, Northville, MI 48167Off Market
- $330,000-- bd1 ba1.2k sqft209 S Center St, Northville, MI 48167Sold
- $460,300-- bd1 ba1.6k sqft217 S Center St, Northville, MI 48167Off Market
A local agent can set up tours, give advice and negotiate with sellers.
Similar homes
- $1,875,0004 bd4 ba4.2k sqft530 W Main St, Northville, MI 48167For Sale

 MLS ID #26035187, Keith Brandt, Brandt Real Estate. MichRIC
 - $1,989,0004 bd4 ba2.7k sqft509 Randolph St, Northville, MI 48167For Sale

 MLS ID #20261035268, Gregory Morad, GEM Realty & Development. Realcomp II
 - $1,675,0004 bd4 ba3.2k sqft101 S Griswold St, Northville, MI 48167New Construction
 MLS ID #26007241, Carol Gitlin, Kensington Real Estate. MichRIC
 - $1,499,0004 bd4 ba3.2k sqft107 S Griswold St, Northville, MI 48167New Construction
 MLS ID #26004570, Carol Gitlin, Kensington Real Estate. MichRIC
 - from $1,159,9954 bd5 ba2.7k sqftSouthwind Plan, Toll Brothers at The Downs - Secretariat Collection, Northville, MI 48167New ConstructionToll Brothers Inc.
- $1,995,0005 bd4 ba3.4k sqft834 Church St, Plymouth, MI 48170New ConstructionMLS ID #20261064077, Kelly Knight, Coldwell Banker Professionals-Northville. Realcomp II
- $1,550,0003 bd4 ba3.6k sqft801 W Ann Arbor Trl Suite 306, Plymouth, MI 48170For SaleMLS ID #20261063399, Steve Koleno, Beycome Brokerage Realty LLC. Realcomp II
- $1,999,9992 bd3 ba3.3k sqft801 W Ann Arbor Trl Suite 301, Plymouth, MI 48170For SaleMLS ID #20261014960, Lynda Snage, Berkshire Hathaway Michigan. Realcomp II
- $1,970,0002 bd3 ba2.8k sqft49266 Villa Ct, Novi, MI 48374New ConstructionMLS ID #20261037834, Sheldon M Rott, Kirkwood Realty, LLC. Realcomp II
- $2,199,9994 bd4 ba3.6k sqftA 0 Six Mile Rd, Northville, MI 48168For SaleMLS ID #20261008598, Ron Yarbrough, Avera Realty. Realcomp II
- $2,299,9993 bd5 ba3.4k sqft596 Henrietta St, Birmingham, MI 48009For SaleMLS ID #20261059967, Jessica Stencel, DOBI Real Estate. Realcomp II
- $1,875,0005 bd5 ba4.6k sqft1323 Washington Blvd, Birmingham, MI 48009For SaleMLS ID #26043039, Juan Pablo Lontscharitsch, Community Choice Realty. MichRIC
- $2,199,9003 bd3 ba2.5k sqft121 W Kingsley St #502, Ann Arbor, MI 48103For SaleMLS ID #26033089, Richard Taylor, The Charles Reinhart Company. MichRIC
- $1,998,1915 bd6 ba4.8k sqft2707 Turtle Lake Dr, Bloomfield Hills, MI 48302For SaleMLS ID #20261060224, Raghid Michael, Community Choice Realty Inc. Realcomp II
- from $1,232,5002 bd3 ba2.5k sqft2580 SQ FT Concept Plan, TERRA, Novi, MI 48374New ConstructionCambridge Homes, Inc.
- $1,684,0004 bd4 ba3k sqft5700 Seven Mile Rd, South Lyon, MI 48178For SaleMLS ID #20230103631, Gregory Morad, GEM Realty & Development. Realcomp II
- $1,799,9004 bd4 ba4.8k sqft826 Wolverine Dr, Wolverine Lake, MI 48390For SaleMLS ID #20261039499, Diane M Braykovich, RE/MAX Classic. Realcomp II
- $1,999,0004 bd4 ba3.8k sqft1864 Arlington Blvd, Ann Arbor, MI 48104New ConstructionMLS ID #26019511, Matthew Dejanovich, Real Estate One Inc. MichRIC
- $1,499,0004 bd3 ba3.3k sqft3500 Raftwood Dr, Commerce Township, MI 48382For SaleMLS ID #20261057204, Susan McFarland, RE/MAX Classic. Realcomp II
- $1,600,0004 bd3 ba2.8k sqft8030 Flagstaff St, Commerce Township, MI 48382For SaleMLS ID #20261062662, Frederick A Alexander, KW Showcase Realty. Realcomp II
