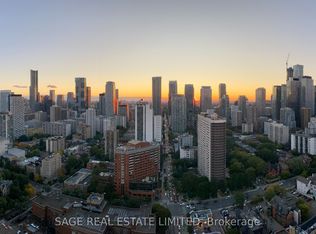
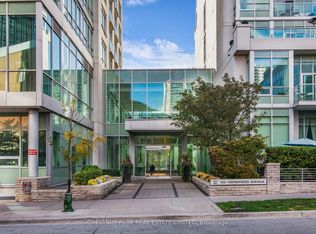
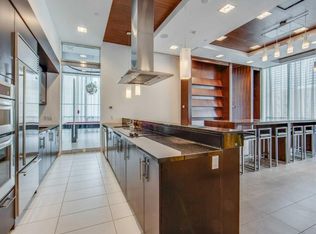
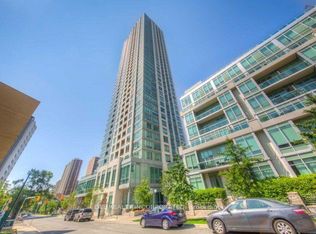
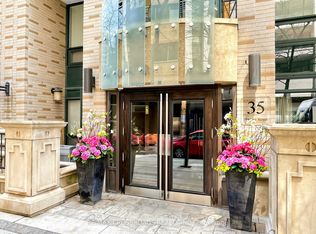
This Breathtaking, One-Bedroom + Den Masterpiece In The Highly Sought After Verve Condominiums Exudes Convenience And Offers A Unique Lifestyle. The Highly Coveted Floor Plan Draws An Abundance Of Natural Light And Is An Entertainers Dream As It Promotes Social Circulation With An Expansive Living & Dining Area Which Seamlessly Integrates Into A Dramatic North-Facing Juliette Balcony. The Contemporary Kitchen Includes Top Of The Line Full-Sized Stainless Steel Appliances, A Large Center Island With Convenient Breakfast Bar And Ample Storage. The Primary Bedroom Retreat Includes A Spacious Closet With Top Of The Line Custom Organizers. The Large Den Is Perfect For Those In Need Of An Expansive Home Office Or Nursery. The Suite Showcases Breathtaking Northeast And Northwest Views From Its Convenient Juliette Balcony.World Class Amenities Include Party Room, Full-Time Concierge, Outdoor Pool, Rooftop Garden Terrace & Visitor Parking. Unbeatable Location, Steps To Yorkville, Cabbagetown, The Village & Summerhill. Easy Access To Public Transit, Acclaimed Shopping & Restaurants, University Of Toronto, UHN & The Royal Ontario Museum.
Under contract
C$539,900
120 Homewood Ave #1102, Toronto, ON M4Y 2J3
2beds
1baths
Apartment
Built in ----
-- sqft lot
$-- Zestimate®
C$--/sqft
C$489/mo HOA
What's special
Highly coveted floor planAbundance of natural lightDramatic north-facing juliette balconyContemporary kitchenAmple storagePrimary bedroom retreatOutdoor pool
- 42 days |
- 7 |
- 0 |
Zillow last checked:
Listing updated:
Listed by:
RE/MAX HALLMARK BIBBY GROUP REALTY
Source: TRREB,MLS®#: C13438178 Originating MLS®#: Toronto Regional Real Estate Board
Originating MLS®#: Toronto Regional Real Estate BoardFacts & features
Interior
Bedrooms & bathrooms
- Bedrooms: 2
- Bathrooms: 1
Primary bedroom
- Description: Bedroom
- Level: Ground
- Area: 10.22 Square Meters
- Area source: Other
- Dimensions: 3.35 x 3.05
Den
- Description: Den
- Level: Ground
- Area: 4.49 Square Meters
- Area source: Other
- Dimensions: 1.84 x 2.44
Dining room
- Description: Dining Room
- Level: Ground
- Area: 14.88 Square Meters
- Area source: Other
- Dimensions: 4.88 x 3.05
Kitchen
- Description: Kitchen
- Level: Ground
- Area: 5.95 Square Meters
- Area source: Other
- Dimensions: 2.44 x 2.44
Living room
- Description: Living Room
- Level: Ground
- Area: 14.88 Square Meters
- Area source: Other
- Dimensions: 4.88 x 3.05
Heating
- Forced Air, Gas
Cooling
- Central Air
Appliances
- Laundry: Ensuite
Features
- None
- Basement: None
- Has fireplace: No
Interior area
- Living area range: 600-699 null
Property
Parking
- Parking features: Underground
- Has attached garage: Yes
Features
- Exterior features: Juliette Balcony
- Has view: Yes
- View description: City
Lot
- Features: Library, Park, Public Transit, Rec./Commun.Centre, School, Place Of Worship
Details
- Parcel number: 0000
Construction
Type & style
- Home type: Apartment
- Property subtype: Apartment
- Attached to another structure: Yes
Materials
- Concrete
Community & HOA
Community
- Security: Concierge/Security
HOA
- Amenities included: Concierge, Gym, Outdoor Pool, Party Room/Meeting Room, Sauna, Visitor Parking
- Services included: Common Elements Included, Heat Included, Building Insurance Included, Water Included
- HOA fee: C$489 monthly
- HOA name: TSCC
Location
- Region: Toronto
Financial & listing details
- Annual tax amount: C$2,724
- Date on market: 6/12/2026
RE/MAX HALLMARK BIBBY GROUP REALTY
RE/MAX HALLMARK BIBBY GROUP REALTY
By pressing Contact Agent, you agree that the real estate professional identified above may call/text you about your search, which may involve use of automated means and pre-recorded/artificial voices. You don't need to consent as a condition of buying any property, goods, or services. Message/data rates may apply. You also agree to our Terms of Use. Zillow does not endorse any real estate professionals. We may share information about your recent and future site activity with your agent to help them understand what you're looking for in a home.
Price history
Price history is unavailable.
Public tax history
Tax history is unavailable.
Climate risks
Neighborhood: North St. Jamestown
Nearby schools
GreatSchools rating
No schools nearby
We couldn't find any schools near this home.
- C$3,6003 bd2 ba-- sqft120 Homewood Ave #3309, Toronto, ON M4Y2J3For Rent
- C$--1 bd1 ba600 sqft120 Homewood Ave #3706, Toronto, ON M4Y2J3Off Market
- C$--1 bd1 ba522 sqft120 Homewood Ave #CONDO, Toronto, ON M4Y2J3Off Market
- C$699,0002 bd2 ba-- sqft120 Homewood Ave #2307, Toronto, ON M4Y2J3For Sale
- C$1,388,0002 bd3 ba-- sqft120 Homewood Ave #617, Toronto, ON M4Y2J3For Sale
- C$439,9001 bd1 ba-- sqft120 Homewood Ave #1706, Toronto, ON M4Y2J3For Sale
- C$830,0002 bd1 ba-- sqft120 Homewood Ave #420, Toronto, ON M4Y2J3For Sale
- C$465,5001 bd1 ba-- sqft120 Homewood Ave #2805, Toronto, ON M4Y2J3For Sale
Similar homes
- C$588,8002 bd1 ba-- sqft20 Tubman Ave #2307, Toronto, ON M5A 0M8For SaleMLS ID #C13598350, RE/MAX REALTY SERVICES INC.. TRREB
- C$589,0002 bd2 ba-- sqft35 Hayden St #1201, Toronto, ON M4Y 3C3For Sale
 MLS ID #C13576800, RE/MAX CROSSROADS REALTY INC.. TRREB
 - C$579,0002 bd1 ba-- sqft5 Mariner Ter #1610, Toronto, ON M5V 3V6For Sale
 MLS ID #C13603362, KELLER WILLIAMS REFERRED URBAN REALTY. TRREB
 - C$548,0001 bd1 ba-- sqftThe Residences of College Park II, Toronto, ON M5G 2R2For Sale
 MLS ID #C13583658, NU STREAM REALTY (TORONTO) INC.. TRREB
 - C$530,0002 bd1 ba-- sqft395 Bloor St E #4710, Toronto, ON M4W 1H7New ConstructionMLS ID #C13049686, CENTURY 21 KING`S QUAY REAL ESTATE INC.. TRREB
- C$559,0002 bd1 ba-- sqft130 River St #901, Toronto, ON M5A 0R8For SaleMLS ID #C13497726, RE/MAX REALTRON REALTY INC.. TRREB
- C$599,9002 bd1 ba-- sqftThe 500 Condos & Lofts, Toronto, ON M4X 1L1For SaleMLS ID #C12889252, REMAX YOUR COMMUNITY REALTY. TRREB
- C$579,9002 bd2 ba-- sqft170 Sumach St #1407, Toronto, ON M5A 0C3For SaleMLS ID #C13154230, RE/MAX HALLMARK REALTY LTD.. TRREB
- C$619,9992 bd1 ba-- sqft28 Wellesley St E Unit 3302, Toronto, ON M4Y 0C4For SaleMLS ID #C13518180, RE/MAX REAL ESTATE CENTRE INC.. TRREB
- C$484,9991 bd1 ba-- sqft320 Richmond St E #1020, Toronto, ON M5A 1P9For SaleMLS ID #C13577778, RE/MAX REALTRON REALTY INC.. TRREB
- C$585,0002 bd1 ba-- sqft460 Adelaide St E #2015, Toronto, ON M5A 0E7For SaleMLS ID #C13237164, RE/MAX METROPOLIS REALTY. TRREB
- C$550,0002 bd2 ba-- sqft270 Dufferin St #1106, Toronto, ON M6K 0H8For SaleMLS ID #W13474642, REMAX YOUR COMMUNITY REALTY. TRREB
- C$579,0002 bd2 ba-- sqft1486 Bathurst St #503, Toronto, ON M5P 0A5For SaleMLS ID #C13438628, RE/MAX ROUGE RIVER REALTY LTD.. TRREB
- C$599,9002 bd1 ba-- sqft85 Queens Wharf Rd #1202, Toronto, ON M5V 0J9New ConstructionMLS ID #C13566694, BAY STREET INTEGRITY REALTY INC.. TRREB
- C$598,0001 bd1 ba-- sqft75 Saint Nicholas St Unit 3208, Toronto, ON M4Y 0A5For SaleMLS ID #C13235612, RE/MAX REALTRON REALTY INC.. TRREB
- C$529,9001 bd1 ba-- sqftMaple Leaf Square, Toronto, ON M5J 0A7For SaleMLS ID #C13424048, FOREST HILL REAL ESTATE INC.. TRREB
- C$419,9001 bd1 ba-- sqftThe King East, Toronto, ON M5A 0C1For SaleMLS ID #C13591536, RE/MAX HALLMARK REALTY LTD.. TRREB
- C$545,0002 bd1 ba-- sqft2885 Bayview Ave #1401, Toronto, ON M2K 0A3For SaleMLS ID #C13432096, RE/MAX CROSSROADS REALTY INC.. TRREB
- C$445,0002 bd1 ba-- sqft320 Richmond St E #718, Toronto, ON M5A 1P9For SaleMLS ID #C13534448, ROYAL LEPAGE SIGNATURE REALTY. TRREB
- C$525,0001 bd1 ba-- sqftKing Charlotte, Toronto, ON M5V 0M6For SaleMLS ID #C13419756, KELLER WILLIAMS REFERRED URBAN PIERRE CARAPETIAN GROUP REALTY. TRREB
