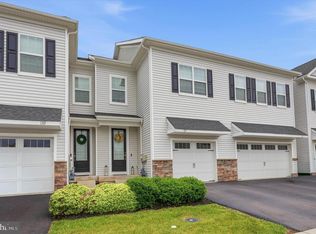
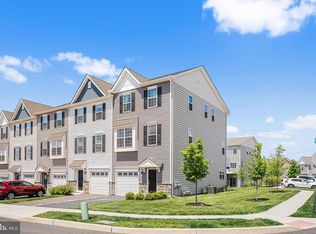
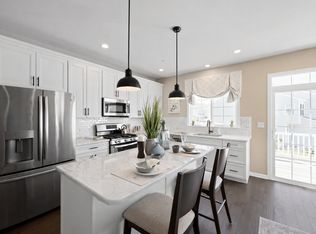
Welcome to this beautifully maintained 3-bedroom, 2.5-bath end-unit townhome in the highly sought-after Everleigh community, set within the award-winning Spring-Ford School District. Built in June 2022, this home is just 4 years young — move-in ready with modern design, thoughtful upgrades, and true low-maintenance living. This home checks every box along with long-term livability benefits like no water retention areas nearby (say goodbye to summer pests), and a set-back location well away from the traffic - a quieter and more private setting that many buyers specifically seek. Inside, the main level impresses from the moment you walk in. Luxury vinyl plank flooring flows throughout the first floor living space, and the neutral tone, open-concept layout is designed for both everyday ease and effortless entertaining. At the heart of it all is a gas-lit, direct-vent fireplace with bump-out — and one feature buyers love: it keeps working during a power outage. The main level also features a study that would be perfect for a 4th bedroom, gym or home office. The kitchen is a showstopper. Quartz countertops wrap the full perimeter and top the oversized 8-foot island, giving you serious prep and gathering space. A horizontal tile backsplash adds a clean, contemporary edge, while soft-close cabinetry throughout means every door and drawer closes with care. Whether you're hosting a dinner party or just making coffee, this kitchen earns its place as the home's centerpiece. The private carpeted study with double French doors provides a refined, flexible workspace — ideal for remote work, a reading room, or a home office. A stylish half bath rounds out the main level. Step out to a 12x12 Trex deck with a direct gas line for grilling — low maintenance, high enjoyment, and ready for your first cookout. Upstairs, three generously sized bedrooms offer plush carpeting and ceiling fans throughout. The primary suite is a true retreat: vaulted ceiling, a large walk-in closet, a secondary closet, and a spa-quality en-suite bath featuring a double-bowl vanity with ceramic tile flooring, an oversized frameless walk-in shower with ceiling-height subway tile, and a built-in bench. Second-floor laundry is the kind of upgrade you don't know you need — until you have it. The walk-up unfinished daylight basement offers high ceilings and direct outdoor access — an exceptional canvas for a media room, gym, guest suite, or whatever fits your life. Light, accessible, and full of potential. Mechanically, this home delivers peace of mind: a high-efficiency HVAC system, whole-house humidifier, and a water-powered backup sump pump ensure comfort and reliability through every season. Location rounds out the picture. Limerick Community Park's 70 acres of trails, courts, playgrounds, and recreational amenities are just a short walk away. Premium Outlets is a 10-minute drive; King of Prussia is about 20. You get the tranquility of a well-positioned home without sacrificing a thing in convenience. With its premium upgrades, smartly-designed layout, prime lot placement, and room to grow, this home offers a rare combination of comfort, quality, and long-term livability in one of the area’s most desirable communities. Welcome home!
Pending
Price cut: $20K (6/19)
$524,900
120 Larrabee Way, Royersford, PA 19468
3beds
2,098sqft
:
Get pre-qualified$3,534/mo
Townhouse
Built in 2022
1,210 Square Feet Lot
$520,500 Zestimate®
$250/sqft
$118/mo HOA
What's special
Stylish half bathSmartly-designed layoutPremium upgradesThoughtful upgradesPrime lot placementSecond-floor laundryNeutral tone open-concept layout
- 78 days |
- 642 |
- 11 |
Likely to sell faster than
Zillow last checked:
Listing updated:
Listed by:
Janel Loughin 484-352-3482,
Real Broker, LLC 8554500442,
Co-Listing Agent: Julie Powers 267-269-5080,
Real of Pennsylvania
Source: Bright MLS,MLS#: PAMC2176552
Facts & features
Interior
Bedrooms & bathrooms
- Bedrooms: 3
- Bathrooms: 3
- Full bathrooms: 2
- 1/2 bathrooms: 1
- Main level bathrooms: 1
Rooms
- Room types: Living Room, Dining Room, Kitchen, Study, Laundry
Dining room
- Level: Main
Kitchen
- Level: Main
Laundry
- Level: Upper
Living room
- Level: Main
Study
- Level: Main
Heating
- Forced Air, Natural Gas
Cooling
- Central Air, Electric
Appliances
- Included: Microwave, Built-In Range, Dishwasher, Disposal, Dryer, Energy Efficient Appliances, Self Cleaning Oven, Washer, Refrigerator, Electric Water Heater
- Laundry: Upper Level, Laundry Room
Features
- Bathroom - Tub Shower, Bathroom - Walk-In Shower, Ceiling Fan(s), Open Floorplan, Eat-in Kitchen, Kitchen Island, Pantry, Recessed Lighting, Upgraded Countertops
- Flooring: Luxury Vinyl
- Basement: Full,Unfinished
- Number of fireplaces: 1
- Fireplace features: Gas/Propane
Interior area
- Total structure area: 2,098
- Total interior livable area: 2,098 sqft
- Finished area above ground: 2,098
- Finished area below ground: 0
Video & virtual tour
Property
Parking
- Total spaces: 3
- Parking features: Inside Entrance, Covered, Storage, Driveway, Attached
- Attached garage spaces: 1
- Uncovered spaces: 2
Accessibility
- Accessibility features: None
Features
- Levels: Three
- Stories: 3
- Patio & porch: Deck
- Pool features: None
Lot
- Size: 1,210 Square Feet
Details
- Additional structures: Above Grade, Below Grade
- Parcel number: 370005126127
- Zoning: RES
- Special conditions: Standard
Construction
Type & style
- Home type: Townhouse
- Architectural style: Craftsman
- Property subtype: Townhouse
Materials
- Vinyl Siding
- Foundation: Slab
Condition
- New construction: No
- Year built: 2022
Utilities & green energy
- Electric: 200+ Amp Service
- Sewer: Public Sewer
- Water: Public
Community & HOA
Community
- Subdivision: Everleigh
HOA
- Has HOA: Yes
- Services included: Common Area Maintenance, Maintenance Grounds, Snow Removal, Trash
- HOA fee: $354 quarterly
Location
- Region: Royersford
- Municipality: LIMERICK TWP
Financial & listing details
- Price per square foot: $250/sqft
- Tax assessed value: $156,410
- Annual tax amount: $6,561
- Date on market: 5/7/2026
- Listing agreement: Exclusive Agency
- Listing terms: Cash,Conventional,FHA,VA Loan
- Inclusions: Microwave, Built-in Range, Dishwasher, Garbage Disposal, All High-end Kitchen Appliances, Washer, Dryer
- Ownership: Fee Simple
Estimated market value
$520,500
$494,000 - $547,000
$3,047/mo
Price history
| Date | Event | Price |
|---|---|---|
| 7/24/2026 | Pending sale | $524,900$250/sqft |
Source:  Bright MLS #PAMC2176552 Report a problem Bright MLS #PAMC2176552 Report a problem | ||
| 7/2/2026 | Contingent | $524,900$250/sqft |
Source: Bright MLS #PAMC2176552 Report a problem | ||
| 6/19/2026 | Price change | $524,900-3.7%$250/sqft |
Source: Bright MLS #PAMC2176552 Report a problem | ||
| 6/11/2026 | Price change | $544,900-2.7%$260/sqft |
Source: Bright MLS #PAMC2176552 Report a problem | ||
| 5/19/2026 | Price change | $559,9000%$267/sqft |
Source: Bright MLS #PAMC2176552 Report a problem | ||
| 5/7/2026 | Listed for sale | $560,000+11.3%$267/sqft |
Source: Bright MLS #PAMC2176552 Report a problem | ||
| 7/22/2022 | Sold | $503,105$240/sqft |
Source: Public Record Report a problem | ||
Public tax history
| Year | Property taxes | Tax assessment |
|---|---|---|
| 2025 | $6,440 +8% | $156,410 |
| 2024 | $5,962 | $156,410 |
| 2023 | $5,962 +5127.1% | $156,410 +4787.8% |
| 2022 | $114 +2.8% | $3,200 |
| 2021 | $111 | $3,200 |
Find assessor info on the county website
Monthly payment
Est. payment
Payment breakdown
Explore the cost of this home by adjusting the details. Changes won't be saved.Climate risks
Neighborhood: 19468
Nearby schools
GreatSchools rating
- 7/10Evans El SchoolGrades: PK-4Distance: 0.9 mi
- 9/10Spring-Ford Middle School 7th Grade CenterGrades: 7Distance: 3.3 mi
- 9/10Spring-Ford Senior High School 10-12 Grade CenterGrades: 9-12Distance: 3.1 mi
Schools provided by the listing agent
- District: Spring-ford Area
Source: Bright MLS. This data may not be complete. We recommend contacting the local school district to confirm school assignments for this home.
- $549,7003 bd2 ba2k sqft116 Larrabee Way, Royersford, PA 19468Off Market
- $530,0003 bd3 ba2k sqft122 Larrabee Way, Royersford, PA 19468Off Market
- $589,1003 bd2 ba3k sqft114 Larrabee Way, Royersford, PA 19468Off Market
- $915,8604 bd2 ba-- sqft47 Swamp Pike, Royersford, PA 19468Off Market
- $534,7003 bd2 ba2k sqft112 Larrabee Way, Royersford, PA 19468Off Market
- $523,6003 bd2 ba2.1k sqft126 Larrabee Way, Royersford, PA 19468Off Market
- $502,3003 bd2 ba2.2k sqft123 Larrabee Way, Royersford, PA 19468Off Market
- $489,4003 bd2 ba2k sqft125 Larrabee Way, Royersford, PA 19468Off Market
A local agent can set up tours, give advice and negotiate with sellers.
A local lender can help you make sure your offer is ready when you are.
Similar homes
- $525,0003 bd4 ba2.4k sqft137 Golden Vale Dr, Royersford, PA 19468For Sale
 MLS ID #PAMC2186510, Eric Swarr, Weichert, Realtors - Cornerstone. Bright MLS
 - $588,0004 bd4 ba2.2k sqft124 Everleigh Dr, Royersford, PA 19468For Sale
 MLS ID #PAMC2177308, David Kim, RE/MAX Central - Blue Bell. Bright MLS
 - $532,5003 bd3 ba2.2k sqft421 Ridgewood Dr, Royersford, PA 19468For Sale
 MLS ID #PAMC2181194, Kelli Musser, Compass RE. Bright MLS
 - from $534,9903 bd3 ba2.3k sqftNewport Grand Plan, Alderwood Run, Royersford, PA 19468New Construction
 Rouse Chamberlin Homes
 - from $499,9903 bd3 ba2.1k sqftNewport Plan, Alderwood Run, Royersford, PA 19468New ConstructionRouse Chamberlin Homes
- $546,7253 bd3 ba2.1k sqft112 Beacon Ct #10305, Royersford, PA 19468New ConstructionMLS ID #PAMC2180088, Craig Weisbecker, Pulte Homes of PA Limited Partnership. Bright MLS
- from $556,9903 bd3 ba1.9k sqftSutton Plan, Alderwood Run, Royersford, PA 19468New ConstructionRouse Chamberlin Homes
- $514,9003 bd3 ba1.9k sqft933 Anvil Ct, Phoenixville, PA 19460For SaleMLS ID #PACT2127458, VenkaReddy SUNKARA, Tesla Realty Group, LLC. Bright MLS
- $587,9903 bd4 ba2.5k sqft120 Beacon Ct, Royersford, PA 19468New ConstructionBright MLS
- $525,0003 bd3 ba1.9k sqft903 Anvil Ct, Phoenixville, PA 19460For SaleMLS ID #PACT2126812, Julie Twomey, Keller Williams Main Line. Bright MLS
- $475,0003 bd3 ba2.1k sqft238 Hudson Dr, Phoenixville, PA 19460For SaleMLS ID #PAMC2186690, Alex Ercole, Keller Williams Real Estate -Exton. Bright MLS
- $549,0003 bd3 ba2k sqft35 3rd Ave, Collegeville, PA 19426For SaleMLS ID #PAMC2185898, Fallon Collins, CG Realty, LLC. Bright MLS
- $669,1543 bd4 ba2.5k sqft109 Alderwood Ln, Royersford, PA 19468New ConstructionMLS ID #PAMC2185530, Jacki Folkman, Windtree Real Estate. Bright MLS
- $495,0004 bd3 ba2.6k sqft76 Fonthill Ct, Quakertown, PA 18951For SaleMLS ID #PABU2127016, Amy Emery, BHHS Fox & Roach-Doylestown. Bright MLS
- $559,9003 bd3 ba2.7k sqft417 Oxford Ln, Chalfont, PA 18914For SaleMLS ID #PABU2126582, David Kim, RE/MAX Central - Blue Bell. Bright MLS
- $669,9904 bd4 ba2.5k sqft101 Beacon Ct, Royersford, PA 19468New ConstructionBright MLS
- $600,0004 bd3 ba2.8k sqft117 Ashley Way, Plymouth Meeting, PA 19462For SaleMLS ID #PAMC2188500, Aimee Hummel, Compass RE. Bright MLS
- $524,9993 bd3 ba1.9k sqft1400 Harbour Ridge Ln, Downingtown, PA 19335For SaleMLS ID #PACT2126150, Renee Hammons-Harper, Real of Pennsylvania. Bright MLS
- $510,0003 bd3 ba1.8k sqft428 Hurst St, Bridgeport, PA 19405For SaleMLS ID #PAMC2182654, Matin Haghkar, Plus Realtors. Bright MLS
- $639,9003 bd3 ba2.6k sqft55 Lila Ln, Downingtown, PA 19335For SaleMLS ID #PACT2130814, Kathleen Gagnon, Coldwell Banker Realty. Bright MLS
