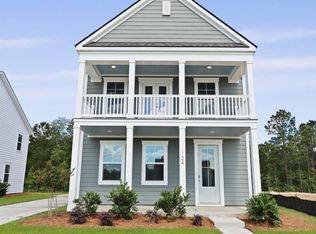
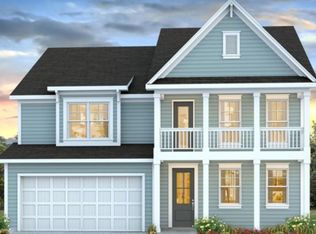
Near Nexton Living | Private Conservation Lot Home with Resort-Style Amenities + Amazing IncentivesOne of the final opportunities to build the sought-after Harbor Oak floor plan in Sheep Island! Situated on an exceptional pie-shaped homesite backing to protected conservation, this future build offers an expansive backyard with no rear neighbors, creating the perfect blend of privacy and outdoor living. The Harbor Oak is one of our most popular two-story floor plans, offering 4 bedrooms, 3 full baths, and the timeless charm of double front porches. Designed with today's lifestyle in mind, the spacious open-concept layout features a chef-inspired kitchen overlooking the dining and family rooms, making it ideal for entertaining or everyday living. A first-floor bedroom and full bath provide flexibility for guests, multigenerational living, or a home office. Upstairs, you'll find an oversized loft perfect for a media room or play space, along with a luxurious primary suite featuring an attached sitting room, creating the perfect private retreat. Two additional bedrooms, a full bath, and a conveniently located laundry room complete the second floor. Located in the highly desirable Sheep Island community, residents enjoy unbeatable convenience with direct access to I-26 and are just minutes from Nexton, shopping, dining, and everyday conveniences. Don't miss your chance to personalize one of the community's final Harbor Oak opportunities on one of its best homesites. Square footage is approximate and should be verified if important. Features, finishes, and appliances may vary.
Active
$649,280
120 Lilac Grove Way, Summerville, SC 29486
4beds
3,129sqft
Single Family Residence
Built in 2026
6,969 Square Feet Lot
$647,800 Zestimate®
$208/sqft
$-- HOA
What's special
- 54 days |
- 96 |
- 10 |
Zillow last checked:
Listing updated:
Listed by:
D R Horton Inc
Source: CTMLS,MLS#: 26018931
Facts & features
Interior
Bedrooms & bathrooms
- Bedrooms: 4
- Bathrooms: 3
- Full bathrooms: 3
Rooms
- Room types: Family Room, Living/Dining Combo, Eat-In-Kitchen, Family, Foyer, Laundry, Pantry
Heating
- Electric
Cooling
- Central Air
Appliances
- Laundry: Washer Hookup, Laundry Room
Features
- Ceiling - Smooth, High Ceilings, Kitchen Island, Walk-In Closet(s), Eat-in Kitchen, Entrance Foyer, Pantry
- Flooring: Vinyl
- Windows: Thermal Windows/Doors, Window Treatments
- Has fireplace: No
Interior area
- Total structure area: 3,129
- Total interior livable area: 3,129 sqft
Video & virtual tour
Property
Parking
- Total spaces: 2
- Parking features: Garage
- Garage spaces: 2
Accessibility
- Accessibility features: Handicapped Equipped
Features
- Levels: Two
- Stories: 2
- Patio & porch: Patio, Front Porch
Lot
- Size: 6,969 Square Feet
- Features: 0 - .5 Acre, Level
Details
- Special conditions: 10 Yr Warranty
Construction
Type & style
- Home type: SingleFamily
- Architectural style: Traditional
- Property subtype: Single Family Residence
Materials
- Cement Siding
- Foundation: Slab
- Roof: Architectural
Condition
- New construction: Yes
- Year built: 2026
Details
- Warranty included: Yes
Utilities & green energy
- Sewer: Public Sewer
- Water: Public
- Utilities for property: BCW & SA, Berkeley Elect Co-Op
Green energy
- Green verification: HERS Index Score
Community & HOA
Community
- Features: Clubhouse, Pool, Trash
- Subdivision: Sheep Island
Location
- Region: Summerville
Financial & listing details
- Price per square foot: $208/sqft
- Date on market: 7/1/2026
- Listing terms: Cash,Conventional,FHA,USDA Loan,VA Loan
Estimated market value
$647,800
$615,000 - $680,000
$3,122/mo
Price history
| Date | Event | Price |
|---|---|---|
| 7/1/2026 | Listed for sale | $649,280$208/sqft |
Source:  CTMLS #26018931 Report a problem CTMLS #26018931 Report a problem | ||
Public tax history
Tax history is unavailable.
Monthly payment
Est. payment
Payment breakdown
Explore the cost of this home by adjusting the details. Changes won't be saved.Climate risks
Neighborhood: 29486
Nearby schools
GreatSchools rating
- 8/10Nexton ElementaryGrades: PK-5Distance: 0.9 mi
- 7/10Cane Bay MiddleGrades: 5-8Distance: 3.9 mi
- 8/10Cane Bay High SchoolGrades: 9-12Distance: 3.5 mi
Schools provided by the listing agent
- Elementary: Nexton Elementary
- Middle: Cane Bay
- High: Cane Bay High School
Source: CTMLS. This data may not be complete. We recommend contacting the local school district to confirm school assignments for this home.
- $545,0004 bd3 ba2.1k sqft124 Lilac Grove Way, Summerville, SC 29486Sold
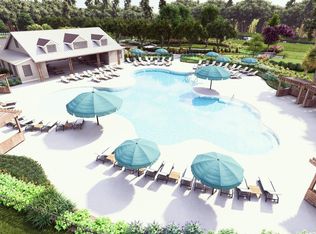
- $494,8504 bd2 ba2k sqft136 Lilac Grove Way, Summerville, SC 29486Sold
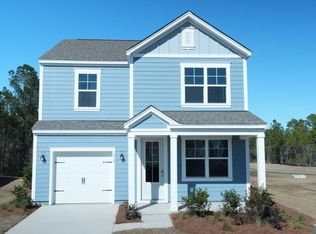
- $449,9003 bd3 ba1.6k sqft114 Lilac Grove Way, Summerville, SC 29486Sold
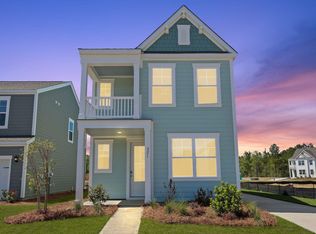
- $404,9004 bd3 ba1.6k sqft221 Terrace View Dr, Summerville, SC 29486Sold
- $491,5203 bd3 ba2k sqft225 Terrace View Dr, Summerville, SC 29486Sold
- $443,3103 bd3 ba1.6k sqft219 Terrace View Dr, Summerville, SC 29486Sold
- $499,9004 bd3 ba2.1k sqft131 Lilac Grove Way, Summerville, SC 29486New Construction
- $420,8504 bd2 ba1.5k sqft217 Terrace View Dr, Summerville, SC 29486Sold
A local agent can set up tours, give advice and negotiate with sellers.
Similar homes
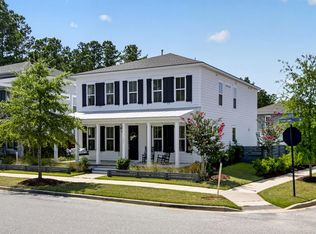
- from $597,2004 bd3 ba3.1k sqftHARBOR OAK Plan, Sheep Island, Summerville, SC 29486New Construction
 DR Horton
 - $629,0003 bd3 ba2.8k sqft262 Great Lawn Dr, Summerville, SC 29486For Sale
 MLS ID #26021886, Ladd Shuford. CTMLS
 - $625,0003 bd3 ba2.4k sqft101 Garden Gate Way, Summerville, SC 29486For Sale
 MLS ID #26014694, Sheryl Greenberg. CTMLS
 - $605,0004 bd3 ba2.8k sqft619 Blueway Ave, Summerville, SC 29486For Sale
 MLS ID #26008829, Tina Hartford. CTMLS
 - $710,0005 bd4 ba3k sqft103 Fig Ivy Ln, Summerville, SC 29486For SaleMLS ID #26021675, Kathy Sumner. CTMLS
- from $497,9004 bd3 ba2.1k sqftHABERSHAM Plan, Sheep Island, Summerville, SC 29486New ConstructionDR Horton
- $699,0003 bd2 ba2.2k sqft153 Hedera Ct, Summerville, SC 29486For SaleMLS ID #26012506, Lindsey Martin. CTMLS
- $624,9004 bd3 ba2.6k sqft448 Parish Farms Dr, Summerville, SC 29486For SaleMLS ID #26021530, Susan Aviles. CTMLS
- $615,0003 bd3 ba2.5k sqft368 Baritone Rd, Summerville, SC 29486For SaleMLS ID #26007515, Roni Haskell. CTMLS
- $584,9004 bd4 ba2.6k sqft275 Fiddleback Dr, Summerville, SC 29486For SaleMLS ID #26022609, Janice Adler. CTMLS
- $635,0003 bd3 ba2.6k sqft691 Blueway Ave, Summerville, SC 29486For SaleMLS ID #26014678, Roni Haskell. CTMLS
- $587,9904 bd3 ba2.1k sqft344 Brightside Trl, Summerville, SC 29486New ConstructionMLS ID #26022003, Gabriela Ocasio. CTMLS
- $725,0003 bd3 ba2.7k sqft300 Autumn Azalea Way, Summerville, SC 29486For SaleMLS ID #26017749, Lindsey Martin. CTMLS
- $599,0003 bd3 ba2.8k sqft303 Oyster Bay Dr, Summerville, SC 29486For SaleMLS ID #26023106, Lindsey Martin. CTMLS
- $499,9004 bd3 ba2.1k sqft131 Lilac Grove Way, Summerville, SC 29486New ConstructionCTMLS
- $597,0003 bd3 ba2.5k sqft216 Symphony Ave, Summerville, SC 29486For SaleMLS ID #26011017, Georgia Nettles. CTMLS
- $625,0004 bd3 ba2.1k sqft350 Trailmore Ln, Summerville, SC 29486For SaleMLS ID #26017887, Kerry Francis-campbell. CTMLS
- $675,0002 bd3 ba2.7k sqft251 Tupelo Lake Dr, Summerville, SC 29486For SaleMLS ID #26017603, Lindsey Martin. CTMLS
- $575,9904 bd3 ba2.1k sqft326 Brightside Trl, Summerville, SC 29486New ConstructionCTMLS
- $439,2404 bd3 ba1.8k sqft146 Broadstone Dr, Summerville, SC 29486New ConstructionMLS ID #26019266, Katie Stevens Grout. CTMLS
