Beautifully Remodeled Single-Story Home with RV Parking & No HOA!This stunning 3-bedroom, 2-bathroom, 2-car garage single-story home has been completely remodeled and is ready to impress! Featuring modern upgrades throughout, this home offers the perfect blend of style, comfort, and convenience.Step inside to discover brand-new luxury vinyl plank flooring throughout the main living areas and new carpet in all bedrooms. The beautifully remodeled kitchen features new stainless-steel appliances, recessed lighting, a large island, and gorgeous quartz countertops—perfect for entertaining and everyday living.The spacious primary bedroom offers a beautifully updated primary bathroom with an oversized walk-in shower.Additional upgrades include vinyl windows, a new roof, and a new A/C system, providing peace of mind for years to come.Outside, enjoy a large lot with RV parking and NO HOA! Plenty of space for your toys, vehicles, or future outdoor plansThis absolute must-see home has it all—modern upgrades, a great layout, a large lot, and no HOA. Don't miss your opportunity to make this stunning property yours!
Active under contract
Price cut: $5K (9/25)
$364,900
120 Linden St, Henderson, NV 89015
3beds
1,181sqft
Single Family Residence
Built in 1968
7,405 Square Feet Lot
$362,400 Zestimate®
$309/sqft
$-- HOA
What's special
Vinyl windowsSpacious primary bedroomGorgeous quartz countertopsRecessed lightingLarge islandNew stainless-steel appliancesOversized walk-in shower
- 27 days
- 1,195
- 184
Likely to sell faster than
Zillow last checked:
Listing updated:
Listed by:
Justin Perry S.0064900 (702)306-3110,
LIFE Realty District
Source: LVR,MLS#: 2817785 Originating MLS: Greater Las Vegas Association of Realtors Inc
Originating MLS: Greater Las Vegas Association of Realtors IncFacts & features
Interior
Bedrooms & bathrooms
- Bedrooms: 3
- Bathrooms: 2
- Full bathrooms: 1
- 3/4 bathrooms: 1
Primary bedroom
- Description: Ceiling Fan,Closet
- Dimensions: 13x12
Bedroom 2
- Description: Ceiling Light,Closet
- Dimensions: 12x10
Bedroom 3
- Description: Ceiling Light,Closet
- Dimensions: 12x10
Primary bathroom
- Description: Shower Only
Dining room
- Description: Kitchen/Dining Room Combo
- Dimensions: 10x10
Kitchen
- Description: Breakfast Bar/Counter,Breakfast Nook/Eating Area,Island,Lighting Recessed,Luxury Vinyl Plank,Quartz Countertops,Stainless Steel Appliances
Living room
- Description: Front
- Dimensions: 20x15
Heating
- Central, Electric
Cooling
- Central Air, Electric
Appliances
- Included: Dishwasher, Electric Range, Disposal, Microwave
- Laundry: Electric Dryer Hookup, In Garage
Features
- Bedroom on Main Level, Ceiling Fan(s), Full Bath on Main Level, Primary Downstairs
- Flooring: Carpet, Luxury Vinyl Plank
- Windows: Double Pane Windows
- Has fireplace: No
Interior area
- Total structure area: 1,181
- Total interior livable area: 1,181 sqft
Video & virtual tour
Property
Parking
- Total spaces: 2
- Parking features: Attached, Garage, Garage Door Opener, Inside Entrance, Open, RV Access/Parking, RV Paved
- Attached garage spaces: 2
- Has uncovered spaces: Yes
Features
- Stories: 1
- Patio & porch: Covered, Patio
- Exterior features: Patio, Private Yard
- Fencing: Block,Back Yard
Lot
- Size: 7,405 Square Feet
- Features: Desert Landscaping, Landscaped, < 1/4 Acre
Details
- Parcel number: 17917110058
- Zoning description: Single Family
- Horse amenities: None
Construction
Type & style
- Home type: SingleFamily
- Architectural style: One Story
- Property subtype: Single Family Residence
Materials
- Roof: Composition,Shingle
Condition
- Resale
- Year built: 1968
Utilities & green energy
- Electric: Photovoltaics None
- Sewer: Public Sewer
- Water: Public
- Utilities for property: Above Ground Utilities
Green energy
- Energy efficient items: Windows
Community & HOA
Community
- Subdivision: Henderson #4
HOA
- Has HOA: No
- Amenities included: None
Location
- Region: Henderson
Financial & listing details
- Price per square foot: $309/sqft
- Tax assessed value: $124,146
- Annual tax amount: $717
- Date on market: 9/11/2026
- Listing agreement: Exclusive Right To Sell
- Listing terms: Cash,Conventional,FHA,VA Loan
Estimated market value
$362,400
$344,000 - $381,000
$1,899/mo
Price history
| Date | Event | Price |
|---|---|---|
| 9/29/2026 | Contingent | $364,900$309/sqft |
Source:  LVR #2817785 Report a problem LVR #2817785 Report a problem | ||
| 9/25/2026 | Price change | $364,900-1.4%$309/sqft |
Source: LVR #2817785 Report a problem | ||
| 9/11/2026 | Listed for sale | $369,900+59.1%$313/sqft |
Source: LVR #2817785 Report a problem | ||
| 7/23/2026 | Sold | $232,500+365%$197/sqft |
Source: Public Record Report a problem | ||
| 2/17/2012 | Sold | $50,000+0.2%$42/sqft |
Source: Public Record Report a problem | ||
| 9/26/2011 | Listed for sale | $49,900-56.6%$42/sqft |
Source: Coldwell Banker Premier Realty #1187483 Report a problem | ||
| 4/25/2001 | Sold | $115,000$97/sqft |
Source: Public Record Report a problem | ||
Public tax history
| Year | Property taxes | Tax assessment |
|---|---|---|
| 2026 | $720 +3% | $43,451 -1.9% |
| 2025 | $699 +2.9% | $44,304 -5% |
| 2024 | $679 +3% | $46,627 +17.3% |
| 2023 | $659 -1.5% | $39,765 +16.2% |
| 2022 | $669 +7.8% | $34,220 +6.5% |
| 2021 | $621 +6.8% | $32,120 +8.6% |
| 2020 | $582 +4.8% | $29,577 +13.6% |
| 2019 | $555 +6.9% | $26,041 |
| 2018 | $519 | $26,041 +1.9% |
| 2017 | $519 | $25,561 +28.8% |
| 2016 | $519 +0.5% | $19,839 -1.2% |
| 2015 | $517 +3% | $20,086 +19.5% |
| 2014 | $502 | $16,805 |
| 2013 | -- | $16,805 -16% |
| 2012 | -- | $20,010 +8.4% |
| 2011 | -- | $18,456 +2.3% |
| 2010 | -- | $18,048 -51% |
| 2009 | -- | $36,868 |
| 2008 | -- | $36,868 -22.8% |
| 2007 | -- | $47,731 +25.3% |
| 2006 | -- | $38,107 +24.3% |
| 2005 | -- | $30,664 +17.4% |
| 2004 | -- | $26,128 +4.8% |
| 2003 | -- | $24,934 +0.7% |
| 2002 | -- | $24,770 +7.5% |
| 2001 | -- | $23,050 |
Find assessor info on the county website
Monthly payment
Est. payment
Payment breakdown
Explore the cost of this home by adjusting the details. Changes won't be saved.Climate risks
Neighborhood: Valley View
Nearby schools
Schools provided by the listing agent
- Elementary: Taylor, Robert L.,Taylor, Robert L.
- Middle: Brown B. Mahlon
- High: Basic Academy
Source: LVR. This data may not be complete. We recommend contacting the local school district to confirm school assignments for this home.


Similar homes
- $349,9004 bd2 ba1.4k sqft929 Palmetto St, Henderson, NV 89015For Sale
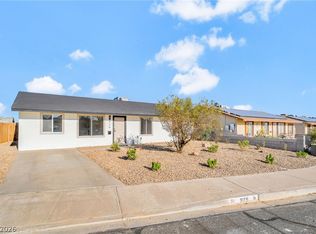 MLS ID #2820080, Justin Perry, LIFE Realty District. LVR
 - $369,9953 bd2 ba1.2k sqft223 W Basic Rd, Henderson, NV 89015For Sale
 MLS ID #2823083, Kevin Goujon, Infinity Brokerage. LVR
 - $379,9983 bd2 ba1.1k sqft324 W Chesapeake Way, Henderson, NV 89015For Sale
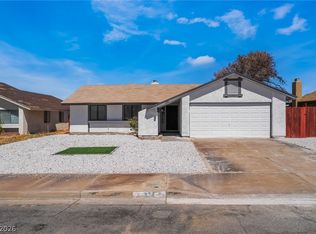 MLS ID #2815969, James Bandy, Platinum Real Estate Prof. LVR
 - $409,9003 bd2 ba1.3k sqft908 Sunnyfield Way, Henderson, NV 89015For Sale
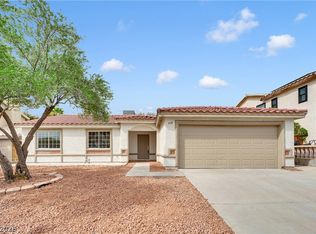 MLS ID #2811948, Leo Alexander Garcia, The Home Shop. LVR
