Pelican Bay, a gated community of 1806 units, is a deed restricted community located on over 900 acres in Daytona Beach. Amenities include: Twenty-four hour manned guard houses at both entrances, with twenty-four hour roving patrol. Control of resident's entry through barcode system. Control of visitor entry through registration with guards at each entrance. Maintenance of 110 acres of waterways. A beautiful landscape filled with wildlife. This impeccably maintained two bedroom, 2.5 bath home, open floor plan, with cathedral ceilings is a must see. New roof 2022, kitchen remodel 2021, ADA compliant master bath 2018 and new half bath 2022. Eat-in dining area, formal dining room, family/game room, stone fireplace...for an entertaining lifestyle or to host your family, this home offers it all. Home is wired for generator with its own panel and is included.
Active
$324,900
120 N Gull Cir, Daytona Beach, FL 32119
2beds
2,086sqft
:
Get pre-qualified$2,338/mo
Single Family Residence, Residential
Built in 1983
-- sqft lot
$320,400 Zestimate®
$156/sqft
$143/mo HOA
What's special
Stone fireplaceOpen floor planEat-in dining areaFormal dining roomCathedral ceilings
- 7 days |
- 215 |
- 6 |
Zillow last checked:
Listing updated:
Listed by:
Cheryl Whelan 386-872-0732,
Keller Williams Realty Florida Partners
Source: DBAMLS,MLS#: 1228769
Facts & features
Interior
Bedrooms & bathrooms
- Bedrooms: 2
- Bathrooms: 3
- Full bathrooms: 2
- 1/2 bathrooms: 1
Bedroom 1
- Level: Main
- Area: 234 Square Feet
- Dimensions: 13.00 x 18.00
Bedroom 2
- Area: 156 Square Feet
- Dimensions: 12.00 x 13.00
Dining room
- Area: 132 Square Feet
- Dimensions: 11.00 x 12.00
Florida room
- Area: 396 Square Feet
- Dimensions: 18.00 x 22.00
Kitchen
- Level: Main
- Area: 154 Square Feet
- Dimensions: 11.00 x 14.00
Living room
- Area: 216 Square Feet
- Dimensions: 12.00 x 18.00
Heating
- Central, Electric
Cooling
- Central Air, Electric
Appliances
- Included: Washer, Refrigerator, Microwave, Ice Maker, Electric Range, Dryer, Disposal, Dishwasher
- Laundry: In Unit
Features
- Ceiling Fan(s), Eat-in Kitchen, His and Hers Closets, Open Floorplan, Primary Bathroom - Shower No Tub, Split Bedrooms, Vaulted Ceiling(s), Walk-In Closet(s)
- Flooring: Carpet, Laminate
- Doors: Impact Windows
- Windows: Skylight(s)
- Number of fireplaces: 1
- Fireplace features: Wood Burning
Interior area
- Total structure area: 2,526
- Total interior livable area: 2,086 sqft
Property
Parking
- Total spaces: 2
- Parking features: Garage, Garage Door Opener
- Garage spaces: 2
Accessibility
- Accessibility features: Accessible Bedroom, Accessible Entrance, Accessible Full Bath
Features
- Levels: One
- Stories: 1
- Patio & porch: Porch, Rear Porch, Screened, Side Porch
- Has view: Yes
- View description: Canal
- Has water view: Yes
- Water view: Canal
- Waterfront features: Canal Front
Details
- Parcel number: 523604000440
Construction
Type & style
- Home type: SingleFamily
- Architectural style: Villa
- Property subtype: Single Family Residence, Residential
Materials
- Foundation: Slab
- Roof: Shingle
Condition
- New construction: No
- Year built: 1983
Utilities & green energy
- Sewer: Public Sewer
- Water: Public
- Utilities for property: Electricity Connected, Sewer Connected, Water Connected
Community & HOA
Community
- Security: Gated with Guard
- Subdivision: Pelican Bay
HOA
- Has HOA: Yes
- Amenities included: Clubhouse, Golf Course
- Services included: Maintenance Grounds, Security
- HOA fee: $1,000 annually
- HOA name: PELICAN BAY HOME OWNERS ASSOC/THE VILLAS
- HOA phone: 386-756-3032
- Second HOA fee: $60 monthly
Location
- Region: Daytona Beach
Financial & listing details
- Price per square foot: $156/sqft
- Tax assessed value: $273,495
- Annual tax amount: $2,584
- Date on market: 7/17/2026
- Listing terms: Cash,Conventional,FHA,VA Loan
- Electric utility on property: Yes
- Road surface type: Asphalt
Estimated market value
$320,400
$304,000 - $336,000
$2,223/mo
Price history
| Date | Event | Price |
|---|---|---|
| 7/17/2026 | Listed for sale | $324,900+70.1%$156/sqft |
Source:  DBAMLS #1228769 Report a problem DBAMLS #1228769 Report a problem | ||
| 3/23/2018 | Sold | $191,000-4.5%$92/sqft |
Source: DBAMLS #1037034 Report a problem | ||
| 2/7/2018 | Price change | $199,900-2.5%$96/sqft |
Source: RE/MAX Signature #1037034 Report a problem | ||
| 12/15/2017 | Listed for sale | $205,000-8.5%$98/sqft |
Source: RE/MAX Signature #1037034 Report a problem | ||
| 4/5/2007 | Sold | $224,000+84.4%$107/sqft |
Source: Public Record Report a problem | ||
| 4/8/2002 | Sold | $121,500+24%$58/sqft |
Source: Public Record Report a problem | ||
| 1/21/1999 | Sold | $98,000+25.6%$47/sqft |
Source: Public Record Report a problem | ||
| 7/26/1996 | Sold | $78,000$37/sqft |
Source: Public Record Report a problem | ||
Public tax history
| Year | Property taxes | Tax assessment |
|---|---|---|
| 2025 | $2,584 +3.1% | $191,374 +2.9% |
| 2024 | $2,507 +5.1% | $185,981 +3% |
| 2023 | $2,386 -0.8% | $180,565 +3% |
| 2022 | $2,405 | $175,306 +3% |
| 2021 | -- | $170,200 +1.4% |
| 2020 | $2,419 | $167,850 +2.3% |
| 2019 | $2,419 +1% | $164,076 +80.3% |
| 2018 | $2,396 +141.5% | $91,012 +2.1% |
| 2017 | $992 -0.1% | $89,140 +2.1% |
| 2016 | $993 -0.9% | $87,307 +0.7% |
| 2015 | $1,002 -3% | $86,700 +0.8% |
| 2014 | $1,033 | $86,012 +1.5% |
| 2013 | -- | $84,741 +1.7% |
| 2012 | -- | $83,324 +3% |
| 2011 | -- | $80,897 +1.5% |
| 2010 | -- | $79,701 +2.7% |
| 2009 | -- | $77,606 -36.2% |
| 2007 | -- | $121,620 -0.5% |
| 2006 | -- | $122,214 +6.1% |
| 2005 | -- | $115,198 +3% |
| 2004 | -- | $111,843 +1.9% |
| 2003 | -- | $109,758 +1.1% |
| 2002 | -- | $108,570 +23.8% |
| 2001 | -- | $87,728 +3% |
| 2000 | -- | $85,146 |
Find assessor info on the county website
Monthly payment
Est. payment
Payment breakdown
Explore the cost of this home by adjusting the details. Changes won't be saved.Climate risks
Neighborhood: 32119
Nearby schools
GreatSchools rating
- 5/10South Daytona Elementary SchoolGrades: PK-5Distance: 2.5 mi
- 4/10Silver Sands Middle SchoolGrades: 6-8Distance: 2.7 mi
- 5/10Atlantic High SchoolGrades: PK,9-12Distance: 1.5 mi
- $264,3002 bd2 ba1.6k sqft124 Gull Cir N, Daytona Beach, FL 32119Off Market
- $274,0003 bd3 ba2.1k sqft116 N Gull Cir, Daytona Beach, FL 32119Off Market
- $271,7002 bd2 ba1 sqft105 Albatross Way, Daytona Beach, FL 32119Off Market
- $253,8003 bd2 ba1.7k sqft112 Gull Cir N, Daytona Beach, FL 32119Off Market
- $270,1002 bd2 ba1.4k sqft109 Albatross Way, Daytona Beach, FL 32119Off Market
- $359,0002 bd3 ba2k sqft113 Gull Cir N, Daytona Beach, FL 32119Sold
- $282,3003 bd4 ba2.1k sqft117 N Gull Cir, Daytona Beach, FL 32119Off Market
- $261,3002 bd3 ba2.5k sqft121 Gull Cir N, Daytona Beach, FL 32119Off Market
A local agent can set up tours, give advice and negotiate with sellers.
A local lender can help you make sure your offer is ready when you are.
Similar homes
- $359,9003 bd2 ba1.8k sqft31 Old Sunbeam Dr, South Daytona, FL 32119For Sale
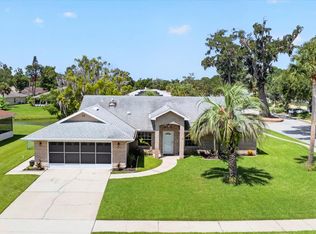
 MLS ID #1228881, Raquel Sotolongo, Roy & Company. DBAMLS
 - $299,0003 bd2 ba1.5k sqft109 Nathan Hale Ct, Daytona Beach, FL 32119For Sale
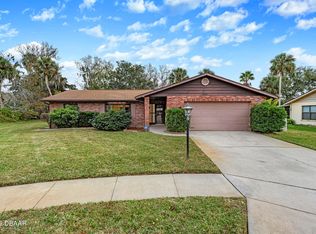 MLS ID #1221718, Cole Zimmerman, Venture Development Realty, Inc. DBAMLS
 - $339,9003 bd2 ba1.7k sqft144 Herring Gull Ct, Daytona Beach, FL 32119For Sale
 MLS ID #1228159, Kevin Yarina, EXP Realty LLC. DBAMLS
 - $351,0003 bd2 ba1.6k sqft155 Village Ln, Daytona Beach, FL 32119For Sale

 MLS ID #V4948226, Katie Parker, CHARLES RUTENBERG REALTY ORLANDO. Stellar MLS
 - $297,5003 bd2 ba1.6k sqft136 Hitching Post Dr, Daytona Beach, FL 32119For SaleMLS ID #1221299, Troy Railsback, Southern States Realty Services. DBAMLS
- $349,9003 bd2 ba2k sqft128 Spoonbill Ct, Daytona Beach, FL 32119For SaleMLS ID #1226453, Kevin Yarina, EXP Realty LLC. DBAMLS
- $270,0002 bd2 ba1.3k sqft220 YORKTOWNE Drive, Daytona Beach, FL 32119For SaleMLS ID #2150730, MINNA REID. realMLS
- $298,5003 bd2 ba1.6k sqft108 Loon Ct, Daytona Beach, FL 32119For SaleMLS ID #1226970, Waz Khan, MWK Realty LLC. DBAMLS
- $324,9003 bd2 ba1.4k sqft1991 Cedar St, Daytona Beach, FL 32119New ConstructionMLS ID #1228263, Chrissy Fabian, Simply Real Estate. DBAMLS
- $333,0003 bd2 ba1.7k sqft3792 Long Grove Ln, Port Orange, FL 32129For SaleMLS ID #1228629, Samantha-Jo Sanford, Watson Realty Corp.. DBAMLS
- $325,0002 bd2 ba1.3k sqft244 Palm Sparrow Ct, Daytona Beach, FL 32119For SaleMLS ID #1117527, Judy Tine, Seemore Realty Group Inc.. DBAMLS
- $312,0003 bd2 ba1.6k sqft1971 Menger Cir, South Daytona, FL 32119For SaleMLS ID #1228576, Jann Rotstein, Daytona Realty Inc.. DBAMLS
- $299,0002 bd2 ba1.9k sqft257 Gull Dr S, Daytona Beach, FL 32119For SaleMLS ID #1219754, Donna Kearfott, Adams, Cameron & Co., Realtors. DBAMLS
- $320,0003 bd2 ba1.6k sqft2342 Citrus Ave, South Daytona, FL 32119For SaleMLS ID #1226444, Josh Cady, 1st Class Real Estate Reagan Realty. DBAMLS
- $299,0003 bd2 ba1.1k sqft790 Bennett Rd, South Daytona, FL 32119For SaleMLS ID #1228792, Joe Evans, Evans Realty. DBAMLS
- $369,0003 bd2 ba2k sqft144 Marsh Wren Ct, Daytona Beach, FL 32119For SaleMLS ID #1225996, Patricia Collado, Collado Real Estate. DBAMLS
- $299,0005 bd3 ba2k sqft1051 June Ter, Daytona Beach, FL 32119For SaleMLS ID #1225657, Tammy Shaver, Redfin Corporation. DBAMLS
- $274,9003 bd2 ba1.6k sqft228 Palm Sparrow Ct, Daytona Beach, FL 32119For SaleMLS ID #1228193, Clara Spangler, Florida Global International Realty. DBAMLS
- $289,0003 bd2 ba1.6k sqft152 Loon Ct, Daytona Beach, FL 32119For SaleMLS ID #O6377798, Erika Gao, RC GROUP REALTY LLC. Stellar MLS
- $291,0003 bd2 ba1.8k sqft1659 E Shangri La Dr, Daytona Beach, FL 32119For SaleMLS ID #1211214, Jill Burke, Ponce Inlet Realty, Inc. DBAMLS
