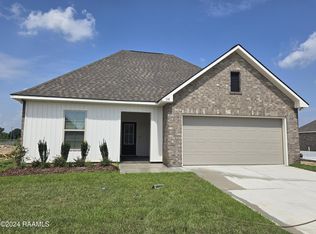
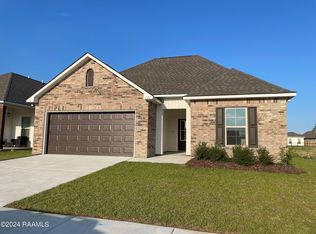
This one-owner home has been occupied only 1.5 years and was lived in very gently. Home condition is immaculate, with clean floors and fresh-looking paint and squeaky-clean exterior with handsome landscaping. No rooftop across the back fence; that neighbor is the back field of the newer Prairie Elementary and that means it's very quiet on nights, weekends and summers. Open floor plan with living, dining and kitchen in one grand space that then leads directly to the rear covered patio -- all the social spaces have a great flow. Rear yard fully enclosed with privacy fence. Oversized laundry room has granite-topped work counter and cabinet storage. Bedrooms reached from a shared hall. En suite bath set up with dual vanities, separate tub and shower and a water closet. Home built with energy efficiency in mind and includes tankless gas water heater. Enjoy peace of mind with 18-month-old everything and some remaining builder's warranty. Overall, a great choice in a mid-sized neighborhood on Lafayette's southwest side.
For sale
Price cut: $5K (8/11)
$258,000
120 Segovia Way, Lafayette, LA 70506
4beds
1,691sqft
Single Family Residence
Built in 2025
6,098 Square Feet Lot
$-- Zestimate®
$153/sqft
$38/mo HOA
What's special
- 50 days
- 186
- 20
Zillow last checked:
Listing updated:
Listed by:
Ryan Petticrew 337-255-7481,
Keller Williams Realty Acadiana 337-735-9300,
Tiffany A Pellerin 702-239-1448,
Keller Williams Realty Acadiana
Source: RAA,MLS#: 2600006994
Facts & features
Interior
Bedrooms & bathrooms
- Bedrooms: 4
- Bathrooms: 2
- Full bathrooms: 2
Rooms
- Room types: Bedroom 2, Bedroom 3, Bedroom 4, Dining Room, Kitchen, Living Room
Heating
- Central, Natural Gas
Cooling
- Central Air
Appliances
- Included: Dishwasher, Disposal, Microwave, Gas Stove Con
- Laundry: Electric Dryer Hookup, Washer Hookup
Features
- High Ceilings, Double Vanity, Kitchen Island, Separate Shower, Walk-in Pantry, Walk-In Closet(s), Granite Counters
- Flooring: Carpet, Vinyl Plank
- Has fireplace: No
Interior area
- Total interior livable area: 1,691 sqft
Property
Parking
- Parking features: Garage, Open
- Has garage: Yes
- Has uncovered spaces: Yes
Features
- Stories: 1
- Patio & porch: Covered, Open
- Exterior features: Lighting
- Fencing: None
Lot
- Size: 6,098 Square Feet
- Dimensions: 50' x 120'
- Features: 0 to 0.5 Acres, Landscaped, Level
Details
- Parcel number: 6176837
- Zoning: Residential
Construction
Type & style
- Home type: SingleFamily
- Architectural style: Traditional
- Property subtype: Single Family Residence
Materials
- Brick Veneer, Vinyl Siding, Frame
- Foundation: Post Tension
- Roof: Composition
Condition
- Resale
- Year built: 2025
Details
- Builder name: Dsld Homes
- Warranty included: Yes
Utilities & green energy
- Gas: Gas: Atmos
- Sewer: Public Sewer
Community & HOA
Community
- Subdivision: Kates Crossing
HOA
- Has HOA: Yes
- Amenities included: Management
- Services included: Accounting, Insurance
- HOA fee: $115 quarterly
Location
- Region: Lafayette
Financial & listing details
- Price per square foot: $153/sqft
- Tax assessed value: $43,000
- Annual tax amount: $452
- Date on market: 7/29/2026
Estimated market value
Not available
Estimated sales range
Not available
$2,039/mo
Price history
| Date | Event | Price |
|---|---|---|
| 8/11/2026 | Price change | $258,000-1.9%$153/sqft |
Source:  RAA #2600006994 Report a problem RAA #2600006994 Report a problem | ||
| 7/29/2026 | Listed for sale | $263,000$156/sqft |
Source: RAA #2600006994 Report a problem | ||
| 1/28/2025 | Sold | -- |
Source: Public Record Report a problem | ||
Public tax history
| Year | Property taxes | Tax assessment |
|---|---|---|
| 2024 | $452 +920.3% | $4,300 +914.2% |
| 2023 | $44 | $424 |
Find assessor info on the county website
Monthly payment
Est. payment
Payment breakdown
Explore the cost of this home by adjusting the details. Changes won't be saved.Climate risks
Neighborhood: 70506
Nearby schools
Schools provided by the listing agent
- Elementary: Prairie
- Middle: Judice
- High: Acadiana
Source: RAA. This data may not be complete. We recommend contacting the local school district to confirm school assignments for this home.


Similar homes
- $255,0004 bd2 ba1.9k sqft120 Grace View Dr, Lafayette, LA 70506For Sale

 MLS ID #2600004276, Stacy Johnston, EXP Realty, LLC. RAA
 - $280,0004 bd2 ba1.9k sqft103 Grace View Dr, Lafayette, LA 70506For Sale
 MLS ID #2600007857, Candy Yang, Candy Realty. RAA
 - $235,0002 bd3 ba1.5k sqft1224 Rue Du Belier, Lafayette, LA 70506For Sale
 MLS ID #2600005567, Kevin McKay, HUNCO Real Estate. RAA
 - $238,0003 bd2 ba1.5k sqft118 Alpine Meadows Ln, Lafayette, LA 70506For Sale
 MLS ID #2600008678, Billy Pritchard, Dream Home Realty, LLC. RAA
 - $260,5003 bd2 ba1.5k sqft105 Belle Lake Dr, Lafayette, LA 70506New ConstructionRAA
- $265,0004 bd2 ba1.8k sqft211 Sparkling Meadows Ln, Lafayette, LA 70506For SaleMLS ID #2600006268, Reba Crochet, Crochet Properties, Inc. RAA
- $230,0003 bd2 ba1.9k sqft104 Providence Ct, Lafayette, LA 70506For SaleMLS ID #2600003000, Adrian F Esponera, Keller Williams Realty Acadiana. RAA
- $253,0003 bd2 ba1.8k sqft302 Maple Dr, Lafayette, LA 70506For SaleMLS ID #2600007234, Angela Seaux, EXP Realty, LLC. RAA
- $275,0003 bd3 ba1.8k sqft309 Wind Haven Ln, Lafayette, LA 70506For SaleMLS ID #2600007892, Donna B Christianson, Compass. RAA
- $252,5003 bd2 ba1.6k sqft121 Gentle Crescent Ln, Lafayette, LA 70506For SaleMLS ID #2600005319, Taylor Lormand, Keller Williams Realty Acadiana. RAA
- $307,5004 bd3 ba2k sqft125 Lightbourne Dr, Lafayette, LA 70506For SaleMLS ID #2600006651, Tera Simon, EXP Realty, LLC. RAA
- $250,9443 bd2 ba1.6k sqft119 Bexley Ct, Lafayette, LA 70506New ConstructionRAA
- $274,9003 bd2 ba1.5k sqft219 Kellogg Ave, Lafayette, LA 70506New ConstructionMLS ID #2600007416, Luke Mahne, Real Broker, LLC. RAA
- $290,0003 bd2 ba2.4k sqft101 Ace Ln, Lafayette, LA 70506For SaleMLS ID #2600008571, Marie Walther, EXP Realty, LLC. RAA
- $275,0003 bd2 ba2.5k sqft108 N Governor Miro Dr, Lafayette, LA 70506For SaleMLS ID #2600002990, Brandi C McKnight, RE/MAX Acadiana. RAA
- $300,0004 bd3 ba2.4k sqft104 Grace View Dr, Lafayette, LA 70506For SaleMLS ID #2600007545, Nah Senpeng, Keller Williams Realty Acadiana. RAA
