Welcome to 120 Spring Valley Drive - a beautifully maintained custom Colonial nestled in one of Berlin's most desirable neighborhoods. An ideal location just minutes from schools, an abundance of shopping/dining and convenient access to highways. Set on a professionally landscaped half-acre lot, this impressive 4 bedroom, 2 1/2-bath home offers exceptional space, thoughtful details, and an ideal blend of everyday comfort and entertaining potential. A welcoming paver walkway leads to the covered front porch - the perfect spot for morning coffee - and into a stunning tiled foyer featuring soaring ceilings, abundant natural light, wainscoting, and custom built-in coat storage. The main level showcases 9-foot ceilings, recessed lighting, beautiful hardwood floors, and generous crown molding throughout the formal dining room. The heart of the home is the spacious open-concept kitchen and living area. The eat-in kitchen flows seamlessly into the living room, creating an inviting gathering space for family and friends. A formal dining room provides an elegant setting for holidays and special occasions, while the first-floor office/sitting room offers a quiet retreat complete with a natural gas fireplace. A convenient first-floor laundry room and half bath add to the functionality of the main level. Upstairs, you'll find four generously sized bedrooms, including a private primary suite featuring an oversized walk-in closet and a luxurious en-suite bath with a double vanity, walk-in shower, and jetted tub. Three additional bedrooms and a second full bath provide plenty of space for family, guests, or a home office. The partially finished lower level takes entertaining to another level, featuring a spacious recreation room with a built-in bar, wine chiller, and mini refrigerator. There's also dedicated space for a home gym along with abundant storage. Outside, the property truly shines. A custom paver patio, pergola, eight-person Jacuzzi, and paver fire pit create an inviting private oasis for relaxing or entertaining. The expansive yard offers plenty of room for play, gatherings, and outdoor activities, while a storage shed provides additional convenience. An irrigation system and electric fence add practical touches to the beautifully maintained grounds. Additional features include natural gas forced-air heating, central air conditioning, public utilities, wired for generator, vinyl siding, a freshly sealed driveway, professional landscaping, and a two-car garage with an epoxy-coated floor. Beautifully cared for, exceptionally appointed, and designed for both comfortable everyday living and memorable entertaining, 120 Spring Valley Drive is a home you'll be proud to call your own.
Under contract
$749,900
120 Spring Valley Drive, Berlin, CT 06037
4beds
2,835sqft
Single Family Residence
Built in 2008
0.53 Acres Lot
$781,300 Zestimate®
$265/sqft
$-- HOA
What's special
Natural gas fireplaceRecessed lightingAbundant natural lightFreshly sealed drivewayProfessional landscapingIrrigation systemElectric fence
- 16 days
- 866
- 58
Zillow last checked:
Listing updated:
Listed by:
Joe R. Snell (860)839-8331,
Luxe Realty LLC 860-839-5035
Source: Smart MLS,MLS#: 24208813
Facts & features
Interior
Bedrooms & bathrooms
- Bedrooms: 4
- Bathrooms: 3
- Full bathrooms: 2
- 1/2 bathrooms: 1
Primary bedroom
- Level: Upper
Bedroom
- Level: Upper
Bedroom
- Level: Upper
Bedroom
- Level: Upper
Primary bathroom
- Level: Upper
Bathroom
- Level: Upper
Bathroom
- Level: Main
Dining room
- Level: Main
Living room
- Level: Main
Rec play room
- Level: Lower
Heating
- Forced Air, Natural Gas
Cooling
- Central Air
Appliances
- Included: Oven/Range, Microwave, Refrigerator, Dishwasher, Washer, Dryer, Gas Water Heater, Tankless Water Heater
- Laundry: Main Level
Features
- Basement: Full,Partially Finished
- Attic: Access Via Hatch
- Number of fireplaces: 1
Interior area
- Total structure area: 2,835
- Total interior livable area: 2,835 sqft
- Finished area above ground: 2,835
Property
Parking
- Total spaces: 2
- Parking features: Attached
- Attached garage spaces: 2
Lot
- Size: 0.53 Acres
- Features: Landscaped
Details
- Parcel number: 2492522
- Zoning: R-43
Construction
Type & style
- Home type: SingleFamily
- Architectural style: Colonial
- Property subtype: Single Family Residence
Materials
- Vinyl Siding
- Foundation: Concrete Perimeter
- Roof: Shingle
Condition
- New construction: No
- Year built: 2008
Utilities & green energy
- Sewer: Public Sewer
- Water: Public
Community & HOA
Community
- Features: Golf, Library, Medical Facilities, Park, Shopping/Mall
- Subdivision: Kensington
HOA
- Has HOA: No
Location
- Region: Berlin
Financial & listing details
- Price per square foot: $265/sqft
- Tax assessed value: $371,800
- Annual tax amount: $11,396
- Date on market: 10/5/2026
Estimated market value
$781,300
$742,000 - $820,000
$4,154/mo
Price history
| Date | Event | Price |
|---|---|---|
| 10/7/2026 | Pending sale | $749,900$265/sqft |
Source:  Smart MLS #24208813 Report a problem | ||
| 10/5/2026 | Listed for sale | $749,900+56.2%$265/sqft |
Source: Smart MLS #24208813 Report a problem | ||
| 7/21/2008 | Sold | $480,000$169/sqft |
Source: Smart MLS #G496148 Report a problem | ||
Public tax history
| Year | Property taxes | Tax assessment |
|---|---|---|
| 2025 | $11,396 +1.5% | $371,800 |
| 2024 | $11,232 +2.2% | $371,800 |
| 2023 | $10,990 +12% | $371,800 +30% |
| 2022 | $9,813 +1.1% | $286,000 |
| 2021 | $9,704 | $286,000 |
| 2020 | $9,704 | $286,000 |
| 2019 | $9,704 +4.4% | $286,000 |
| 2018 | $9,295 +3.8% | $286,000 +0.9% |
| 2017 | $8,958 +2.6% | $283,400 |
| 2016 | $8,732 +1.5% | $283,400 |
| 2015 | $8,601 | $283,400 |
Find assessor info on the county website
Monthly payment
Est. payment
Payment breakdown
Explore the cost of this home by adjusting the details. Changes won't be saved.Climate risks
Neighborhood: 06037
Nearby schools
Schools provided by the listing agent
- Middle: McGee
- High: Berlin
Source: Smart MLS. This data may not be complete. We recommend contacting the local school district to confirm school assignments for this home.


Similar homes
- $749,9004 bd3 ba2.5k sqft1 Angelas Way, Burlington, CT 06013For Sale
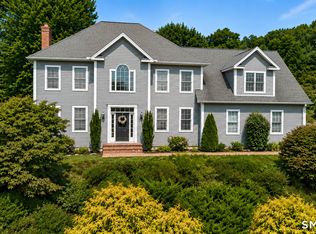
 MLS ID #24214419, Steven A. Lucca, LPT Realty - IConn Team. Smart MLS
- $649,9003 bd3 ba2.8k sqft1460 Willard Avenue, Newington, CT 06111For Sale
 MLS ID #24214092, Roberta Romeo Shannon, Berkshire Hathaway NE Prop.. Smart MLS
- $559,0004 bd3 ba3k sqft187 Cariati Boulevard, Meriden, CT 06451For Sale
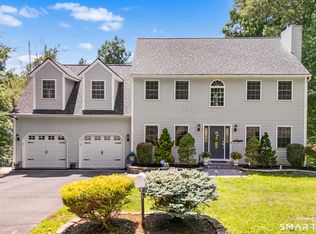 MLS ID #24215698, Anissa L. Paolillo, Redfin Corporation. Smart MLS
- $599,9003 bd3 ba2.1k sqft3 Murphy Drive, Rocky Hill, CT 06067For Sale
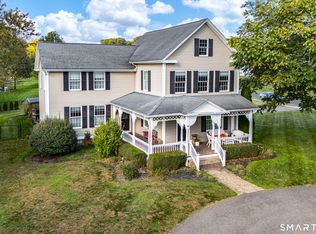 MLS ID #24214899, Kim A. Gates, Gateway Real Estate. Smart MLS
- $749,0003 bd2 ba2.9k sqft14 Oak Street, Wallingford, CT 06492For SaleMLS ID #24200756, Victoria P. Sammis, Sammis Realty. Smart MLS
- $759,9004 bd4 ba3.9k sqft36 Charles Mary Drive, East Hampton, CT 06424For SaleMLS ID #24204800, Jamie R. Bell, Berkshire Hathaway NE Prop.. Smart MLS
- $750,0005 bd4 ba2.8k sqft101 Ridgewood Road, West Hartford, CT 06107For SaleMLS ID #24202859, Michael Tran, Property Works New England. Smart MLS
- $639,9253 bd3 ba3.1k sqft39 Chapman Road, Marlborough, CT 06447For SaleMLS ID #24215606, Maria Pirulli, Five Stars Realty. Smart MLS
- $649,9004 bd3 ba2.8k sqft166 McCormick Lane, Middletown, CT 06457For SaleMLS ID #24193869, Heather Kilbourn, Cavanaugh & Company LLC. Smart MLS
- $799,9004 bd4 ba4.1k sqft112 Idlewood Road, Wolcott, CT 06716For SaleMLS ID #24201653, David Hughes, Century 21 AllPoints Realty. Smart MLS
- $639,0004 bd4 ba4k sqft44 Sophia Court, Meriden, CT 06450For SaleMLS ID #24208785, Akiba Watts, Call It Closed Realty. Smart MLS
- $749,9003 bd3 ba2.4k sqft28 Sergeant Morgan Road, Haddam, CT 06424For SaleMLS ID #24186859, Bryan Feery, Berkshire Hathaway NE Prop.. Smart MLS
- $824,9005 bd4 ba3.5k sqft400 Beacon Hill Drive, Cheshire, CT 06410For SaleMLS ID #24176902, Philip A. Giampietro, Coldwell Banker Realty. Smart MLS
- $615,5004 bd2 ba2.4k sqft42 View Drive, Thomaston, CT 06787For SaleMLS ID #24214472, Susan O'Dell, William Raveis Real Estate. Smart MLS
- $649,5004 bd3 ba2.4k sqft268 Woodland Street, Glastonbury, CT 06073For SaleMLS ID #24205262, Felix P. DuVerger, Berkshire Hathaway NE Prop.. Smart MLS
- $799,9003 bd3 ba3.4k sqft33 Jacqueline Drive, Wolcott, CT 06716For SaleMLS ID #24180270, Sharon Sirois, Showcase Realty, Inc.. Smart MLS
- $624,9004 bd3 ba2k sqft167 Carriage Drive, Glastonbury, CT 06033For SaleMLS ID #24209354, Jason Boice, eXp Realty. Smart MLS
- $784,9004 bd3 ba2.4k sqft558 Lazy Lane, Southington, CT 06489For SaleMLS ID #24164849, Robert J. Mlynick, Century 21 AllPoints Realty. Smart MLS
- $649,9003 bd3 ba2.2k sqft385 Sir Walter Drive, Cheshire, CT 06410For SaleMLS ID #24211153, Daniela L. Volo, Calcagni Real Estate. Smart MLS
- $649,0005 bd4 ba3.7k sqft120 Mill Road, North Haven, CT 06473For SaleMLS ID #24215091, Linda J. Conchado, Century 21 AllPoints Realty. Smart MLS
