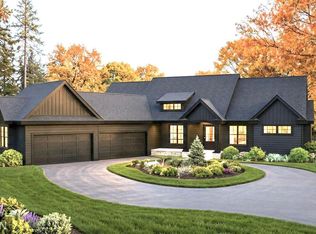
Welcome to Twin Peaks, a new creation from Zen Design Build in the highly ranked Mahtomedi School District, with DEEDED DOCK ACCESS to White Bear Lake just steps from your door. Built on a large 90-foot-wide lot with a back alley, this modern custom home has nearly 5,000 finished square feet and a design that stands out among the typical new builds of today. Numerous windows and enormous glass doors flood the home with light. The masterfully planned layout brings together luxury design, modern amenities, and functional excellence. The home is still under construction, so a buyer can personalize options, materials, and finishes if they act now. The main level sets the stage: hardwood floors, 9-foot ceilings, exposed steel beams, and an open great room that flows through 16-foot and 12-foot sliding doors to a massive deck overlooking the substantial yard. Entertain indoors and out with ease. The great room works as a cohesive whole. The chef's kitchen is built for gathering, with a huge island, a 48-inch refrigerator, and a butler's pantry for bonus counter and storage space. The dining area has space for a 10-12 foot table beside built-in buffet cabinets, and the family room has ample space to stretch out. A separate formal living room offers a fireplace, a bar, and a 12-foot double-sliding door to a small front deck. A sizable office with a closet, a luxurious powder room, and a generous mudroom connected to an oversized attached two-car garage with in-floor heat round out the main floor. Climb the open timber-frame stairs in the double-height entry to the second floor, where vaulted ceilings make every room feel extraordinary. The 660 sq ft primary suite is a private retreat with treetop views, a huge walk-in closet, and a spa-like bath with a wet room and a separate water closet. Three more generous bedrooms, a full bath, and a laundry room complete the upper level. The timber-frame stairs continue to the fully finished lower level, which has in-floor heat on its own thermostat. Here you'll find another large living space, a fifth bedroom with a three-quarter bath, and a bonus space for a home theater, gym, or wine room. Large windows and window wells in the family room and bedroom bring daylight into this level. An additional detached two-car garage is approved and available as an option at an additional cost. This home's value goes well beyond its appearance and finishes. Upgraded design and construction features are a hidden aspect of true luxury in a high-end home. The structural and system upgrades at 120 Spruce Street include: Kolbe Ultra windows and exterior doors with aluminum cladding and real wood interiors. Three layers of foundation waterproofing, plus interior and exterior drain tile. Floor trusses with L600 stiffness (vs. the industry standard of L240 or L360) and 1-1/8-inch AdvanTech subfloors with a squeak-free guarantee to ensure a quiet home with a sturdy feel. Three climate zones, a tankless hot-water heater, basement in-floor heat, and high-efficiency forced-air heating and A/C maximize comfort throughout the home and optimize your energy consumption. A standing-seam steel roof that provides superior durability and a lifespan well beyond that of asphalt shingles. Recessed LED lighting throughout the house, with smart dimmers in key areas. Superior insulation design throughout the home ensures that the structure will be comfortable and extra energy-efficient year-round: Huber Zip-R9 continuous exterior insulation and interior spray foam elevates the R-value of the walls to R-37+ (code R-20), foundation walls insulated with interior and exterior foam board to an R-value of R-31 (code R-15), basement slab insulated with two layers of 2-inch foam to an R-value of R-20 (code R-10). Spray foam insulation throughout the house and garage to ensure an airtight, highly insulated structure. DON’T MISS THIS RARE OPPORTUNITY to define your custom home with deeded access to White Bear Lake.
Active
$1,795,000
120 Spruce St, Saint Paul, MN 55115
5beds
4,946sqft
Single Family
Built in 2026
0.28 Acres Lot
$-- Zestimate®
$363/sqft
$17/mo HOA
What's special
Hardwood floorsHuge islandTreetop viewsExposed steel beamsLuxurious powder roomBuilt-in buffet cabinetsOpen great room
- 25 days
- 1,015
- 35
Zillow last checked:
Listing updated:
Listed by:
James Sanchez, GRI 612-741-4349,
White Bear Lake Realty
Source: NorthstarMLS as distributed by MLS GRID,MLS#: 7157270
Facts & features
Interior
Bedrooms & bathrooms
- Bedrooms: 5
- Bathrooms: 4
- Full bathrooms: 2
- 3/4 bathrooms: 1
- 1/2 bathrooms: 1
Bathroom
- Description: 3/4 Basement,Double Sink,Full Primary,Private Primary,Main Floor 1/2 Bath,Upper Level Full Bath
Dining room
- Description: Breakfast Bar,Kitchen/Dining Room
Heating
- Forced Air, In-Floor Heating
Cooling
- Central Air, Zoned
Appliances
- Included: Air-To-Air Exchanger, Dishwasher, Disposal, Exhaust Fan, Humidifier, Gas Water Heater, Microwave, Range, Refrigerator, Tankless Water Heater
- Laundry: Electric Dryer Hookup, Laundry Room, Upper Level, Washer Hookup
Features
- Basement: Drain Tiled,Drainage System,Egress Window(s),Finished,Full,Storage Space,Sump Basket,Sump Pump,Tile Shower
- Number of fireplaces: 1
- Fireplace features: Gas, Insert
Interior area
- Total structure area: 5,246
- Total interior livable area: 4,946 sqft
- Finished area above ground: 3,396
- Finished area below ground: 1,550
Property
Parking
- Total spaces: 2
- Parking features: Attached, Concrete, Electric Vehicle Charging Station(s), Floor Drain, Garage, Heated Garage, Insulated Garage
- Attached garage spaces: 2
- Details: Garage Dimensions (23.4x26.6), Garage Door Height (8), Garage Door Width (16)
Accessibility
- Accessibility features: None
Features
- Levels: Two
- Stories: 2
- Waterfront features: Association Access, Deeded Access
Lot
- Size: 0.28 Acres
- Dimensions: 90 x 125 x 91 x 143
Details
- Foundation area: 1850
- Parcel number: 2003021220046
- Zoning description: Residential-Single Family
Construction
Type & style
- Home type: SingleFamily
- Property subtype: Single Family
Materials
- Concrete, Frame
- Roof: Age 8 Years or Less,Metal,Rubber
Condition
- New construction: Yes
- Year built: 2026
Details
- Builder name: ZEN DESIGN BUILD LLC
Utilities & green energy
- Electric: 200+ Amp Service, Power Company: Xcel Energy
- Gas: Natural Gas
- Sewer: City Sewer/Connected
- Water: City Water/Connected
Community & HOA
Community
- Subdivision: Mahtomedi Heights
HOA
- Has HOA: Yes
- Services included: Dock
- HOA fee: $200 annually
- HOA name: Spruce Street Dock Association
- HOA phone: 610-000-0000
Location
- Region: Saint Paul
Financial & listing details
- Price per square foot: $363/sqft
- Tax assessed value: $258,000
- Annual tax amount: $3,433
- Date on market: 10/8/2026
Estimated market value
Not available
Estimated sales range
Not available
Not available
Price history
| Date | Event | Price |
|---|---|---|
| 10/8/2026 | Listed for sale | $1,795,000+460.9%$363/sqft |
Source:  NorthstarMLS as distributed by MLS GRID #7157270 Report a problem | ||
| 8/29/2024 | Sold | $320,000+7%$65/sqft |
Source: NorthstarMLS as distributed by MLS GRID #6564694 Report a problem | ||
| 7/17/2024 | Pending sale | $299,000$60/sqft |
Source: NorthstarMLS as distributed by MLS GRID #6564694 Report a problem | ||
| 7/6/2024 | Listed for sale | $299,000-25.3%$60/sqft |
Source: NorthstarMLS as distributed by MLS GRID #6564694 Report a problem | ||
| 4/5/2023 | Sold | $400,000+81.8%$81/sqft |
Source: Public Record Report a problem | ||
| 6/3/2021 | Sold | $220,000+29.5%$44/sqft |
Source: NorthstarMLS as distributed by MLS GRID #6018888 Report a problem | ||
| 11/16/2004 | Sold | $169,900+88.8%$34/sqft |
Source: Public Record Report a problem | ||
| 12/18/2000 | Sold | $90,000$18/sqft |
Source: Public Record Report a problem | ||
Public tax history
| Year | Property taxes | Tax assessment |
|---|---|---|
| 2025 | $2,826 -22.1% | $258,000 -2% |
| 2024 | $3,628 -2.9% | $263,200 +0.3% |
| 2023 | $3,736 +0.6% | $262,300 +23.8% |
| 2022 | $3,712 +35.5% | $211,900 |
| 2021 | $2,740 -0.4% | $211,900 -1.9% |
| 2020 | $2,750 | $215,900 |
| 2019 | $2,750 | $215,900 +1.5% |
| 2018 | $2,750 -3.8% | $212,800 +3.5% |
| 2017 | $2,858 +9.6% | $205,700 +8.5% |
| 2016 | $2,608 -2.7% | $189,600 +9.8% |
| 2015 | $2,680 | $172,600 +8.8% |
| 2013 | $2,680 +18.3% | $158,600 -0.8% |
| 2012 | $2,266 | $159,900 -8.4% |
| 2011 | $2,266 +5.8% | $174,600 -14% |
| 2010 | $2,142 +10.6% | $203,000 |
| 2009 | $1,936 +17.9% | -- |
| 2008 | $1,642 -2.1% | -- |
| 2007 | $1,678 +8.3% | -- |
| 2006 | $1,550 +11.4% | -- |
| 2005 | $1,391 +11.5% | -- |
| 2004 | $1,247 +2.5% | -- |
| 2003 | $1,217 | -- |
Find assessor info on the county website
Monthly payment
Est. payment
Payment breakdown
Explore the cost of this home by adjusting the details. Changes won't be saved.Climate risks
Neighborhood: 55115
Similar homes
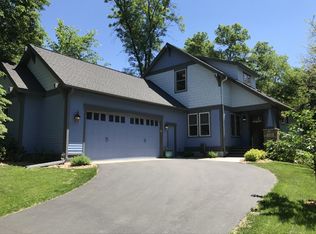
- $1,800,0005 bd5 ba5.8k sqft17 Monarch Ln, North Oaks, MN 55127For Sale
 MLS ID #7152816, Jennifer Eibensteiner, RE/MAX Results. NorthstarMLS as distributed by MLS GRID
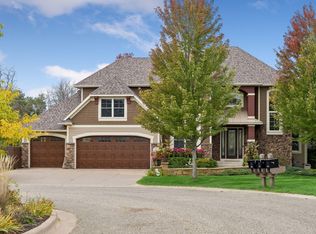
- $1,695,0004 bd6 ba4.5k sqft5255 Northwest Ave, White Bear Lake, MN 55110For Sale
 MLS ID #7083201, Andy J. Persby, Edina Realty, Inc.. NorthstarMLS as distributed by MLS GRID
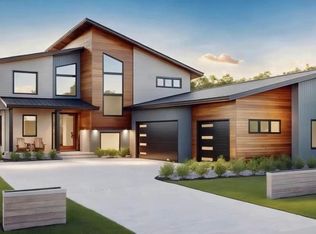
- $1,699,0005 bd5 ba5.2k sqft5736 57th Street Cv N, Lake Elmo, MN 55042For Sale
 MLS ID #7093010, Joshua Dobbins, Lakes Sotheby's International Realty. NorthstarMLS as distributed by MLS GRID
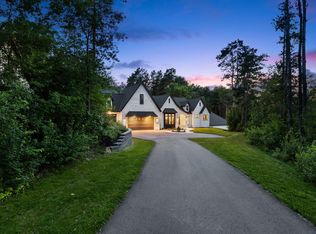
- $2,099,0004 bd4 ba4k sqft7315 Keswick Ave N, Stillwater, MN 55082For Sale
 MLS ID #7157749, David M. Frosch, Michael Lee, Inc.. NorthstarMLS as distributed by MLS GRID
- $1,835,0005 bd5 ba5.6k sqft4317 Brigadoon Dr, Shoreview, MN 55126New ConstructionMLS ID #7101369, Boss & Company Real Estate Team, Keller Williams Select Realty. NorthstarMLS as distributed by MLS GRID
- $1,889,9005 bd5 ba5.1k sqft13885 27th St N, Stillwater, MN 55082New ConstructionNorthstarMLS as distributed by MLS GRID
- $1,695,0006 bd5 ba6k sqft15385 50th St N, Stillwater, MN 55082For SaleMLS ID #7143923, CJ Randazzo, eXp Realty. NorthstarMLS as distributed by MLS GRID
- $1,875,0006 bd5 ba5.1k sqft4570 Neal Ave N, Stillwater, MN 55082For SaleMLS ID #7129468, Kelly Yoon, Redfin Corporation. NorthstarMLS as distributed by MLS GRID
- $1,675,0004 bd3 ba4.2k sqft13850 27th St N, Stillwater, MN 55082New ConstructionNorthstarMLS as distributed by MLS GRID
- $1,300,0004 bd4 ba3.8k sqft11959 Imperial Ave N, Hugo, MN 55038For SaleMLS ID #7115264, Justin Wisner, Bridge Realty, LLC. NorthstarMLS as distributed by MLS GRID
- $1,799,0005 bd5 ba5.4k sqft4725 139th Ave NE, Ham Lake, MN 55304New ConstructionMLS ID #6795804, Lucas K Hanson, Edina Realty, Inc.. NorthstarMLS as distributed by MLS GRID
- $1,595,0004 bd7 ba5.9k sqft694 Maple Park Dr, Mendota Heights, MN 55118For SaleMLS ID #7141927, Chad A. Parr, Midwest Realty Group, LLC. NorthstarMLS as distributed by MLS GRID
- $1,125,0004 bd3 ba5.5k sqft1535 Neal Avenue Ct N, Lake Elmo, MN 55042For SaleMLS ID #7153994, Amy Heidecker, Real Estate Masters, Ltd.. NorthstarMLS as distributed by MLS GRID
- $1,749,9005 bd5 ba5.1k sqft4760 139th Ave NE, Ham Lake, MN 55304New ConstructionMLS ID #7033216, Roddy MacDonald, Edina Realty, Inc.. NorthstarMLS as distributed by MLS GRID
- $1,145,0005 bd3 ba4.4k sqft10940 105th St N, Stillwater, MN 55082For SaleMLS ID #7084329, Mark Ashby, Edina Realty, Inc.. NorthstarMLS as distributed by MLS GRID
- $1,264,9005 bd5 ba4.6k sqft6295 134th St N, Hugo, MN 55038New ConstructionMLS ID #7163957, David E Steger, Robert Thomas Homes, Inc.. NorthstarMLS as distributed by MLS GRID
- $1,749,0005 bd3 ba4.7k sqft13971 Opal St NE, Ham Lake, MN 55304New ConstructionMLS ID #6807590, Lucas K Hanson, Edina Realty, Inc.. NorthstarMLS as distributed by MLS GRID
- $1,635,0005 bd5 ba5.4k sqft5813 S Century Rdg S, Woodbury, MN 55125New ConstructionMLS ID #7038548, David M. Frosch, Michael Lee, Inc.. NorthstarMLS as distributed by MLS GRID
- $1,195,0004 bd4 ba3k sqftLOT 5255 Two Northwest Ave, Saint Paul, MN 55110For SaleMLS ID #7092232, Andy J. Persby, Edina Realty, Inc.. NorthstarMLS as distributed by MLS GRID
- $1,349,9003 bd3 ba3.5k sqft11945 Isleton Ave N, Stillwater, MN 55082For SaleMLS ID #7123928, Jason A Pieper, RE/MAX Results. NorthstarMLS as distributed by MLS GRID
