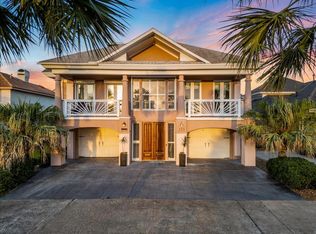
Beautiful waterfront home in an exclusive gated community at Mariner's Cove! The view of Galveston Bay are amazing and you're able to see beautiful sunrise and sunsets. The exclusive community has 23 homes with private gate access. Its unique architect begins to unfold the moment you reach the top of stairs. Open concept living area, kitchen and dining room. Small study/office fits perfect. The oversize primary suite has large ensuite with two closets and is open and airy with large windows with stunning views of the bay from the balcony second floor deck. Kitchen has white cabinets and beautiful backsplash. Trending colors thourghout, beautiful wood floors, and cozy fireplace adds charm.The upstairs two bedrooms are separated by French doors with shared bathroom. Downstairs bedroom has private access and its own ensuite. Downstairs deck for great entertaining. A fisherman's dream thanks to direct access and just a short distance from great local dining. Come see for yourself!
For sale
Price cut: $65K (7/26)
$599,000
120 Starboard Dr, San Leon, TX 77539
4beds
2,321sqft
:
Get pre-qualified$4,356/mo
Single Family Residence
Built in 1997
7,405 Square Feet Lot
$578,600 Zestimate®
$258/sqft
$190/mo HOA
What's special
Waterfront homeCozy fireplace adds charmUnique architectBalcony second floor deckBeautiful wood floorsView of galveston bayBeautiful sunrise and sunsets
- 2 days |
- 84 |
- 6 |
Likely to sell faster than
Zillow last checked:
Listing updated:
Listed by:
Phyllis Orman TREC #0663505 281-924-1625,
Real Estate Connection Int
Source: HAR,MLS#: 18149566
Facts & features
Interior
Bedrooms & bathrooms
- Bedrooms: 4
- Bathrooms: 3
- Full bathrooms: 3
Rooms
- Room types: Utility Room
Primary bathroom
- Features: Full Secondary Bathroom Down, Primary Bath: Double Sinks, Primary Bath: Jetted Tub, Primary Bath: Separate Shower, Secondary Bath(s): Separate Shower, Secondary Bath(s): Tub/Shower Combo
Kitchen
- Features: Breakfast Bar, Kitchen Island, Kitchen open to Family Room, Pot Filler
Heating
- Natural Gas
Cooling
- Ceiling Fan(s), Electric
Appliances
- Included: Disposal, Electric Oven, Microwave, Gas Range, Dishwasher
- Laundry: Electric Dryer Hookup, Washer Hookup
Features
- 1 Bedroom Down - Not Primary BR, Primary Bed - 2nd Floor, Multilevel Bedroom, Split Plan, Walk-In Closet(s)
- Flooring: Carpet, Tile, Wood
- Number of fireplaces: 1
- Fireplace features: Free Standing
Interior area
- Total structure area: 2,321
- Total interior livable area: 2,321 sqft
Property
Parking
- Total spaces: 2
- Parking features: Attached
- Attached garage spaces: 2
Features
- Stories: 1
- Patio & porch: Covered, Patio/Deck
- Exterior features: Boat Lift, Boat Slip
- Pool features: Above Ground
- Has spa: Yes
- Has view: Yes
- View description: Bay
- Has water view: Yes
- Water view: Bay
- Waterfront features: Bay Front, Canal Front
Lot
- Size: 7,405 Square Feet
- Features: Waterfront, 0 Up To 1/4 Acre
Details
- Parcel number: 496200000006000
Construction
Type & style
- Home type: SingleFamily
- Architectural style: Mediterranean
- Property subtype: Single Family Residence
Materials
- Stucco
- Foundation: Slab
- Roof: Composition
Condition
- New construction: No
- Year built: 1997
Utilities & green energy
- Sewer: Public Sewer
- Water: Public
Green energy
- Energy efficient items: Thermostat, HVAC
Community & HOA
Community
- Subdivision: Mariners Cove Sec 1 98
HOA
- Has HOA: Yes
- Amenities included: Boat Ramp, Boat Slip, Pool
- HOA fee: $2,280 annually
Location
- Region: San Leon
Financial & listing details
- Price per square foot: $258/sqft
- Tax assessed value: $427,080
- Annual tax amount: $11,132
- Date on market: 7/26/2026
- Listing terms: Cash,Conventional,FHA,VA Loan
- Road surface type: Asphalt
Estimated market value
$578,600
$550,000 - $608,000
$2,348/mo
Price history
| Date | Event | Price |
|---|---|---|
| 7/26/2026 | Price change | $599,000-9.8%$258/sqft |
Source:  HAR #18149566 Report a problem HAR #18149566 Report a problem | ||
| 11/4/2025 | Price change | $664,000-0.7%$286/sqft |
Source: HAR #11692910 Report a problem | ||
| 4/25/2025 | Price change | $669,000-1.6%$288/sqft |
Source: HAR #87646384 Report a problem | ||
| 11/12/2024 | Listed for sale | $679,900+127.6%$293/sqft |
Source: HAR #87646384 Report a problem | ||
| 10/15/2015 | Sold | -- |
Source: Agent Provided Report a problem | ||
| 9/18/2015 | Pending sale | $298,700$129/sqft |
Source: Brennan, REALTORS Jack Brennan #60030341 Report a problem | ||
| 9/1/2015 | Price change | $298,700-28%$129/sqft |
Source: Brennan, REALTORS Jack Brennan #60030341 Report a problem | ||
| 7/27/2015 | Listed for sale | $415,000$179/sqft |
Source: Brennan, REALTORS Jack Brennan #91965434 Report a problem | ||
| 6/10/2015 | Listing removed | $415,000$179/sqft |
Source: Brennan, REALTORS Jack Brennan #91965434 Report a problem | ||
| 4/9/2015 | Listed for sale | $415,000-1.2%$179/sqft |
Source: Brennan, REALTORS Jack Brennan #91965434 Report a problem | ||
| 9/19/2014 | Listing removed | $419,900$181/sqft |
Source: Brennan, REALTORS Jack Brennan #54451895 Report a problem | ||
| 7/5/2014 | Listed for sale | $419,900$181/sqft |
Source: Brennan, REALTORS Jack Brennan #54451895 Report a problem | ||
| 6/24/2014 | Pending sale | $419,900$181/sqft |
Source: Brennan, REALTORS Jack Brennan #54451895 Report a problem | ||
| 4/26/2014 | Listed for sale | $419,900$181/sqft |
Source: Brennan, REALTORS Jack Brennan #7809564 Report a problem | ||
| 4/12/2014 | Pending sale | $419,900$181/sqft |
Source: Brennan, REALTORS Jack Brennan #7809564 Report a problem | ||
| 2/20/2014 | Price change | $419,900+9.2%$181/sqft |
Source: Brennan, REALTORS Jack Brennan #7809564 Report a problem | ||
| 12/18/2013 | Price change | $384,500-1.3%$166/sqft |
Source: Brennan, REALTORS Jack Brennan #8093816 Report a problem | ||
| 9/26/2013 | Price change | $389,500-2.6%$168/sqft |
Source: Brennan, REALTORS Jack Brennan #8093816 Report a problem | ||
| 7/28/2013 | Listed for sale | $400,000$172/sqft |
Source: Brennan, REALTORS Jack Brennan #8093816 Report a problem | ||
| 5/20/2013 | Listing removed | $400,000$172/sqft |
Source: Brennan, REALTORS Jack Brennan #8093816 Report a problem | ||
| 4/3/2013 | Listed for sale | $400,000+0.3%$172/sqft |
Source: Brennan, REALTORS Jack Brennan #8093816 Report a problem | ||
| 1/3/2013 | Listing removed | $399,000$172/sqft |
Source: Brennan, REALTORS Jack Brennan #99660658 Report a problem | ||
| 11/15/2012 | Listed for sale | $399,000+8.1%$172/sqft |
Source: Brennan, REALTORS Jack Brennan #99660658 Report a problem | ||
| 7/26/2012 | Listing removed | $369,000$159/sqft |
Source: Brennan, REALTORS Jack Brennan #84229664 Report a problem | ||
| 6/1/2012 | Listed for sale | $369,000$159/sqft |
Source: Brennan, REALTORS Jack Brennan #84229664 Report a problem | ||
Public tax history
| Year | Property taxes | Tax assessment |
|---|---|---|
| 2025 | $5,180 -17.1% | $427,080 -0.2% |
| 2024 | $6,245 -9.4% | $428,030 -13.1% |
| 2023 | $6,890 -15.5% | $492,685 +10% |
| 2022 | $8,156 +0.3% | $447,895 +10% |
| 2021 | $8,129 +0.4% | $407,177 +10% |
| 2020 | $8,096 -0.1% | $370,161 +10% |
| 2019 | $8,102 -0.8% | $336,510 |
| 2018 | $8,167 | $336,510 |
| 2017 | $8,167 -11.8% | $336,510 +0% |
| 2016 | $9,254 -0.3% | $336,480 |
| 2015 | $9,285 -8% | $336,480 -7.3% |
| 2014 | $10,095 | $363,130 |
| 2013 | -- | $363,130 |
| 2012 | -- | $363,130 |
| 2011 | -- | $363,130 |
| 2010 | -- | $363,130 |
| 2009 | -- | $363,130 |
| 2008 | -- | $363,130 |
| 2007 | -- | $363,130 |
| 2006 | -- | $363,130 +11% |
| 2005 | -- | $327,210 |
| 2004 | -- | $327,210 |
| 2003 | -- | $327,210 |
| 2002 | -- | $327,210 |
| 2001 | -- | $327,210 |
Find assessor info on the county website
Monthly payment
Est. payment
Payment breakdown
Explore the cost of this home by adjusting the details. Changes won't be saved.Climate risks
Neighborhood: 77539
Nearby schools
GreatSchools rating
- 7/10San Leon Elementary SchoolGrades: PK-3Distance: 1.3 mi
- 7/10Eugene 'Gene' Kranz Junior High SchoolGrades: 6-8Distance: 4.4 mi
- 6/10Dickinson High SchoolGrades: 9-12Distance: 6.3 mi
Schools provided by the listing agent
- Elementary: San Leon Elementary School
- Middle: John And Shamarion Barber Middle School
- High: Dickinson High School
Source: HAR. This data may not be complete. We recommend contacting the local school district to confirm school assignments for this home.
- $531,6004 bd4 ba3.3k sqft124 Starboard Dr, San Leon, TX 77539Off Market

- $320,400-- bd2 ba1.7k sqft116 Starboard Dr, San Leon, TX 77539Off Market
- $576,4004 bd3 ba2.4k sqft112 Starboard Dr, San Leon, TX 77539Off Market

- $889,8004 bd4 ba4.6k sqft128 Starboard Dr, San Leon, TX 77539Off Market

- $347,4004 bd3 ba2.4k sqft119 Starboard Dr, San Leon, TX 77539Off Market
- $349,0004 bd3 ba2.7k sqft123 Starboard Dr, San Leon, TX 77539Off Market
- $434,8003 bd3 ba2.6k sqft115 Starboard Dr, San Leon, TX 77539Off Market
- $--4 bd3 ba2.4k sqft132 Starboard Dr, San Leon, TX 77539Sold
A local agent can set up tours, give advice and negotiate with sellers.
Similar homes
- $545,0003 bd3 ba3.1k sqft123 Port St, San Leon, TX 77539For Sale
 MLS ID #79376268, Keith Owens, Owens & Associates Realty, LLC. HAR
 - $667,3004 bd4 ba2.6k sqft1840 Caroline St, Dickinson, TX 77539For Sale
 MLS ID #41893435, Jessica Holcomb, White Glove Realty. HAR
 - $489,0003 bd2 ba1.5k sqft2414 Avenue P, San Leon, TX 77539For Sale
 MLS ID #45891518, Charlotte Norambuena, UTR TEXAS, REALTORS. HAR
 - $525,0003 bd3 ba2.1k sqft218 Debbie Ln, San Leon, TX 77539For Sale
 MLS ID #17628193, Carolyn Cooling, Walzel Properties - League City/Pearland. HAR
 - $889,0004 bd5 ba2.9k sqft1331 Edwards Dr, San Leon, TX 77539For SaleMLS ID #85844800, Charon Marshall, Gulf Coast, Realtors. HAR
- $419,9004 bd3 ba2.5k sqft4509 Country Club Dr, Dickinson, TX 77539For SaleMLS ID #46239561, Christina DeLaTorre, REALM Real Estate Professionals - North Houston. HAR
- $649,9004 bd6 ba3.1k sqft2616 Ryder Ct, League City, TX 77573For SaleMLS ID #84903842, Elaine Marak, Elaine Marak Real Estate. HAR
- $499,9956 bd4 ba3.1k sqft2306 Avenue N, San Leon, TX 77539For SaleMLS ID #89156254, William Jenkins, Weichert Realtors - The Hatmaker Group. HAR
- $780,0004 bd3 ba2.4k sqft5250 Lauren Rd, Alvin, TX 77511For SaleMLS ID #71971454, Marnie Wyatt, Wyatt Realty Group, Inc.. HAR
- $589,0004 bd2 ba1.9k sqft4 Shore Acres Cir, La Porte, TX 77571For SaleMLS ID #2658879, Deborah Bly, eXp Realty, LLC. HAR
- $599,0003 bd3 ba2k sqft112 Oak Rd, Clear Lake Shores, TX 77565For SaleMLS ID #98726713, Keith Owens, Owens & Associates Realty, LLC. HAR
- $569,0003 bd2 ba2.3k sqft2823 Bayshore Dr, Bacliff, TX 77518For SaleMLS ID #51201218, Jessica Meyer, Greenwood King Properties - Voss Office. HAR
- $625,0005 bd3 ba3.4k sqft322 Marina Oaks Ct, Kemah, TX 77565For SaleMLS ID #80923015, Keith Owens, Owens & Associates Realty, LLC. HAR
- $365,0003 bd2 ba1.7k sqft639 29th St, San Leon, TX 77539For SaleMLS ID #41160462, Michelle Hall, Real Broker, LLC. HAR
- $695,0003 bd3 ba2.2k sqft12335 2nd St, Dickinson, TX 77539For SaleMLS ID #70498078, Coleen Ethridge, CAMM Group, Inc.. HAR
- $580,0004 bd4 ba3.3k sqft2748 Masters Dr, League City, TX 77573For SaleMLS ID #25790852, Marie Janke, Janke & Co Properties. HAR
- $419,0004 bd2 ba2.4k sqft18319 Hereford Ln, Houston, TX 77058For SaleMLS ID #22010309, Sandi Matson, eXp Realty, LLC. HAR
- $399,0004 bd2 ba2.2k sqft4817 Ladona Ct, League City, TX 77573For SaleMLS ID #65362227, James Swain, The Chief Realty Group. HAR
- $675,0003 bd3 ba1.9k sqft4001 29th St N, Texas City, TX 77590For SaleMLS ID #43270091, Denise Crawford, Welcome Home Real Estate. HAR
- $558,0004 bd4 ba2.4k sqft510 Shore Acres Blvd, Shoreacres, TX 77571For SaleMLS ID #60309756, Shannon Hall, Gulf Coast, Realtors. HAR
