Tucked beneath a canopy of mature trees and just minutes from charming Downtown Waynesville, this rare private estate offers a potential of 5,800+ square feet of an extraordinary opportunity to create a one-of-a-kind mountain retreat, family compound, or multi-generational living property.
The main residence has been taken down to the studs and is ready for a visionary owner to bring new life to every level. Whether you're dreaming of a luxury mountain estate, private homestead, or income-producing property, the possibilities here are truly endless.
Positioned above the expansive garage is a nearly completed guest house renovation featuring separate living quarters, kitchen facilities, and private access.
The oversized garage is a standout feature, offering exceptional space for RV storage, multiple vehicles, recreational equipment, workshop use, hobbies, or business needs. A circular drive and generous parking areas provide convenience and flexibility for guests and gatherings alike.
Enjoy the feeling of being tucked away in your own private woodland setting while remaining only moments from shopping, dining, healthcare, and all the amenities of Downtown Waynesville. Opportunities like this are seldom available—a unique estate property with room to dream, create, and make entirely your own. Buyers are encouraged to verify all improvements and intended use.
Active
Price cut: $50K (6/30)
$500,000
120 Stovall St, Waynesville, NC 28786
5beds
--sqft
:
Get pre-qualified$3,011/mo
Single Family Residence
Built in 1959
0.99 Acres Lot
$478,800 Zestimate®
$--/sqft
$-- HOA
What's special
- 58 days |
- 894 |
- 40 |
Zillow last checked:
Listing updated:
Listed by:
Sarah Corn sarah@grgnc.com,
Keller Williams Great Smokies,
Cori Blankenship,
Keller Williams Great Smokies
Source: Canopy MLS as distributed by MLS GRID,MLS#: 4387007
Facts & features
Interior
Bedrooms & bathrooms
- Bedrooms: 5
- Bathrooms: 4
- Full bathrooms: 4
- Main level bedrooms: 3
Primary bedroom
- Level: Main
Bedroom s
- Level: Main
Bedroom s
- Level: Basement
Bathroom full
- Level: Basement
Other
- Level: Basement
Dining room
- Level: Main
Kitchen
- Level: Main
Heating
- Baseboard, Electric
Cooling
- Window Unit(s)
Appliances
- Included: None
- Laundry: Multiple Locations
Features
- Open Floorplan, Storage, Walk-In Closet(s)
- Flooring: Vinyl, Wood
- Doors: Sliding Doors
- Basement: Basement Garage Door,Basement Shop,Bath/Stubbed,Daylight,Exterior Entry,Full,Interior Entry,Storage Space,Walk-Out Access,Walk-Up Access
- Attic: Walk-In
- Fireplace features: Great Room, Kitchen, Wood Burning
Interior area
- Total structure area: 0
- Finished area above ground: 0
- Finished area below ground: 0
Video & virtual tour
Property
Parking
- Total spaces: 4
- Parking features: Circular Driveway, Driveway, Attached Garage, Garage Faces Front, Garage Shop, RV Access/Parking, Garage on Main Level
- Attached garage spaces: 4
- Has uncovered spaces: Yes
Features
- Levels: Two
- Stories: 2
- Patio & porch: Deck, Front Porch, Patio, Terrace
- Waterfront features: None
Lot
- Size: 0.99 Acres
- Features: Level, Paved, Private, Wooded, Views
Living quarters
- Secondary living space: 2099 sqft
- Secondary features: Guest House,Separate Entrance,Separate Kitchen Facilities,Separate Living Quarters
Details
- Parcel number: 8615682671
- Zoning: EW-ND
- Special conditions: Standard
- Horse amenities: None
Construction
Type & style
- Home type: SingleFamily
- Architectural style: Arts and Crafts,Traditional
- Property subtype: Single Family Residence
Materials
- Brick Partial, Wood
- Roof: Composition
Condition
- New construction: No
- Year built: 1959
Utilities & green energy
- Sewer: Public Sewer
- Water: City
Community & HOA
Community
- Features: RV Storage
- Subdivision: None
Location
- Region: Waynesville
- Elevation: 2500 Feet
Financial & listing details
- Tax assessed value: $268,400
- Annual tax amount: $1,635
- Date on market: 6/4/2026
- Cumulative days on market: 58 days
- Listing terms: Cash,Conventional
- Road surface type: Concrete, Gravel, Paved
Estimated market value
$478,800
$455,000 - $503,000
$3,151/mo
Price history
| Date | Event | Price |
|---|---|---|
| 6/30/2026 | Price change | $500,000-9.1% |
Source:  Canopy MLS as distributed by MLS GRID #4387007 Report a problem Canopy MLS as distributed by MLS GRID #4387007 Report a problem | ||
| 6/4/2026 | Listed for sale | $550,000+6% |
Source: Canopy MLS as distributed by MLS GRID #4387007 Report a problem | ||
| 10/30/2025 | Sold | $519,000-13.5% |
Source: Public Record Report a problem | ||
| 2/28/2025 | Listing removed | $600,000 |
Source: Canopy MLS as distributed by MLS GRID #4196273 Report a problem | ||
| 10/30/2024 | Listed for sale | $600,000+11.1% |
Source: Canopy MLS as distributed by MLS GRID #4196273 Report a problem | ||
| 7/17/2024 | Listing removed | -- |
Source: Owner Report a problem | ||
| 7/17/2024 | Pending sale | $540,000 |
Source: Owner Report a problem | ||
| 7/14/2024 | Price change | $540,000-1.8% |
Source: Owner Report a problem | ||
| 7/9/2024 | Price change | $550,000-1.8% |
Source: Owner Report a problem | ||
| 6/28/2024 | Pending sale | $560,000 |
Source: Owner Report a problem | ||
| 6/21/2024 | Listed for sale | $560,000+93.1% |
Source: Owner Report a problem | ||
| 6/12/2023 | Sold | $290,000-7.9% |
Source: Public Record Report a problem | ||
| 9/1/2018 | Listing removed | $315,000 |
Source: ERA Sunburst Realty #3366379 Report a problem | ||
| 7/17/2018 | Price change | $315,000-7.1% |
Source: ERA Sunburst Realty #3366379 Report a problem | ||
| 4/4/2018 | Listed for sale | $339,000+21.1% |
Source: ERA Sunburst Realty #3366379 Report a problem | ||
| 6/17/2017 | Listing removed | $280,000 |
Source: Beverly-Hanks Waynesville #3214601 Report a problem | ||
| 5/29/2017 | Price change | $280,000-6.7% |
Source: Beverly-Hanks Waynesville #3214601 Report a problem | ||
| 3/22/2017 | Price change | $299,999-7.7% |
Source: Beverly-Hanks & Associates, Inc. #3214601 Report a problem | ||
| 2/3/2017 | Price change | $325,000-30.9% |
Source: Beverly Hanks and Associates #3214601 Report a problem | ||
| 1/6/2017 | Price change | $470,000+44.6% |
Source: Beverly-Hanks - Waynesville #3218403 Report a problem | ||
| 11/3/2016 | Price change | $325,000-7.1% |
Source: Beverly-Hanks - Waynesville #3218403 Report a problem | ||
| 10/31/2016 | Price change | $350,000-29.3% |
Source: Beverly-Hanks - Waynesville #3218403 Report a problem | ||
| 9/29/2016 | Price change | $495,000+41.4% |
Source: Beverly-Hanks - Waynesville #3218403 Report a problem | ||
| 9/14/2016 | Listed for sale | $350,000+7.7% |
Source: Beverly-Hanks - Waynesville #3218403 Report a problem | ||
| 8/7/2016 | Listing removed | $325,000 |
Source: RE/MAX Mountain Realty - Main St. Office #NCM578243 Report a problem | ||
| 6/27/2016 | Price change | $325,000-7.1% |
Source: RE/MAX Mountain Realty - Main St. Office #NCM578243 Report a problem | ||
| 2/14/2016 | Listed for sale | $350,000 |
Source: RE/MAX MOUNTAIN REALTY #NCM578243 Report a problem | ||
Public tax history
| Year | Property taxes | Tax assessment |
|---|---|---|
| 2025 | $1,635 | $268,400 |
| 2024 | $1,635 | $268,400 |
| 2023 | $1,635 +2.5% | $268,400 |
| 2022 | $1,595 | $268,400 |
| 2021 | $1,595 +16.6% | $268,400 +29.9% |
| 2020 | $1,368 -0.4% | $206,600 |
| 2019 | $1,373 | $206,600 |
| 2018 | $1,373 | $206,600 |
| 2017 | $1,373 -10.2% | $206,600 -14.3% |
| 2016 | $1,529 | $241,100 |
| 2015 | $1,529 +9.4% | $241,100 |
| 2014 | $1,397 -9.9% | $241,100 -16.3% |
| 2010 | $1,551 +3.6% | $288,060 |
| 2008 | $1,497 | $288,060 |
| 2007 | -- | $288,060 |
Find assessor info on the county website
Monthly payment
Est. payment
Payment breakdown
Explore the cost of this home by adjusting the details. Changes won't be saved.Climate risks
Neighborhood: 28786
Nearby schools
GreatSchools rating
- 8/10Junaluska ElementaryGrades: K-5Distance: 1.2 mi
- 4/10Waynesville MiddleGrades: 6-8Distance: 1.3 mi
- 7/10Tuscola HighGrades: 9-12Distance: 2.5 mi
Schools provided by the listing agent
- Elementary: Junaluska
- Middle: Waynesville
- High: Tuscola
Source: Canopy MLS as distributed by MLS GRID. This data may not be complete. We recommend contacting the local school district to confirm school assignments for this home.
- $375,8003 bd2 ba1.4k sqft118 Stovall St, Waynesville, NC 28786Off Market
- $---- bd-- ba-- sqft30 McNabb St, Waynesville, NC 28786Off Market
- $382,9003 bd3 ba1.1k sqft172 E Marshall St, Waynesville, NC 28786Off Market
- $497,0003 bd2 ba1.9k sqft152 E Marshall St, Waynesville, NC 28786For Sale
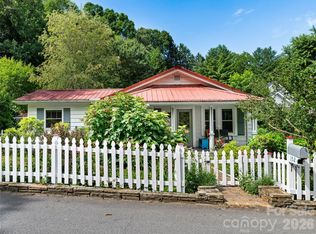
- $298,3001 bd1 ba984 sqft31 Taylor Ave, Waynesville, NC 28786Off Market
- $417,3003 bd2 ba1.4k sqft73 Stovall St, Waynesville, NC 28786Off Market
- $348,8003 bd2 ba1.4k sqft188 E Marshall St, Waynesville, NC 28786Off Market
- $458,3003 bd3 ba2k sqft59 Taylor Ave, Waynesville, NC 28786Off Market
A local agent can set up tours, give advice and negotiate with sellers.
A local lender can help you make sure your offer is ready when you are.
Similar homes
- $575,0004 bd3 ba2.3k sqft136 Assembly St, Waynesville, NC 28786For Sale

 MLS ID #4392822, Tammy Cox, Howard Hanna Beverly-Hanks Waynesville. Canopy MLS as distributed by MLS GRID
 - $448,5003 bd2 ba1.1k sqft169 East St, Waynesville, NC 28786For Sale
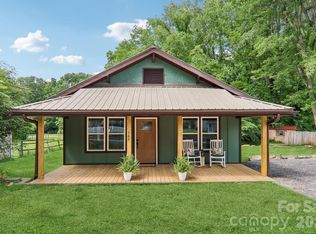 MLS ID #4394289, Ginny Mosteller, Better Homes and Gardens Real Estate Heritage. Canopy MLS as distributed by MLS GRID
 - $525,0003 bd3 ba2.4k sqft44 Green Dr, Waynesville, NC 28785For Sale
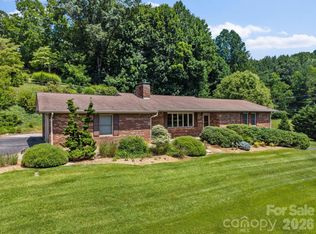 MLS ID #4401809, Cami Silver, Patton Allen Real Estate LLC. Canopy MLS as distributed by MLS GRID
 - $580,0003 bd2 ba2.4k sqft632 Dogwood Trl, Waynesville, NC 28786For Sale
 MLS ID #4405360, Ron Breese, Keller Williams Great Smokies. Canopy MLS as distributed by MLS GRID
 - $594,0003 bd4 ba2.6k sqft82 Sunburst Dr, Waynesville, NC 28786For SaleMLS ID #4401494, Ron Breese, Keller Williams Great Smokies. Canopy MLS as distributed by MLS GRID
- $555,0003 bd3 ba2.1k sqft34 Aster Ridge Dr, Waynesville, NC 28786For SaleMLS ID #4399718, Nancy Bentley, Keller Williams Professionals. Canopy MLS as distributed by MLS GRID
- $505,0003 bd2 ba1.9k sqft47 Winghaven Hts, Waynesville, NC 28786For SaleMLS ID #4398121, Chris Fundanish, Howard Hanna Beverly-Hanks Asheville-North. Canopy MLS as distributed by MLS GRID
- $525,0005 bd5 ba4.4k sqft429 Biodome Dr, Waynesville, NC 28785For SaleMLS ID #4386241, Pamela Williams, Keller Williams Great Smokies. Canopy MLS as distributed by MLS GRID
- $335,0002 bd2 ba1.3k sqft1157 S Main St, Waynesville, NC 28786For SaleMLS ID #4385307, Ed Frisbee, Frisbee Real Estate LLC. Canopy MLS as distributed by MLS GRID
- $450,0004 bd2 ba1.6k sqft436 Crum Dr, Lake Junaluska, NC 28745For SaleMLS ID #4358617, Ron Breese, Keller Williams Great Smokies. Canopy MLS as distributed by MLS GRID
- $599,0003 bd3 ba1.6k sqft50 Sheriff Dr, Waynesville, NC 28786For SaleMLS ID #4367838, Melissa Rogers, Keller Williams Great Smokies. Canopy MLS as distributed by MLS GRID
- $574,9003 bd3 ba1.7k sqft88 Mayflower Ct, Waynesville, NC 28785For SaleMLS ID #4400885, C.J. Short, Charles Johnathan Real Estate Group LLC. Canopy MLS as distributed by MLS GRID
- $449,9004 bd3 ba1.8k sqft12 Whipoorwill Way, Waynesville, NC 28786New ConstructionMLS ID #4259643, Thomas Mallette, Better Homes and Gardens Real Estate Heritage. Canopy MLS as distributed by MLS GRID
- $695,0002 bd3 ba2.6k sqft1126 Scenic Cir, Waynesville, NC 28786For SaleMLS ID #4383487, Ron Breese, Keller Williams Great Smokies. Canopy MLS as distributed by MLS GRID
- $695,0003 bd3 ba2k sqft438 Serenity Mountain Rd, Waynesville, NC 28786For SaleMLS ID #4376941, Pamela Williams, Keller Williams Great Smokies. Canopy MLS as distributed by MLS GRID
- $750,0002 bd2 ba1.7k sqft153 Windaleir Ln, Waynesville, NC 28786For SaleMLS ID #4398606, Kristin Duncan, NorthGroup Real Estate LLC. Canopy MLS as distributed by MLS GRID
- $449,9003 bd2 ba1.5k sqft64 Turner Br, Maggie Valley, NC 28751For SaleMLS ID #4398264, Jerry Lee Hatley, Jerry Lee Mountain Realty INC. Canopy MLS as distributed by MLS GRID
- $300,0004 bd3 ba2k sqft135 Prevost St, Waynesville, NC 28786For SaleMLS ID #4388213, Andrew Lanteri, Nest Realty Asheville. Canopy MLS as distributed by MLS GRID
- $354,0003 bd2 ba1.2k sqft1808 Allens Creek Rd, Waynesville, NC 28786For SaleMLS ID #4300767, Rick Herdrich, Better Homes and Gardens Real Estate Heritage. Canopy MLS as distributed by MLS GRID
- $285,9953 bd1 ba1k sqft90 Camp Branch Rd, Waynesville, NC 28786For SaleMLS ID #4368881, Mary Leatherwood, Mountain Dreams Realty of WNC. Canopy MLS as distributed by MLS GRID
