Charming and comfortable home with a great floor plan * The inviting Foyer brings you into the very spacious Family Room with a Gas Log Fireplace for those cozy moments* Sought after split bedroom plan * Very large Primary Suite with updated Bathroom and nice Walking Closet * Secondary Bedrooms are spacious and share an updated Bathroom * Efficient Kitchen with new Granite Counter Tops and under mount double sink, lots of Counter space and Cabinets * Separate Dining Room can be used as an office * Separate laundry room with cabinets make those laundry days easier * Large deck overlooking the beautiful quiet yard and firepit area * Nice Patio helps connect the deck to the backyard * Swing set conveys * Elevated Garden Space * Extra parking pad next to the garage makes it easy to park additional vehicles * This is a great neighborhood where most homes are located on large lots which you won't find with new homes....
Coming soon-no show 08/14
$365,000
120 Strawberry Ln #15, Salisbury, NC 28147
3beds
1,698sqft
:
Get pre-qualified$2,214/mo
Single Family Residence
Built in 1997
0.81 Acres Lot
$-- Zestimate®
$215/sqft
$45/mo HOA
What's special
- --
- on Zillow |
- 106
- views |
- 3
- saves |
Zillow last checked:
Listing updated:
Listed by:
Francine Dupont francine@dupontrealestate.com,
Keller Williams Unlimited
Source: Canopy MLS as distributed by MLS GRID,MLS#: 4410362
Facts & features
Interior
Bedrooms & bathrooms
- Bedrooms: 3
- Bathrooms: 2
- Full bathrooms: 2
- Main level bedrooms: 3
Primary bedroom
- Level: Main
Bedroom s
- Level: Main
Bathroom full
- Level: Main
Bathroom full
- Level: Main
Breakfast
- Level: Main
Dining room
- Level: Main
Family room
- Level: Main
Kitchen
- Level: Main
Laundry
- Level: Main
Heating
- Forced Air, Natural Gas
Cooling
- Ceiling Fan(s), Central Air
Appliances
- Included: Dishwasher, Disposal, Exhaust Fan, Gas Range, Gas Water Heater, Ice Maker, Microwave, Refrigerator with Ice Maker
- Laundry: Electric Dryer Hookup, Laundry Room, Main Level, Washer Hookup
Features
- Flooring: Tile, Wood
- Windows: Insulated Windows
- Has basement: No
- Fireplace features: Family Room, Gas Log
Interior area
- Total structure area: 1,698
- Total interior livable area: 1,698 sqft
- Finished area above ground: 1,698
- Finished area below ground: 0
Property
Parking
- Total spaces: 2
- Parking features: Attached Garage, Garage on Main Level
- Attached garage spaces: 2
Features
- Levels: One
- Stories: 1
- Patio & porch: Deck, Patio
- Exterior features: Fire Pit
Lot
- Size: 0.81 Acres
- Dimensions: 159 x 147 x 244 x 212
- Features: Cleared, Level, Wooded
Details
- Parcel number: 479C006
- Zoning: R029
- Special conditions: Standard
Construction
Type & style
- Home type: SingleFamily
- Property subtype: Single Family Residence
Materials
- Brick Partial, Vinyl
- Foundation: Crawl Space
Condition
- New construction: No
- Year built: 1997
Utilities & green energy
- Sewer: Septic Installed
- Water: Well
- Utilities for property: Cable Available, Underground Power Lines, Underground Utilities
Community & HOA
Community
- Security: Smoke Detector(s)
- Subdivision: Grace Ridge
HOA
- Has HOA: Yes
- HOA fee: $136 quarterly
- HOA name: Red Rock Management
- HOA phone: 888-757-3376
Location
- Region: Salisbury
Financial & listing details
- Price per square foot: $215/sqft
- Tax assessed value: $289,116
- Date on market: 8/14/2026
- Listing terms: Cash,Conventional,FHA,USDA Loan,VA Loan
- Road surface type: Concrete, Paved
Estimated market value
Not available
Estimated sales range
Not available
Not available
Price history
Price history is unavailable.
Public tax history
Tax history is unavailable.
Monthly payment
Est. payment
Payment breakdown
Explore the cost of this home by adjusting the details. Changes won't be saved.Climate risks
Neighborhood: 28147
Nearby schools
GreatSchools rating
- 1/10Knollwood Elementary SchoolGrades: PK-5Distance: 0.5 mi
- 1/10Southeast Middle SchoolGrades: 6-8Distance: 4.2 mi
- 6/10Jesse C Carson High SchoolGrades: 9-12Distance: 4 mi
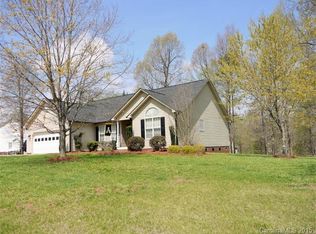
- $353,4003 bd2 ba1.6k sqft120 Strawberry Ln, Salisbury, NC 28147Off Market
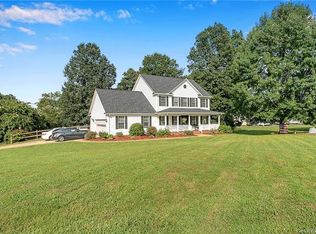
- $383,5003 bd3 ba1.9k sqft128 Strawberry Ln, Salisbury, NC 28147Off Market
- $345,600-- bd2 ba1.6k sqft257 Random Dr, Salisbury, NC 28147Off Market
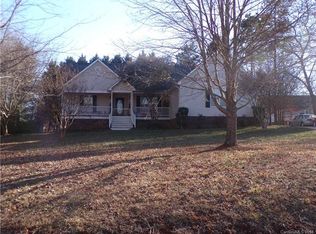
- $340,2003 bd2 ba1.7k sqft133 Strawberry Ln, Salisbury, NC 28147Off Market
- $378,400-- bd2 ba1.6k sqft125 Strawberry Ln, Salisbury, NC 28147Off Market
- $444,5003 bd4 ba2.7k sqft104 Strawberry Ln, Salisbury, NC 28147Off Market
- $336,600-- bd2 ba1.7k sqft141 Strawberry Ln, Salisbury, NC 28147Off Market
- $454,9004 bd3 ba2.6k sqft206 Strawberry Ln, Salisbury, NC 28147Off Market
A local agent can set up tours, give advice and negotiate with sellers.
Similar homes
- $371,0003 bd2 ba1.8k sqft1460 Julius Dr #21, Salisbury, NC 28147For Sale

 MLS ID #4398025, Khiminyah Chavies, Lochmoor Realty LLC. Canopy MLS as distributed by MLS GRID
 - $335,0003 bd3 ba1.5k sqft1072 Fox Chase Ct, Salisbury, NC 28146For Sale
 MLS ID #4410089, Brandon Little, Keller Williams Unlimited. Canopy MLS as distributed by MLS GRID
 - $335,4003 bd2 ba1.8k sqft114 Elmwood Dr, Salisbury, NC 28147For Sale
 MLS ID #4400661, Shane Sapp-Moore, EXP Realty LLC Ballantyne. Canopy MLS as distributed by MLS GRID
 - $375,0003 bd2 ba1.5k sqft1905 Stokes Ferry Rd, Salisbury, NC 28146For Sale
 MLS ID #4404046, Cindy Ehrman, RE/MAX Leading Edge. Canopy MLS as distributed by MLS GRID
 - $379,0003 bd3 ba1.7k sqft311 Hickory Wood Dr, Kannapolis, NC 28083For SaleMLS ID #4396574, Whitney Hunt-Sailors, Opendoor Brokerage LLC. Canopy MLS as distributed by MLS GRID
- $292,0003 bd2 ba1.4k sqft2885 Wright Ave, Salisbury, NC 28147For SaleMLS ID #4304389, Sami Clubb, EXP Realty LLC Ballantyne. Canopy MLS as distributed by MLS GRID
- $334,0004 bd3 ba1.7k sqft130 Cherokee Ln, Salisbury, NC 28147For SaleMLS ID #4334676, Tim McLendon, Keller Williams Unified. Canopy MLS as distributed by MLS GRID
- $345,0003 bd2 ba2.2k sqft305 W 12th St, Kannapolis, NC 28081For SaleMLS ID #4409388, Daniel Almazan, DRA Properties NC LLC. Canopy MLS as distributed by MLS GRID
- $320,0003 bd2 ba1.4k sqft2160 Brantley Creek Dr, Kannapolis, NC 28083For SaleMLS ID #4409885, Lisa Belk, Mark Spain Real Estate. Canopy MLS as distributed by MLS GRID
- $369,9003 bd2 ba1.6k sqft154 Back Acres Ln, Kann, NC 28081For SaleMLS ID #4402873, Adriana Moreno, NorthGroup Real Estate LLC. Canopy MLS as distributed by MLS GRID
- $399,9004 bd3 ba1.9k sqft403 Stevens St, China Grove, NC 28023For SaleMLS ID #4362503, Travis Rabon, Premier Real Estate Team Inc.. Canopy MLS as distributed by MLS GRID
- $365,0003 bd2 ba1.4k sqft315 Tiffany St NW, Concord, NC 28027For SaleMLS ID #4403437, Aubie Cook, EXP Realty LLC. Canopy MLS as distributed by MLS GRID
- $288,0003 bd2 ba1.3k sqft300 Chinaberry Dr, China Grove, NC 28023For SaleMLS ID #4346542, Ellen Carter, Key Real Estate. Canopy MLS as distributed by MLS GRID
- $340,0003 bd3 ba1.7k sqft147 Valley Glen Dr, Troutman, NC 28166For SaleMLS ID #4400282, Abby Taylor, NorthGroup Real Estate LLC. Canopy MLS as distributed by MLS GRID
- $448,4143 bd3 ba2.1k sqft2141 Moonstone Dr, Concord, NC 28025For SaleMLS ID #4410143, Noelle Donovan Baranuk, Howard Hanna Allen Tate Concord. Canopy MLS as distributed by MLS GRID
- $324,9903 bd2 ba1.5k sqft3550 Farm Lake Dr SW, Concord, NC 28027For SaleMLS ID #4408143, Nick Tyson, Tyson Sold. Canopy MLS as distributed by MLS GRID
- $389,0003 bd3 ba2.1k sqft110 Glynwater Dr, Mooresville, NC 28117For SaleMLS ID #4401417, Kay Fisher, KB Fisher & Co. Canopy MLS as distributed by MLS GRID
- $289,9003 bd2 ba1.5k sqft3466 Roberta Rd, Concord, NC 28027For SaleMLS ID #4410706, Adam Sellars, Keller Williams Ballantyne Area. Canopy MLS as distributed by MLS GRID
- $359,0004 bd3 ba1.6k sqft266 Kendra Dr SW, Concord, NC 28025For SaleMLS ID #4401162, Reiggin Hilderbrand, The Plumb Line Realty, Inc.. Canopy MLS as distributed by MLS GRID
- $345,0003 bd2 ba1.3k sqft127 Old Airport Rd #4, Concord, NC 28025For SaleMLS ID #4395828, Myra Munn, NorthGroup Real Estate LLC. Canopy MLS as distributed by MLS GRID
