Brand-new all-brick home in the prestigious Pinnacle Pointe neighborhood! This stunning property exudes modern style and comfort throughout. Offering 3 spacious bedrooms and 2 full baths, it features beautiful custom touches at every turn. The breathtaking kitchen showcases quartz countertops, a large island perfect for gathering, a gorgeous statement oven hood, custom cabinets, and a pantry that is sure to impress. The primary suite is a true retreat, complete with a luxurious en-suite bath featuring a beautifully tiled walk-in shower, double vanity, and a relaxing soaking tub. The two additional bedrooms offer ample space and versatility. Walk out on the covered deck and large backyard, perfect for entertaining. Pinnacle Pointe is ideally located near the Campbellsville Country Club, schools and amenities. You're also just a short drive from Louisville, Bardstown, Elizabethtown, and more, this home combines convenience with upscale living. Don't miss your opportunity to own this spectacular new home—offering comfort, style, and peace of mind for years to come.
Pending
$364,900
120 Three Wood Ln, Campbellsville, KY 42718
3beds
1,930sqft
Single Family Residence
Built in 2025
0.69 Acres Lot
$357,800 Zestimate®
$189/sqft
$-- HOA
What's special
All-brick homeLuxurious en-suite bathBreathtaking kitchenGorgeous statement oven hoodCovered deckRelaxing soaking tubCustom cabinets
- 187 days |
- 429 |
- 13 |
Zillow last checked:
Listing updated:
Listed by:
Jessica C Vincent 606-271-1175,
CENTURY 21 Advantage Realty
Source: Imagine MLS,MLS#: 26003034
Facts & features
Interior
Bedrooms & bathrooms
- Bedrooms: 3
- Bathrooms: 2
- Full bathrooms: 2
Primary bedroom
- Level: First
Bedroom 2
- Level: First
Bedroom 3
- Level: First
Bathroom 1
- Level: First
Bathroom 2
- Level: First
Dining room
- Level: First
Kitchen
- Level: First
Living room
- Level: First
Other
- Description: Pantry
- Level: First
Utility room
- Level: First
Heating
- Natural Gas
Cooling
- Electric
Appliances
- Included: Dishwasher, Microwave, Refrigerator, Range, Self Cleaning Oven
Features
- Breakfast Bar, Entrance Foyer, Eat-in Kitchen, Walk-In Closet(s), Ceiling Fan(s), Soaking Tub
- Basement: Crawl Space
- Number of fireplaces: 1
- Fireplace features: Electric
Interior area
- Total structure area: 1,930
- Total interior livable area: 1,930 sqft
- Finished area above ground: 1,930
- Finished area below ground: 0
Property
Parking
- Total spaces: 2
- Parking features: Attached Garage, Driveway, Garage Door Opener
- Garage spaces: 2
- Has uncovered spaces: Yes
Features
- Levels: One
- Fencing: Partial,Wood
Lot
- Size: 0.69 Acres
- Features: Landscaped
Details
- Parcel number: 3304310
Construction
Type & style
- Home type: SingleFamily
- Architectural style: Craftsman
- Property subtype: Single Family Residence
Materials
- Brick Veneer
- Foundation: Block
- Roof: Dimensional Style,Shingle
Condition
- Year built: 2025
Details
- Warranty included: Yes
Utilities & green energy
- Sewer: Public Sewer
- Water: Public
Community & HOA
Community
- Subdivision: Pinnacle Pointe
HOA
- Has HOA: No
Location
- Region: Campbellsville
Financial & listing details
- Price per square foot: $189/sqft
- Date on market: 2/20/2026
Estimated market value
$357,800
$340,000 - $376,000
$1,916/mo
Price history
| Date | Event | Price |
|---|---|---|
| 8/12/2026 | Pending sale | $364,900$189/sqft |
Source:  Imagine MLS #26003034 Report a problem Imagine MLS #26003034 Report a problem | ||
| 4/25/2026 | Price change | $364,900-2.7%$189/sqft |
Source: Imagine MLS #26003034 Report a problem | ||
| 2/20/2026 | Listed for sale | $374,900+1.6%$194/sqft |
Source: Imagine MLS #26003034 Report a problem | ||
| 1/31/2026 | Listing removed | $368,900$191/sqft |
Source: Imagine MLS #25016713 Report a problem | ||
| 10/21/2025 | Price change | $368,900-3.9%$191/sqft |
Source: Imagine MLS #25016713 Report a problem | ||
| 10/15/2025 | Price change | $383,900-0.3%$199/sqft |
Source: Imagine MLS #25016713 Report a problem | ||
| 7/30/2025 | Listed for sale | $384,900$199/sqft |
Source: Imagine MLS #25016713 Report a problem | ||
Public tax history
Tax history is unavailable.
Monthly payment
Est. payment
Payment breakdown
Explore the cost of this home by adjusting the details. Changes won't be saved.Climate risks
Neighborhood: 42718
Nearby schools
GreatSchools rating
- NATaylor County Primary CenterGrades: PK-2Distance: 2.6 mi
- 5/10Taylor County Middle SchoolGrades: 6-8Distance: 2.5 mi
- 8/10Taylor County High SchoolGrades: 9-12Distance: 0.6 mi
Schools provided by the listing agent
- Elementary: Campbellsville Elementary
- Middle: Taylor County
- High: Taylor County
Source: Imagine MLS. This data may not be complete. We recommend contacting the local school district to confirm school assignments for this home.
- $379,0003 bd2 ba2k sqft118 Three Wood Ln, Campbellsville, KY 42718Sold

- $468,0005 bd3 ba2.8k sqft119 Three Wood Ln, Campbellsville, KY 42718Off Market

- $374,100-- bd-- ba2.2k sqft117 Three Wood Ln, Campbellsville, KY 42718Off Market
- $402,3003 bd2 ba2.6k sqft124 Three Wood Ln, Campbellsville, KY 42718Off Market
- $28,0000.66 acres123 Three Wood Ln, Campbellsville, KY 42718Off Market
- $415,0003 bd3 ba2.3k sqft116 Three Wood Ln, Campbellsville, KY 42718For Sale
- $495,9003 bd2 ba2k sqft142 Three Wood Ln, Campbellsville, KY 42718Sold
- $500,200-- bd-- ba2.9k sqft113 Three Wood Ln, Campbellsville, KY 42718Off Market
A local agent can set up tours, give advice and negotiate with sellers.
A local lender can help you make sure your offer is ready when you are.
Similar homes
- $369,9004 bd3 ba2k sqft305 Warren Pl, Campbellsville, KY 42718For Sale
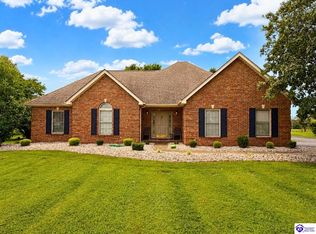 MLS ID #HK2603565, Amanda D Long, KELLER WILLIAMS HEARTLAND. HKMLS
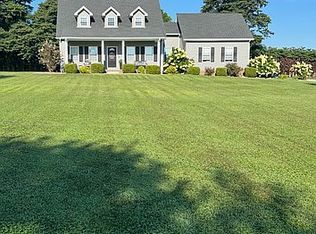
 - $364,9003 bd3 ba2.2k sqft985 Woodhill Rd, Campbellsville, KY 42718For Sale By Owner
- $269,0003 bd2 ba1.6k sqft807 Stray Winds Rd, Campbellsville, KY 42718For Sale By Owner

- $347,0003 bd2 ba1.6k sqft103 Blue Bird Cir, Campbellsville, KY 42718For Sale
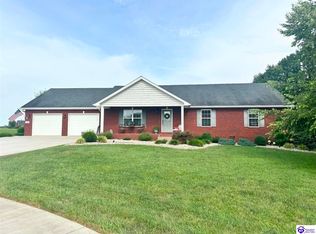 MLS ID #HK2603434, Lindsey N Hines, RENEE DOBSON REALTY GROUP, LLC. HKMLS
 - $369,9003 bd2 ba1.6k sqft404 Bluegrass Dr, Campbellsville, KY 42718For SaleMLS ID #HK2603442, Amanda D Long, KELLER WILLIAMS HEARTLAND. HKMLS
- $324,9003 bd2 ba1.3k sqft50 Cheryl Dr, Campbellsville, KY 42718For SaleMLS ID #HK2603276, Rhonda Smith, RHONDA SMITH REALTY INC. HKMLS
- $360,0004 bd3 ba2.7k sqft112 Canterbury Way, Campbellsville, KY 42718For SaleMLS ID #HK2600127, Lindsey N Hines, RENEE DOBSON REALTY GROUP, LLC. HKMLS
- $338,0003 bd2 ba1.5k sqft135 Cloverfield Dr, Campbellsville, KY 42718For Sale
 MLS ID #26017284, Sasha Mayhew, Weichert Realtors Ford Brothers, Inc.. Imagine MLS
 - $375,0003 bd2 ba1.8k sqft300 Blackberry Dr, Campbellsville, KY 42718For Sale By Owner
- $475,0003 bd2 ba2.1k sqft326 Fairway Dr, Campbellsville, KY 42718For SaleMLS ID #11852458, Anna Humphress, Osborne-Humphress Realty Company Inc. My State MLS
- $279,9003 bd2 ba1.4k sqft1312 Bambridge Ln, Campbellsville, KY 42718For Sale
 MLS ID #1727118, Lori Mings, EXIT Realty Homestead. Metro Search Inc. LLC DBA Apex MLS
 - $399,9005 bd3 ba2.8k sqft356 Cambridge Way, Campbellsville, KY 42718For Sale By Owner
- $299,9003 bd3 ba1.6k sqft909 Forest Hills Dr, Campbellsville, KY 42718For SaleMLS ID #HK2601876, Amanda D Long, KELLER WILLIAMS HEARTLAND. HKMLS
- $292,0003 bd2 ba1.5k sqft135 Hawk Lndg, Campbellsville, KY 42718For SaleMLS ID #HK2602416, Stephen Olliges, RHONDA SMITH REALTY INC. HKMLS
- $500,0003 bd3 ba1.8k sqft200 Three Wood Ln, Campbellsville, KY 42718For SaleMLS ID #HK2601663, Renee R Dobson, RENEE DOBSON REALTY GROUP, LLC. HKMLS
- $484,9003 bd3 ba1.9k sqft39 Woodland Heights Pkwy, Campbellsville, KY 42718For SaleMLS ID #HK2602115, Rhonda Smith, RHONDA SMITH REALTY INC. HKMLS
- $369,9003 bd3 ba1.9k sqft927 E Lemon Bend Rd, Campbellsville, KY 42718For SaleMLS ID #HK2603235, Amanda D Long, KELLER WILLIAMS HEARTLAND. HKMLS
- $480,0003 bd3 ba1.7k sqft404 Franklin Rd, Campbellsville, KY 42718For SaleMLS ID #HK2603323, James Scott Russell, SMITH REALTY GROUP & AUCTION, LLC. HKMLS
- $329,9003 bd3 ba1.7k sqft12 Harrison Way, Campbellsville, KY 42718For SaleMLS ID #HK2602122, Rhonda Smith, RHONDA SMITH REALTY INC. HKMLS
- $359,9005 bd3 ba2.1k sqft980 N Garnett Rd, Campbellsville, KY 42718For SaleMLS ID #HK2602826, Amanda D Long, KELLER WILLIAMS HEARTLAND. HKMLS
