Skip main navigation
Sold for $605,000
  • $605,000

    120 Waverly Ave, Mount Laurel, NJ 08054

    3beds
    2,378sqft
    Single Family Residence
    Built in 1960
    1.63 Acres Lot
    $677,500 Zestimate®
    $254/sqft
    $3,580 Estimated rent

    Home value

    $677,500

    $637,000 - $718,000

    $3,580/mo

    Zestimate® history
    Loading
    Loading...

    Owner options

    List your home for rent

    $3,580/mo

    Rent Zestimate®

    Find your next renter with Zillow Rental Manager. Plus, with online applications, you can quickly screen prospective tenants – for free.

    Learn more

    $3,580/mo

    Rent Zestimate®

    Refinance and save

    $4,212/mo

    Est. payment

    Refinancing to a lower rate could help reduce your monthly payments and save thousands over the life of the loan.

    See today's rates

    $4,212/mo

    Est. payment

    Explore your selling options

    Work with a Zillow partner agent

    Leverage their expertise and Zillow's premium Showcase listings to get your home seen by more buyers.

    Get started

    List with your own agent

    Get your home in front of millions of buyers by listing it on Zillow.

    Learn how to do it

    Sell it yourself

    Take full control of how buyers see your home on Zillow by listing For Sale by Owner (FSBO).

    List your home

    What's special

    Dual entry garage doorsConstruction steel sidesExtra storage roomFull complementVinyl fenceCovered porchAmple parking
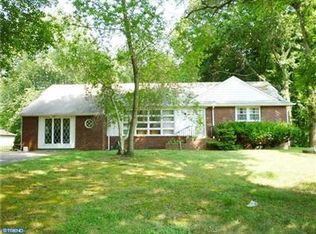
    This amazing and sprawling ranch home is filled with wonderful surprises! First of all it's meticulously maintained and thoughtfully upgraded/updated inside and out. The private location with a country feel is in the heart of Mount Laurel & near every major highway, shopping area and restaurant for your convenience. The grounds are immaculate and the lawn and landscaping is all kept in prime condition with the aid of an inground sprinkler system. *There is an unfenced area behind the property, with an access road, that is subdividable or buildable as an accessory dwelling to the home. Buyer will have to do their own due diligence with the township to understand all requirements/limitations.* There's a large driveway for ample parking for friends and family plus an oversized, heated 1,200 sq. ft detached, cinder block built garage ,complete with dedicated HVAC, & dual entry garage doors. Just wait till you feast your eyes on this amazing back yard paradise. A vinyl fence encloses lots of grassy area for you to enjoy plus an 16x32 inground, saltwater pool surrounded by cool decking for under-foot comfort. The pool has a vinyl liner, construction steel sides and a concrete bottom with drain. There's also a pool alarm for everyone's safety and peace of mind. The back of the home also has a full cement patio/covered porch where you can entertain, dine and relax as everyone enjoys all this back yard has to offer. The best is yet to come, as you step through the front door. We told you it was all updated, but it's also really beautiful. It's open and bright, with hardwood, LVP, tile and carpeting; freshly painted walls in the most soothing and cheerful tones; an open floor plan that's not commonly found in homes of this era. You'll have great gathering spaces as well as lots of spaces to relax in solitude. Those things are so important in today's world and this home offers you all of them. The Kitchen is showcased by white cabinetry, a full complement of newer stainless steel appliances, an electric cooktop, granite countertops and sparkling subway tiled backsplash. The custom center island adds a very cool touch to this highly functional Kitchen area. There's also lots of recessed lighting to help with your workspace. A Sunroom expansion on the home has a vaulted ceiling, sliding glass doors to the patio area, a great seated wetbar and there's even enough space for a casual dining table. You'll find this area the perfect spot for entertaining and easy access to your outdoor paradise. There are 3 generously sized bedrooms and 2 beautiful, all upgraded full bathrooms. There's a Laundry Room with full size, stacked washer/dryer, additional storage cabinetry and an extra storage room. This home is highly energy efficient with newer HVAC, blown in attic insulation and the septic system has just been fully pumped. This home is very special in this location and it offers you easy one floor living with everything you need to enjoy life in style. In case you haven't heard, the market is still running very hot and a special home such as this one will sell very, very fast. Unfortunately only one lucky person can buy it, and it should be you! Make a plan today!

    Zillow last checked:

    Listing updated:

    Listed by:

    Dana Grigore 609-760-4323,

    HomeSmart First Advantage Realty

    Bought with:

    Donna Granacher, 9701002

    RE/MAX ONE Realty-Moorestown

    Source: Bright MLS,MLS#: NJBL2046288MLS Logo

    Facts & features

    Interior

    Bedrooms & bathrooms
    • Bedrooms: 3
    • Bathrooms: 2
    • Full bathrooms: 2
    • Main level bathrooms: 2
    • Main level bedrooms: 3
    Basement
    • Area: 0
    Heating
    • Baseboard, Natural Gas
    Cooling
    • Central Air, Programmable Thermostat, Electric
    Appliances
    • Included: Microwave, Cooktop, Dishwasher, Dryer, Stainless Steel Appliance(s), Washer, Gas Water Heater
    • Laundry: Main Level
    Features
    • Attic, Attic/House Fan, Breakfast Area, Built-in Features, Entry Level Bedroom, Family Room Off Kitchen, Open Floorplan, Primary Bath(s), Recessed Lighting, Bathroom - Stall Shower, Bathroom - Tub Shower, Upgraded Countertops, Bar, Other, Dry Wall, Vaulted Ceiling(s)
    • Flooring: Hardwood, Ceramic Tile, Carpet, Luxury Vinyl, Wood
    • Doors: Insulated, Sliding Glass, Six Panel
    • Windows: Bay/Bow, Casement, Double Hung, Energy Efficient, Screens, Vinyl Clad, Window Treatments
    • Has basement: No
    • Has fireplace: No
    Interior area
    • Total structure area: 2,378
    • Total interior livable area: 2,378 sqft
    • Finished area above ground: 2,378
    • Finished area below ground: 0

    Property

    Parking
    • Total spaces: 8
    • Parking features: Other, Asphalt, Heated, Detached, Driveway
    • Garage spaces: 2
    • Uncovered spaces: 6
    • Details: Garage Sqft: 1200
    Accessibility
    • Accessibility features: 2+ Access Exits
    Features
    • Levels: One
    • Stories: 1
    • Patio & porch: Porch
    • Exterior features: Lighting, Street Lights, Underground Lawn Sprinkler
    • Has private pool: Yes
    • Pool features: Heated, In Ground, Salt Water, Vinyl, Other, Filtered, Fenced, Private
    • Fencing: Partial,Back Yard,Vinyl
    • Has view: Yes
    • View description: Garden, Trees/Woods
    Lot
    • Size: 1.63 Acres
    • Dimensions: 136.00 x 0.00
    • Features: Backs to Trees, Front Yard, Landscaped, Level, Wooded, Private, Rear Yard
    Details
    • Additional structures: Above Grade, Below Grade
    • Additional parcels included: *There is a piece of land in the back of the property) that can be built on or subdivided. Details in remarks!
    • Parcel number: 240130800013
    • Zoning: RES
    • Special conditions: Standard

    Construction

    Type & style
    • Home type: SingleFamily
    • Architectural style: Ranch/Rambler
    • Property subtype: Single Family Residence
    Materials
    • Stone, Vinyl Siding
    • Foundation: Block
    • Roof: Shingle
    Condition
    • New construction: No
    • Year built: 1960

    Utilities & green energy

    • Sewer: Private Septic Tank
    • Water: Public
    • Utilities for property: Broadband, Cable, DSL, Fiber Optic

    Community & neighborhood

    Location
    • Region: Mount Laurel
    • Subdivision: None Available
    • Municipality: MOUNT LAUREL TWP

    Other

    Other facts
    • Listing agreement: Exclusive Right To Sell
    • Ownership: Fee Simple

    Price history

    DateEventPrice
    7/14/2023Sold$605,000+0.9%$254/sqft
    Source: Bright MLS #NJBL2046288 Report a problem
    6/5/2023Pending sale$599,900$252/sqft
    Source: Bright MLS #NJBL2046288 Report a problem
    5/25/2023Contingent$599,900$252/sqft
    Source: Bright MLS #NJBL2046288 Report a problem
    5/15/2023Listed for sale$599,900$252/sqft
    Source: Bright MLS #NJBL2046288 Report a problem

    Public tax history

    YearProperty taxesTax assessment
    2025$7,776 +3.9%$246,300
    2024$7,483 $246,300
    2023-- $246,300
    2022$7,458 +1.9%$246,300
    2021$7,318 +3.1%$246,300
    2020$7,101 +0.8%$246,300
    2019$7,047 +2.7%$246,300
    2018$6,864 +1.5%$246,300
    2017$6,761 +1.2%$246,300
    2016$6,682 +1%$246,300
    2015$6,616 -2.4%$246,300
    2014$6,775 +4.9%$246,300 +65.4%
    2013$6,458 +1.6%$148,900
    2012$6,357 +0.3%$148,900
    2011$6,336 +4.8%$148,900
    2010$6,044 +2.1%$148,900
    2009$5,917 +2.5%$148,900
    2008$5,773 +4.4%$148,900
    2007$5,532 +4.1%$148,900
    2006$5,316 +5.7%$148,900
    2005$5,031 +2.4%$148,900
    2004$4,914 $148,900
    2003-- $148,900
    2002-- $148,900
    2001-- $148,900

    Find assessor info on the county website

    Neighborhood: Ramblewood

    Nearby schools

    GreatSchools rating
    Schools provided by the listing agent
    • High: Lenape H.s.
    • District: Mount Laurel Township Public Schools

    Source: Bright MLS. This data may not be complete. We recommend contacting the local school district to confirm school assignments for this home.

    Get a cash offer in 3 minutes
    Find out how much your home could sell for in as little as 3 minutes with a no-obligation cash offer.
    Estimated market value
    $677,500
    Get a cash offer in 3 minutes
    Find out how much your home could sell for in as little as 3 minutes with a no-obligation cash offer.
    Estimated market value
    $677,500