Designed by Gustavo Arredondo and built by Image Homes, this single-level contemporary residence in Huntington at Shavano Park offers approximately 6,632 square feet of refined living space, distinguished by its architectural design, exceptional finishes, and seamless connection to the outdoors. Natural stone, smooth stucco, exposed rafter detailing, and a standing seam metal roof define the exterior, while expansive glass, custom ceiling treatments, and carefully considered living spaces create a sophisticated yet inviting interior. An oversized pivot entry door opens to a central gallery featuring Crema Marfil marble floors, twelve-foot walls, and clerestory windows that fill the interiors with natural light. The formal living and family rooms are connected by a shared floor-to-ceiling fireplace, with expansive accordion glass doors opening completely to the covered patio and pool. A formal dining room complements the main living spaces, while the open arrangement allows for an effortless transition between indoor and outdoor entertaining. The kitchen features a waterfall marble island, Sub-Zero refrigeration, a full suite of Wolf appliances, custom solid wood cabinetry, and an oversized walk-in pantry. An adjoining breakfast area overlooks the outdoor living spaces, while a dedicated wine room, wet bar, and game room provide additional areas for entertaining. A private study offers a quiet retreat separate from the main gathering spaces. The primary suite is privately situated and features a spacious spa bath with separate vanities, an expansive dressing room with custom built-ins, and a dedicated exercise room with direct outdoor access. Three additional bedroom suites, including an oversized secondary suite, each offer private baths and generous closet space. Outdoors, mature, award-winning landscaping and established privacy plantings create a secluded setting complemented by custom landscape lighting. A Keith Zars pool and spa with Pebble Tec finish anchor the outdoor living spaces, alongside approximately 750 square feet of covered patio and terrace space and a fully equipped outdoor kitchen. An oversized four-car garage with additional storage completes the residence.
For sale
$4,200,000
120 Wellesley Loop, San Antonio, TX 78231
4beds
6,632sqft
Single Family Residence
Built in 2017
1.04 Acres Lot
$3,888,100 Zestimate®
$633/sqft
$446/mo HOA
What's special
Fully equipped outdoor kitchenFormal dining roomCustom ceiling treatmentsCustom landscape lightingDedicated wine roomExpansive glassCovered patio
- 2 days
- 269
- 9
Zillow last checked:
Listing updated:
Listed by:
Binkan Cinaroglu TREC #592614 (210) 241-4550,
Kuper Sotheby's Int'l Realty
Source: LERA MLS,MLS#: 2026715
Facts & features
Interior
Bedrooms & bathrooms
- Bedrooms: 4
- Bathrooms: 5
- Full bathrooms: 4
- 1/2 bathrooms: 1
Primary bedroom
- Features: Sitting Room, Walk-In Closet(s), Full Bath
- Area: 425
- Dimensions: 17 x 25
Bedroom 2
- Area: 182
- Dimensions: 13 x 14
Bedroom 3
- Area: 221
- Dimensions: 17 x 13
Bedroom 4
- Area: 195
- Dimensions: 15 x 13
Primary bathroom
- Features: Tub/Shower Separate, Separate Vanity, Soaking Tub
- Area: 338
- Dimensions: 13 x 26
Dining room
- Area: 336
- Dimensions: 16 x 21
Family room
- Area: 840
- Dimensions: 20 x 42
Kitchen
- Area: 315
- Dimensions: 15 x 21
Office
- Area: 288
- Dimensions: 16 x 18
Heating
- Central, Natural Gas
Cooling
- Three+ Central
Appliances
- Included: Cooktop, Built-In Oven, Self Cleaning Oven, Microwave, Gas Cooktop, Refrigerator, Disposal, Dishwasher, Plumbed For Ice Maker, Water Softener Owned, Gas Water Heater, Double Oven
- Laundry: Main Level, Washer Hookup, Dryer Connection
Features
- Two Living Area, Separate Dining Room, Eat-in Kitchen, Two Eating Areas, Kitchen Island, Breakfast Bar, Pantry, Study/Library, Utility Room Inside, High Ceilings, Open Floorplan, High Speed Internet, Walk-In Closet(s), Ceiling Fan(s), Chandelier, Wet Bar, Solid Counter Tops, Custom Cabinets
- Flooring: Ceramic Tile, Marble, Wood, Other
- Windows: Window Coverings
- Has basement: No
- Number of fireplaces: 1
- Fireplace features: One, Living Room, Family Room
Interior area
- Total interior livable area: 6,632 sqft
Video & virtual tour
Property
Parking
- Total spaces: 4
- Parking features: Four or More Car Garage, Garage Faces Side, Oversized, Garage Door Opener, Open
- Garage spaces: 4
Features
- Levels: One
- Stories: 1
- Patio & porch: Patio, Covered, Deck
- Exterior features: Sprinkler System, Lighting, Outdoor Kitchen
- Has private pool: Yes
- Pool features: In Ground, Pool/Spa Combo, Pool Sweep
- Fencing: Wrought Iron,Stone/Masonry Fence
Lot
- Size: 1.04 Acres
- Features: 1 - 2 Acres, Curbs
- Residential vegetation: Mature Trees
Details
- Parcel number: 047825352149
Construction
Type & style
- Home type: SingleFamily
- Architectural style: Contemporary
- Property subtype: Single Family Residence
Materials
- 4 Sides Masonry, Stone, Stucco
- Foundation: Slab
- Roof: Metal
Condition
- Pre-Owned
- New construction: No
- Year built: 2017
Details
- Builder name: Image Homes
Utilities & green energy
- Electric: CPS
- Gas: CPS
- Sewer: SAWS, Sewer System
- Water: SAWS, Water System
- Utilities for property: Cable Available
Community & HOA
Community
- Security: Security System Owned, Controlled Access, Security Guard
- Subdivision: Huntington At Shavano Park
HOA
- Has HOA: Yes
- HOA fee: $1,339 quarterly
- HOA name: HUNTINGTON HOA
Location
- Region: Shavano Park
Financial & listing details
- Price per square foot: $633/sqft
- Tax assessed value: $2,960,390
- Annual tax amount: $62,391
- Price range: $4.2M - $4.2M
- Date on market: 10/28/2026
- Cumulative days on market: 4 days
- Listing terms: Conventional,VA Loan,Cash
- Road surface type: Paved
Estimated market value
$3,888,100
$3.69M - $4.08M
$8,420/mo
Price history
| Date | Event | Price |
|---|---|---|
| 10/28/2026 | Listed for sale | $4,200,000$633/sqft |
Source:  LERA MLS #2026715 Report a problem | ||
Public tax history
| Year | Property taxes | Tax assessment |
|---|---|---|
| 2026 | -- | $2,925,962 +10% |
| 2025 | $43,044 +0.5% | $2,659,965 +10% |
| 2024 | $42,838 -4.2% | $2,418,150 -5.4% |
| 2023 | $44,711 -8.6% | $2,556,081 +10% |
| 2022 | $48,908 -6.8% | $2,323,710 +2.3% |
| 2021 | $52,452 | $2,271,670 +0.4% |
| 2020 | $52,452 | $2,262,330 +11.8% |
| 2019 | -- | $2,024,270 |
Find assessor info on the county website
Monthly payment
Est. payment
Payment breakdown
Explore the cost of this home by adjusting the details. Changes won't be saved.Climate risks
Neighborhood: 78231
Nearby schools
Schools provided by the listing agent
- Elementary: Blattman
- Middle: Hobby William P.
- High: Clark
- District: Northside
Source: LERA MLS. This data may not be complete. We recommend contacting the local school district to confirm school assignments for this home.
- $4,207,0005 bd6 ba7.5k sqft116 Whittingham Rd, San Antonio, TX 78231Off Market

- $1,746,0001.01 acres124 Wellesley Loop, Shavano Park, TX 78231Off Market

- $583,600-- bd-- ba-- sqft119 Wellesley Loop, San Antonio, TX 78231Off Market
- $2,749,4006 bd4 ba6.8k sqft112 Whittingham Rd, San Antonio, TX 78231Off Market
Similar homes
- $4,400,0007 bd8 ba8.8k sqft207 WELLESLEY HL, Shavano Park, TX 78231For Sale
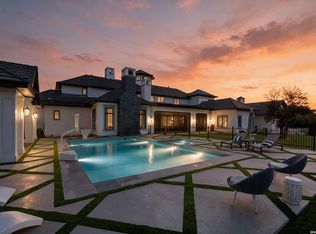
 MLS ID #2004296, Stephanie Jewett TREC #614017, Phyllis Browning Company. LERA MLS
- $2,999,9906 bd8 ba7.1k sqft202 WELLESLEY LOOP, Shavano Park, TX 78231For Sale
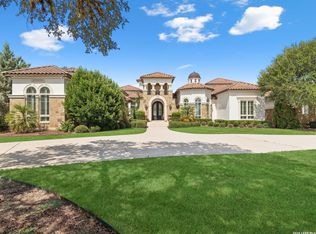 MLS ID #2014902, Binkan Cinaroglu TREC #592614, Kuper Sotheby's Int'l Realty. LERA MLS
- $2,995,0005 bd6 ba5.8k sqft218 Wellesley Landing, Shavano Park, TX 78231For Sale
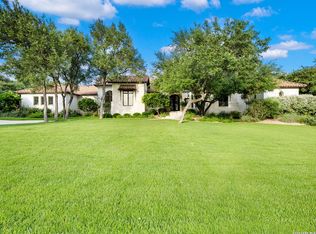 MLS ID #1995303, Binkan Cinaroglu TREC #592614, Kuper Sotheby's Int'l Realty. LERA MLS
- $3,100,0005 bd7 ba6.4k sqft106 Wellesley, Shavano Park, TX 78231For Sale
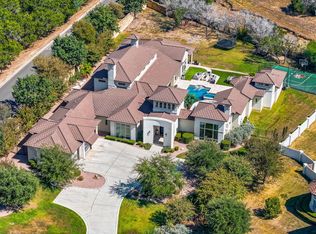 MLS ID #1917186, Celeste Hayes TREC #610756, Keller Williams Boerne. LERA MLS
- $2,250,0005 bd6 ba6.5k sqft232 MEADOWBROOK DR, Hollywood Park, TX 78232For SaleMLS ID #2023293, Shana Kounse TREC #635872, Keller Williams Heritage. LERA MLS
- $4,200,0005 bd7 ba6.8k sqft23 Grand Terrace, San Antonio, TX 78257For SaleMLS ID #1936637, Binkan Cinaroglu TREC #592614, Kuper Sotheby's Int'l Realty. LERA MLS
- $3,999,9996 bd6 ba7.2k sqft18918 De Enclave, San Antonio, TX 78258For SaleMLS ID #1969631, Amber Howell-Higgs TREC #714786, Clover Properties, LLC. LERA MLS
- $3,740,0005 bd6 ba9.1k sqft1726 GREYSTONE RDG, San Antonio, TX 78258For SaleMLS ID #1994093, William Cole TREC #644864, Keller Williams Heritage. LERA MLS
- $3,395,0005 bd7 ba7k sqft34 Via Aragon, San Antonio, TX 78257New ConstructionMLS ID #2027074, Ben Negru TREC #532896, Alliance Realty Group. LERA MLS
- $3,800,0007 bd12 ba6.2k sqft7 Via Aragon, San Antonio, TX 78257For SaleMLS ID #2005010, Cat Lodge TREC #659769, Kuper Sotheby's Int'l Realty. LERA MLS
- $2,250,0004 bd6 ba5.5k sqft211 Geddington, Shavano Park, TX 78249For SaleMLS ID #1991789, Mark Klein TREC #617145, Joyce C. Klein, REALTORS. LERA MLS
- $2,295,0004 bd5 ba3.9k sqft107 Umbria, San Antonio, TX 78230For SaleMLS ID #2025706, Kevin Crawford TREC #546237, San Antonio Portfolio KW RE. LERA MLS
- $2,474,0006 bd7 ba6.7k sqft222 Farne Castle, Shavano Park, TX 78249For SaleMLS ID #1962295, Binkan Cinaroglu TREC #592614, Kuper Sotheby's Int'l Realty. LERA MLS
- $2,950,0003 bd4 ba5k sqft777 TERRELL RD, Terrell Hills, TX 78209For SaleMLS ID #2008268, Frederick Hutt TREC #737355, Engel & Volkers Alamo Heights. LERA MLS
- $3,500,0004 bd5 ba4.2k sqft21625 CIELO RIDGE DR, San Antonio, TX 78256For SaleMLS ID #1962857, Lauren Figueroa Lampel TREC #737518, Phyllis Browning Company. LERA MLS
- $2,835,0003 bd6 ba7.4k sqft108 W Kings Hwy, San Antonio, TX 78212For SaleMLS ID #2026285, Steven Koleno TREC #779766, Beycome Brokerage Realty LLC. LERA MLS
- $2,290,0004 bd5 ba5.2k sqft10113 CARTER CYN, San Antonio, TX 78255For SaleMLS ID #2026088, Penelope Ayarzagoitia TREC #556180, Avenue Realty LLC. LERA MLS
- $4,700,0005 bd9 ba8.5k sqft503 TERRELL RD, San Antonio, TX 78209For SaleMLS ID #2012752, Kristi Dunlap Smith TREC #693570, Fathom Realty LLC. LERA MLS
- $4,300,0006 bd7 ba9k sqft6762 MANOR HL, San Antonio, TX 78257For SaleMLS ID #1956760, Kellie Daniels TREC #505116, Coldwell Banker D'Ann Harper, REALTOR. LERA MLS
- $4,250,0004 bd6 ba8.4k sqft2428 Clubs, Boerne, TX 78006For SaleMLS ID #1965077, Richard Grimes TREC #534901, San Antonio Portfolio KW RE. LERA MLS
