Never before offered on the market, introducing The Versailles, an extraordinary estate in the heart of prestigious Terrell Hills, where timeless European elegance meets grand-scale luxury. Encompassing 8,535 square feet on .56 beautifully manicured acres, this remarkable residence offers five bedrooms, a private live-in suite, seven full baths and two half baths, thoughtfully designed for both sophisticated entertaining and gracious everyday living. From the moment you arrive through one of two private 18th Century reproduction gated entrances and travel along the French pattern cobblestone driveway, the home makes an unforgettable impression. At its heart is a magnificent winding staircase reproduction from the Chateau D' Abondant in Paris, France, with hardwood 18th Century Versailles floor patterns meticulously replicated from the Chateau -a striking architectural centerpiece that sets the tone for the craftsmanship found throughout the residence. Elegant living spaces include a stately library, formal dining room, two expansive living areas, a charming breakfast room and three gas fireplaces with 18th Century French limestone mantels. The French Country Kitchen is designed for both entertaining and culinary excellence, featuring Sub-Zero refrigerator and freezer, Wolf range double oven gas stove, generous workspace and abundant storage. The luxurious primary retreat offers exceptional privacy with separate his-and-her dressing rooms and baths, creating a true suite within the home. Four additional bedrooms, along with the private live-in suite, provide impressive accommodations for family and guests. Outside, manicured landscaping surrounds the estate, creating a private oasis centered around the sparkling in-ground plunge pool. Multiple gated entrances, a grand two-car garage and extensive storage throughout the residence provide the functionality expected of a home of this caliber. The Versailles is more than a residence-it is a distinctive Terrell Hills estate where European-inspired architecture, exceptional scale and timeless sophistication come together in one remarkable property. A one-of a kind estate that must be experienced in person!
For sale
$4,700,000
503 TERRELL RD, San Antonio, TX 78209
5beds
8,535sqft
Single Family Residence
Built in ----
0.56 Acres Lot
$4,305,100 Zestimate®
$551/sqft
$-- HOA
What's special
Stately libraryFormal dining roomFive bedroomsCharming breakfast roomPrivate live-in suiteGrand two-car garageFrench pattern cobblestone driveway
- 25 days
- 1,926
- 131
Likely to sell faster than
Zillow last checked:
Listing updated:
Listed by:
Kristi Dunlap Smith TREC #693570 (210) 478-1891,
Fathom Realty LLC
Source: LERA MLS,MLS#: 2012752
Facts & features
Interior
Bedrooms & bathrooms
- Bedrooms: 5
- Bathrooms: 9
- Full bathrooms: 7
- 1/2 bathrooms: 2
Primary bedroom
- Features: Outside Access, Sitting Room, Walk-In Closet(s), Multi-Closets, Full Bath
- Area: 450
- Dimensions: 18 x 25
Bedroom 2
- Area: 195
- Dimensions: 13 x 15
Bedroom 3
- Area: 609
- Dimensions: 21 x 29
Bedroom 4
- Area: 272
- Dimensions: 16 x 17
Bedroom 5
- Area: 240
- Dimensions: 12 x 20
Primary bathroom
- Features: Tub/Shower Separate, Single Vanity
- Area: 55
- Dimensions: 11 x 5
Dining room
- Area: 425
- Dimensions: 25 x 17
Kitchen
- Area: 221
- Dimensions: 17 x 13
Living room
- Area: 540
- Dimensions: 27 x 20
Office
- Area: 182
- Dimensions: 13 x 14
Heating
- Central, Heat Pump, Zoned, 3+ Units, Electric
Cooling
- Three+ Central, Zoned
Appliances
- Included: Washer, Dryer, Range, Gas Cooktop, Refrigerator, Disposal, Dishwasher, Plumbed For Ice Maker, Electric Water Heater, Double Oven, 2+ Water Heater Units
- Laundry: Main Level, Laundry Room, Washer Hookup, Dryer Connection
Features
- Two Living Area, Separate Dining Room, Eat-in Kitchen, Kitchen Island, Pantry, Study/Library, Utility Room Inside, 1st Floor Lvl/No Steps, High Ceilings, Maid's Quarters, High Speed Internet, Telephone, Walk-In Closet(s), Master Downstairs, Custom Cabinets
- Flooring: Carpet, Ceramic Tile, Wood
- Windows: Window Coverings, Skylight(s)
- Has basement: No
- Attic: Partially Floored
- Has fireplace: Yes
- Fireplace features: Three+, Living Room, Dining Room, Gas Logs Included, Gas, Stone/Rock/Brick
Interior area
- Total interior livable area: 8,535 sqft
Video & virtual tour
Property
Parking
- Total spaces: 2
- Parking features: Two Car Garage, Garage Door Opener
- Garage spaces: 2
Features
- Levels: Two,Multi/Split
- Stories: 2
- Has private pool: Yes
- Pool features: In Ground
Lot
- Size: 0.56 Acres
Details
- Parcel number: 056310000121
Construction
Type & style
- Home type: SingleFamily
- Property subtype: Single Family Residence
Materials
- Stucco
- Foundation: Slab
- Roof: Slate
Condition
- Pre-Owned
- New construction: No
Utilities & green energy
- Water: Water System
- Utilities for property: Cable Available, City Garbage service
Community & HOA
Community
- Features: None
- Security: Security System Owned
- Subdivision: Terrell Hills
Location
- Region: Terrell Hills
Financial & listing details
- Price per square foot: $551/sqft
- Tax assessed value: $2,375,000
- Annual tax amount: $51,574
- Price range: $4.7M - $4.7M
- Date on market: 10/16/2026
- Cumulative days on market: 26 days
- Listing terms: Conventional,Cash
Estimated market value
$4,305,100
$4.09M - $4.52M
Not available
Price history
| Date | Event | Price |
|---|---|---|
| 10/16/2026 | Listed for sale | $4,700,000$551/sqft |
Source:  LERA MLS #2012752 Report a problem | ||
Public tax history
| Year | Property taxes | Tax assessment |
|---|---|---|
| 2026 | -- | $2,375,000 -5.2% |
| 2025 | $26,164 -5.4% | $2,505,000 +1.2% |
| 2024 | $27,672 -4.1% | $2,475,000 +2.1% |
| 2023 | $28,850 -21.4% | $2,425,000 +3.2% |
| 2022 | $36,703 -1.1% | $2,350,000 +1.2% |
| 2021 | $37,095 | $2,321,570 -2% |
| 2020 | $37,095 +0.4% | $2,368,450 +1% |
| 2019 | $36,935 | $2,345,000 -0.4% |
| 2018 | $36,935 +1.7% | $2,355,000 +0.2% |
| 2017 | $36,306 +0.3% | $2,350,000 |
| 2016 | $36,181 +0.2% | $2,350,000 +2.2% |
| 2015 | $36,106 | $2,300,000 +5.6% |
| 2014 | $36,106 | $2,178,400 +3.4% |
| 2013 | -- | $2,106,200 +5.5% |
| 2012 | -- | $1,996,000 -0.8% |
| 2011 | -- | $2,012,000 -12.1% |
| 2010 | -- | $2,288,800 -3.3% |
| 2009 | -- | $2,366,230 +28% |
| 2008 | -- | $1,847,900 +1.4% |
| 2007 | -- | $1,822,960 +48.3% |
| 2006 | -- | $1,229,020 +14.8% |
| 2005 | -- | $1,070,810 |
| 2004 | -- | -- |
| 2003 | -- | -- |
| 2002 | -- | -- |
| 2001 | -- | -- |
| 2000 | -- | -- |
Find assessor info on the county website
Monthly payment
Est. payment
Payment breakdown
Explore the cost of this home by adjusting the details. Changes won't be saved.Climate risks
Neighborhood: 78209
Nearby schools
Schools provided by the listing agent
- Elementary: Cambridge
- Middle: Alamo Heights
- High: Alamo Heights
- District: Alamo Heights I.S.D.
Source: LERA MLS. This data may not be complete. We recommend contacting the local school district to confirm school assignments for this home.
- $2,674,0005 bd5 ba6.3k sqft505 Terrell Rd, Terrell Hills, TX 78209Off Market

- $2,323,5005 bd4 ba6.8k sqft501 Terrell Rd, Terrell Hills, TX 78209Off Market
- $1,470,8003 bd2 ba485 sqft507 Terrell Rd, Terrell Hills, TX 78209Off Market
- $2,188,1005 bd4 ba1k sqft512 Elizabeth Rd, Terrell Hills, TX 78209Off Market
Similar homes
- $4,750,0006 bd9 ba8.1k sqft6 Lazy Lane, San Antonio, TX 78209For Sale

 MLS ID #1950587, Natalee Newell TREC #474943, Engel & Volkers Alamo Heights. LERA MLS
- $3,900,0005 bd7 ba8.3k sqft640 Terrell, Terrell Hills, TX 78209For Sale
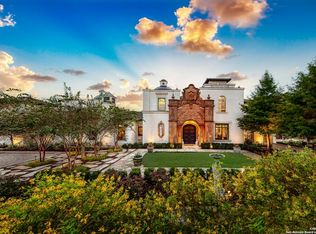 MLS ID #1926761, Andrea Wollenzin TREC #609286, Phyllis Browning Company. LERA MLS
- $2,950,0003 bd4 ba5k sqft777 TERRELL RD, Terrell Hills, TX 78209For Sale
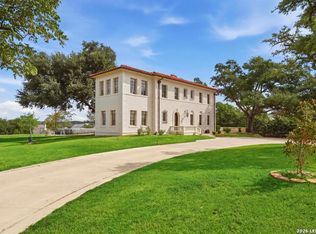 MLS ID #2008268, Frederick Hutt TREC #737355, Engel & Volkers Alamo Heights. LERA MLS
- $4,900,0006 bd11 ba10k sqft9469 Canyon Mist, Helotes, TX 78023For Sale
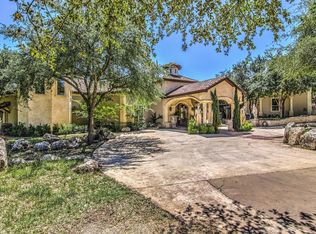 MLS ID #40351224, Gaynell Blackshear, Blackshear Realty. HAR
- $4,200,0004 bd5 ba6.6k sqft120 Wellesley Loop, San Antonio, TX 78231For SaleMLS ID #2026715, Binkan Cinaroglu TREC #592614, Kuper Sotheby's Int'l Realty. LERA MLS
- $3,100,0005 bd6 ba7.3k sqft604 E Olmos, Olmos Park, TX 78212For SaleMLS ID #1968537, Christina Labatt TREC #545039, Phyllis Browning Company. LERA MLS
- $4,400,0007 bd8 ba8.8k sqft207 WELLESLEY HL, Shavano Park, TX 78231For SaleMLS ID #2004296, Stephanie Jewett TREC #614017, Phyllis Browning Company. LERA MLS
- $3,375,0003 bd5 ba4.7k sqft235 Escondida Way, San Antonio, TX 78209New ConstructionMLS ID #2020033, Greg Rubiola TREC #637431, South Texas Realty Services. LERA MLS
- $5,950,0005 bd7 ba11k sqft136 S Tower Drive, San Antonio, TX 78232For SaleMLS ID #1923272, Alison Stone TREC #680665, Engel & Volkers Alamo Heights. LERA MLS
- $4,200,0005 bd7 ba6.8k sqft23 Grand Terrace, San Antonio, TX 78257For SaleMLS ID #1936637, Binkan Cinaroglu TREC #592614, Kuper Sotheby's Int'l Realty. LERA MLS
- $3,999,9996 bd6 ba7.2k sqft18918 De Enclave, San Antonio, TX 78258For SaleMLS ID #1969631, Amber Howell-Higgs TREC #714786, Clover Properties, LLC. LERA MLS
- $2,995,0006 bd8 ba9.6k sqft7 LAZY HOLLOW, San Antonio, TX 78230For SaleMLS ID #2014305, Adam Rivera TREC #645190, Kuper Sotheby's Int'l Realty. LERA MLS
- $3,200,0004 bd5 ba5.9k sqft129 Turnberry Way, San Antonio, TX 78230For SaleMLS ID #2017232, Binkan Cinaroglu TREC #592614, Kuper Sotheby's Int'l Realty. LERA MLS
- $3,740,0005 bd6 ba9.1k sqft1726 GREYSTONE RDG, San Antonio, TX 78258For SaleMLS ID #1994093, William Cole TREC #644864, Keller Williams Heritage. LERA MLS
- $4,850,0005 bd7 ba6.1k sqft5934 Camino Alturas, San Antonio, TX 78257For SaleMLS ID #2019271, Miguel Herrera TREC #585892, The Agency San Antonio. LERA MLS
- $4,250,0007 bd10 ba10k sqft1 Whitechurch, San Antonio, TX 78257For SaleMLS ID #1969739, Sasha Jam TREC #695729, JPAR San Antonio. LERA MLS
- $2,995,0005 bd5 ba5.1k sqft231 WASHINGTON, San Antonio, TX 78204For SaleMLS ID #1941000, Travis Amaro TREC #598694, Kuper Sotheby's Int'l Realty. LERA MLS
- $2,999,9906 bd8 ba7.1k sqft202 WELLESLEY LOOP, Shavano Park, TX 78231For SaleMLS ID #2014902, Binkan Cinaroglu TREC #592614, Kuper Sotheby's Int'l Realty. LERA MLS
- $3,800,0007 bd12 ba6.2k sqft7 Via Aragon, San Antonio, TX 78257For SaleMLS ID #2005010, Cat Lodge TREC #659769, Kuper Sotheby's Int'l Realty. LERA MLS
