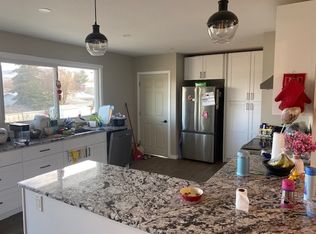
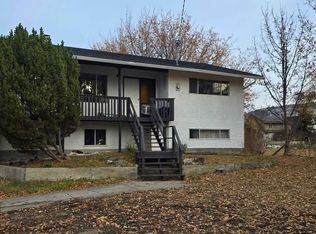
Welcome to 1200 28th Avenue, a fantastic family home in Vernon's sought-after East Hill neighbourhood! Offering 4 bedrooms, 2 bathrooms and 1,760 sq. ft. of finished living space, this well-maintained bi-level home combines comfortable family living with an excellent location. The bright main level features a spacious living and dining area, a functional kitchen with white cabinetry, stainless steel appliances and an island, plus three bedrooms and a full bathroom. Downstairs offers a generous family room, fourth bedroom, full bathroom, laundry, storage and a separate entrance, providing flexibility for growing families. Step outside to enjoy the elevated rear deck overlooking the fully fenced backyard, with a covered patio below, garden space and room for kids and pets to play. Situated on a corner lot with mountain views, an attached garage and plenty of additional parking. Just minutes from downtown Vernon and approximately 600 metres from Silver Star Elementary and Vernon Secondary School, with parks, shopping and recreation nearby. A wonderful opportunity to enjoy the space, convenience and established neighbourhood charm that make East Hill such a desirable place to call home!
For sale
C$749,900
1200 28th Ave, Vernon, BC V1T 1T6
4beds
1,760sqft
Single Family Residence
Built in 1975
6,098 Square Feet Lot
$-- Zestimate®
C$426/sqft
C$-- HOA
What's special
Bright main levelStainless steel appliancesGenerous family roomFourth bedroomSeparate entranceCovered patio belowGarden space
- 1 day
- 4
- 0
Zillow last checked:
Listing updated:
Listed by:
Steffie Brenner,
Coldwell Banker Executives Realty,
Norman P. Brenner,
Coldwell Banker Executives Realty
Source: Association of Interior REALTORS,MLS®#: 10403534Originating MLS®#: Association of Interior REALTORS
Facts & features
Interior
Bedrooms & bathrooms
- Bedrooms: 4
- Bathrooms: 2
- Full bathrooms: 2
Primary bedroom
- Level: Main
- Dimensions: 11.08x11.25
Bedroom
- Level: Main
- Dimensions: 10.00x9.50
Bedroom
- Level: Main
- Dimensions: 8.33x9.50
Bedroom
- Level: Basement
- Dimensions: 9.50x12.50
Dining room
- Features: Open Floorplan
- Level: Main
- Dimensions: 13.58x11.17
Family room
- Level: Basement
- Dimensions: 13.08x18.42
Other
- Features: Three Piece Bathroom
- Level: Main
- Dimensions: 5.25x11.25
Other
- Features: Three Piece Bathroom
- Level: Basement
- Dimensions: 9.92x5.75
Kitchen
- Features: Kitchen Island
- Level: Main
- Dimensions: 10.58x11.17
Laundry
- Level: Basement
- Dimensions: 5.33x5.75
Living room
- Features: Open Floorplan
- Level: Main
- Dimensions: 13.58x13.00
Other
- Description: Entry
- Level: Main
- Dimensions: 6.58x8.75
Storage room
- Level: Basement
- Dimensions: 14.08x5.33
Heating
- Forced Air, Natural Gas
Cooling
- Central Air
Appliances
- Included: Dryer, Dishwasher, Electric Range, Microwave, Refrigerator, Washer
Features
- Kitchen Island
- Flooring: Carpet, Laminate, Tile
- Windows: Window Treatments
- Basement: Finished,Partial,Separate Entrance,Walk-Up Access
- Number of fireplaces: 1
- Fireplace features: Electric, Insert
Interior area
- Total interior livable area: 1,760 sqft
- Finished area above ground: 1,024
- Finished area below ground: 736
Property
Parking
- Total spaces: 6
- Parking features: Additional Parking, Attached, Garage
- Attached garage spaces: 1
- Uncovered spaces: 5
Features
- Levels: Two,Multi/Split
- Stories: 2
- Patio & porch: Covered, Deck
- Exterior features: Balcony, Garden, Private Yard
- Pool features: None
- Fencing: Fenced
- Has view: Yes
- View description: Mountain(s)
Lot
- Size: 6,098 Square Feet
- Dimensions: 60.00 x 100.00
- Features: Corner Lot, Easy Access, Near Golf Course, Near Park, Near Ski Area, Near Public Transit, Secluded
Details
- Parcel number: 003909841
- Zoning: MUS
- Special conditions: Standard
Construction
Type & style
- Home type: SingleFamily
- Architectural style: Bi-Level
- Property subtype: Single Family Residence
Materials
- Aluminum Siding, Brick, Wood Frame
- Foundation: Concrete Perimeter
- Roof: Asphalt,Shingle
Condition
- New construction: No
- Year built: 1975
Utilities & green energy
- Sewer: Public Sewer
- Water: Public
Community & HOA
Community
- Features: Near Schools, Park, Recreation Area, Shopping
- Security: Smoke Detector(s)
HOA
- Has HOA: No
Location
- Region: Vernon
Financial & listing details
- Price per square foot: C$426/sqft
- Annual tax amount: C$4,079
- Date on market: 10/16/2026
- Ownership: Freehold,Fee Simple
Price history
Price history is unavailable.
Public tax history
Tax history is unavailable.
Climate risks
Neighborhood: V1T
Nearby schools
GreatSchools rating
No schools nearby
We couldn't find any schools near this home.
Similar homes
- C$699,9004 bd2 ba1.4k sqft2202 42nd Ave, Vernon, BC V1T 3J3For SaleMLS ID #10400411, Ashley Blackburn. Association of Interior REALTORS
- C$829,7004 bd2 ba1.9k sqft537 Robin Rd, North Okanagan, BC V1B 3B2For Sale
 MLS ID #10401933, Steve Onsorge. Association of Interior REALTORS
 - C$699,0005 bd3 ba2k sqft6485 Cardinal Rd, Vernon, BC V1H 1W3For Sale
 MLS ID #10401214, Carla Dahlen. Association of Interior REALTORS
 - C$799,0004 bd2 ba1.8k sqft2611 Lakeshore Rd, Vernon, BC V1H 1N1For Sale
 MLS ID #10384179, William Hubbard. Association of Interior REALTORS
